

SoldSingle Family ResidenceSold
8532 Pavia Way
Lakewood Ranch, FL 34202
$3,150,000
- 5Beds
- 6Baths5 full, 1 half
- 4,193Sq Ft
- $751Per Sq Ft
- 0.43Acres
- 2023Built
- Subdivision
- Lake Club
- County
- Manatee
- MLS®
- A4661045
Overview
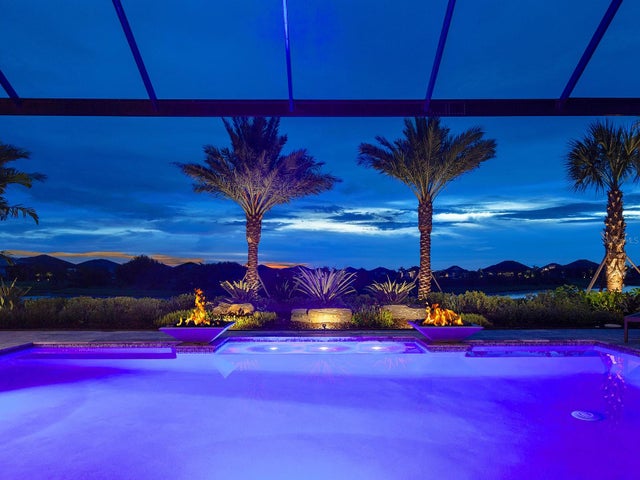
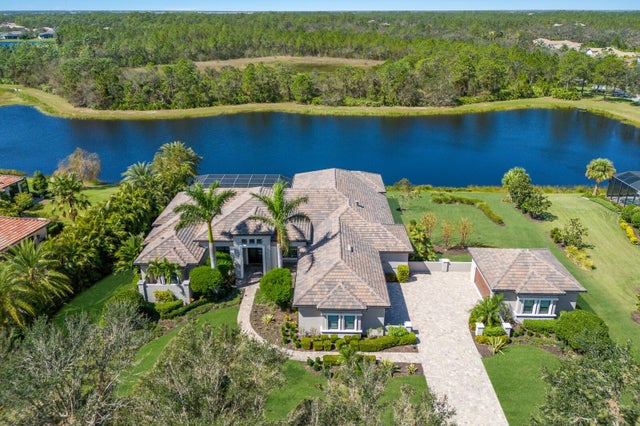
Welcome home to the ideal residence in The Lake Club with gorgeous private water views! One of the most desirable floor plans is this 2023 home offering a coveted separate casita guest house, plus a modern open plan, luxurious primary suite, 3 additional guest bedrooms all with private en-suite bathrooms, study, and expansive air-conditioned 3-car garage. The exterior invites you home with 2025 freshly painted exterior, updated lush landscaping, and wide driveway with parking pad. This residence is filled with clever upgrades that make daily life more enjoyable including IMPACT windows and sliders throughout, security camera system, Wi-Fi extenders, in-ceiling speakers, whole-house water filtration and softener system, Lutron lights, smart home systems, plantation shutters, and wood-look porcelain tile flooring throughout. The great room opens from the foyer with frosted impact glass front door straight onto the lanai through pocketing impact sliding glass doors, offering immediate views of the lake and greenspace beyond, plus a custom ceiling with hand-stained wood beams. The chef’s kitchen offers impressive upgrades with an expanded island for extra seating, upscale quartzite counters, custom cabinetry, reverse osmosis, TWO custom walk-in pantries, and high-end appliance suite with 36” side-by-side Sub-Zero refrigerator and freezer, Bosch dishwasher, Wolf dual wall ovens, Wolf gas cooktop and Wolf microwave drawer. Enjoy meals in the dining room featuring a custom dry bar with wine refrigerator and disappearing corner impact sliders. This Florida home was made for an ideal indoor-outdoor entertaining lifestyle with covered dining and living areas on one of the largest lanais in the neighborhood at 3,382 SF. Relax under tray ceilings with oversized modern fans on the travertine lanai; lounge in the sunshine surrounded by the 2024 panoramic extra-strong stainless steel screen enclosure; or dine next to the outdoor kitchen complete with island, stone counters, reverse osmosis, and high-end appliances including Wolf grill, U-Line beverage refrigerator, separate ice maker and Bosch dishwasher. The sparkling saltwater pool is oversized, perfect for swimming laps or splashing in the afternoon, and features a sunken spa with spill-edge perfectly positioned to take in the lake views. Inside the owner’s suite offers the ultimate relaxation with tray ceiling, seating area, French doors to the lanai with a porch area and two custom walk-in closets. The primary bathroom rivals a five-star hotel with separate vanities, large linen storage tower, water closet with Toto toilet, freestanding modern tub, walk-in shower with rainhead and 4 body sprayers. Guests will enjoy their own 3 bedrooms all with their own private and luxurious en-suite bathrooms. Plus the rear bedroom can be used as bonus room with a full pool bathroom for even more flexible spaces. The guest house casita is ideal for long-term guests, teens, live-in assistance, an in-law suite or a second office with a large studio bedroom, kitchenette wet bar, private lanai area and en-suite bathroom. Completing this residence is a private study, spacious laundry room with hidden ironing board and guest powder bathroom. The air-conditioned and insulated 3-car garage offers expanded room for cars and toys, 2 AC splitters, custom storage and a dual electric car charger. The Lake Club is an exclusive premier, gated community with a Grande Clubhouse, restaurant, pool, tennis, pickleball and more.
Listing Snapshot
- Price
- $3,150,000
- Days On Site
- N/A
- Bedrooms
- 5
- Inside Area (SqFt)
- 4,193 sqft
- Total Baths
- 6
- Full Baths
- 5
- Partial Baths
- 1
- Lot Size
- 0.43 Acres
- Year Built
- 2023
- MLS® Number
- A4661045
- Status
- Sold
- Property Tax
- $27,948 (2024)
- HOA/Condo/Coop Fees
- $701.08 monthly
- Sq Ft Source
- Builder
Property Details
General Features
18 items
- Acres
- 0.43
- Attached Garage
- Yes
- Direction Faces
- West
- Foundation
- Slab
- Garage
- Yes
- Garage Spaces
- 3
- Levels
- One
- Number Of Stories
- 1
- Parking
- Driveway, Electric Vehicle Charging Station(s), Garage Door Opener, Garage Faces Side, Other, Oversized, Parking Pad, Workshop in Garage, Attached
- Pets
- Yes
- Property Sub Type
- Single Family Residence
- Security
- Closed Circuit Camera(s), Gated Community, Security System Owned, Smoke Detector(s)
- Sewer
- Public Sewer
- SqFt Total
- 6,780
- Style
- Florida
- Utilities
- Cable Available, Natural Gas Available, Cable Connected, Electricity Connected, Natural Gas Connected, Sewer Connected, Underground Utilities, Water Connected
- Water Source
- Public
- Zoning
- PDMU
Interior Features
18 items
- Appliances
- Bar Fridge, Convection Oven, Cooktop, Dishwasher, Disposal, Dryer, Freezer, Ice Maker, Microwave, Range Hood, Refrigerator, Tankless Water Heater, Washer, Water Softener, Wine Refrigerator
- Cooling
- Central Air, Ductless
- Flooring
- Tile
- Heating
- Central
- Interior
- Built-in Features, Dry Bar, Eat-in Kitchen, High Ceilings, Open Floorplan, Smart Home, Stone Counters, Tray Ceiling(s), Walk-In Closet(s), Wet Bar
- Laundry Features
- Gas Dryer Hookup, Inside, Laundry Room, Washer Hookup
- Spa
- Yes
- Window Features
- Shutters, Storm Window(s)
Rooms
| Room | Dimensions | Level | Features |
|---|---|---|---|
| Bedroom 2 | 14x12 | First | Ceiling Fan(s) |
| Bedroom 3 | 13x12 | First | Ceiling Fan(s) |
| Bedroom 4 | 19x17 | First | Ceiling Fan(s) |
| Bedroom 5 | 18x17 | First | Stone Counters, Wet Bar |
| Den | 13x12 | First | |
| Dining Room | 14x12 | First | Bar, Stone Counters |
| Great Room | 21x21 | First | |
| Kitchen | 16x15 | First | Breakfast Bar, Kitchen Island, Stone Counters |
| Master Bathroom | 18x16 | First | Double Vanity, Stone Counters |
| Master Bedroom | 17x15 | First | Ceiling Fan(s) |
Exterior Features
15 items
- Construction Details
- Block, HardiPlank Type, Stucco
- Exterior
- Lighting, Outdoor Grill, Outdoor Kitchen, Rain Gutters
- Lot Features
- Landscaped, Private, Paved, Waterfront
- Other Structures
- Guest House, Outdoor Kitchen
- Patio And Porch
- Covered, Rear Porch, Screened
- Pool Features
- Heated, In Ground, Salt Water, Screen Enclosure, Private
- Private Pool
- Yes
- Roof
- Tile
- Spa
- Yes
- Spa Features
- Heated, In Ground
- View
- Lake, Water, Park/Greenbelt, Pool
- Waterfront
- Yes
- Waterfront Features
- Lake Privileges, Lake Front
- Waterview
- Lake, Water, Park/Greenbelt, Pool
- Windows/Doors
- Shutters, Storm Window(s)
Community Features
7 items
- Association Amenities
- Basketball Court, Clubhouse, Fitness Center, Gated, Park, Playground, Pool, Recreation Facilities, Security, Spa/Hot Tub, Tennis Court(s), Trail(s)
- Association Fee
- $8413.0
- Association Fee Frequency
- Annually
- Community Features
- Gated, Clubhouse, Fitness Center, Park, Playground, Pool, Restaurant, Sidewalks, Tennis Court(s)
- MLS Area
- 34202 - Bradenton/Lakewood Ranch/Lakewood Rch
- Township
- 35
- Roads
- Paved
Location
8532 Pavia Way, Lakewood Ranch, FL 34202 · 34202 - Bradenton/Lakewood Ranch/Lakewood Rch


Neighborhood & Commute
ZIP Code 34202
- Median household income
- $110,576
- Income per person
- $62,597
- Households
- 13,697
- Average household size
- 2.29
- Median age
- 52.9
Source: Walk Score.
Disclosure: Community information and market data powered by Constellation Data Labs. Information is deemed reliable but not guaranteed.
Schools
- Elementary School
- Robert E Willis Elementary
- Middle School
- Nolan Middle
- High School
- Lakewood Ranch High
Price & Status History
- Listing updated with changes from the MLS®
- Status changed to Closed
Friends & Family
Similar Homes
For sale in Lakewood Ranch, single family residence, within 20% of this price.
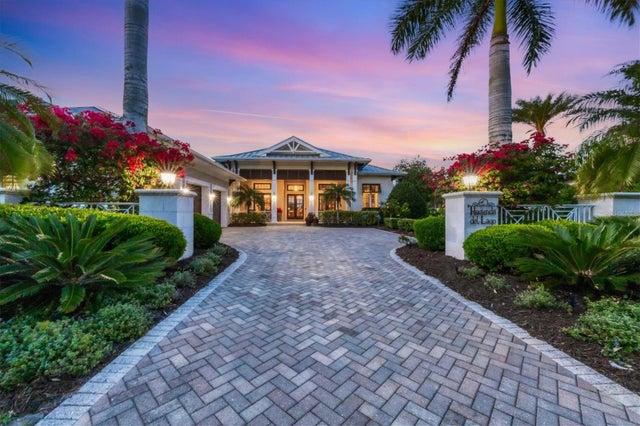
 $3,200,000Single Family Residence SoldSold3Beds5Total Baths3,838Sqft8469 PAVIA WAYLAKEWOOD RANCH, FL 34202LAKE CLUB Subdivision
 $3,082,500Single Family Residence SoldSold4Beds4Total Baths4,020Sqft19443 NEWLANE PLACELAKEWOOD RANCH, FL 34202CONCESSION PH II BLK B & PH III Subdivision
 $3,250,000Single Family Residence SoldSold4Beds5Total Baths4,226Sqft16023 TOPSAIL TERRACELAKEWOOD RANCH, FL 34202LAKE CLUB Subdivision
 $3,275,000Single Family Residence SoldSold4Beds4Total Baths3,938Sqft8024 BOWSPIRIT WAYLAKEWOOD RANCH, FL 34202LAKE CLUB PH II Subdivision