

SoldSingle Family ResidenceSold
7929 Staysail Court
Lakewood Ranch, FL 34202
$3,400,000
- 4Beds
- 5Baths4 full, 1 half
- 4,347Sq Ft
- $782Per Sq Ft
- 0.63Acres
- 2020Built
- Subdivision
- Lake Club Ph II
- County
- Manatee
- MLS®
- A4678979
Overview
Exquisitely customized Stock Signature residence set on an expansive, ultra-private two-thirds acre homesite within the prestigious, guard-gated enclave of The Lake Club. Architecturally distinctive and masterfully curated, this 4-bedroom, 4.5-bath estate showcases exceptional craftsmanship, designer finishes, and an extensive collection of recent high-end upgrades. The resort-inspired grounds are newly landscaped and thoughtfully designed with aluminum fencing, specialty plantings, ambient landscape lighting, and a full irrigation system, offering a tranquil, secluded setting. Hurricane-impact windows and sliding doors, paired with a bespoke solid iron entry door, provide both refined elegance and superior security. The panoramic pool enclosure showcases the resort-style saltwater pool and spa, enhanced with café lighting, programmable LED pool and spa illumination, and a fully appointed outdoor kitchen with beverage cooler and sink, creating an ideal environment for sophisticated alfresco entertaining. Interiors are defined by dramatic architectural ceiling treatments, custom millwork, designer chandeliers, rich crown molding, recessed lighting, and thoughtfully designed window treatments. The entire residence has been freshly repainted inside and out, presenting a pristine and flawless offering. The gourmet kitchen is a showpiece, featuring illuminated upper cabinetry, a striking smoked mirror glass backsplash, custom range hood, seamless one-piece granite island, updated sink and faucet, refined hardware, under-cabinet and pendant lighting, and newly refinished cabinetry. Living and entertaining spaces are enriched with custom crafted built-ins, tailored lighting, plantation shutters in the dining room, plush new carpeting in guest suites, and two private executive offices with custom cabinetry and French doors. The versatile 4th bedroom/bonus room offers elegant flexibility as a media room or additional guest suite with an adjacent full bath. The sumptuous primary suite includes a reimagined, expanded couture closet with custom cabinetry, new carpeting, glass entry doors, and designer lighting. The spa-inspired primary bath boasts new quartz countertops, dual sinks, upgraded fixtures, illuminated custom mirrors, and artfully updated tile. A dramatic, designer powder room provides a striking statement of luxury. Notable enhancements include a whole-house water softener and filtration system, a whole-house Kohler generator and an epoxy floor coated 4-car garage!
Residents of The Lake Club enjoy a world-class lifestyle with a grand clubhouse, fine dining and bar, two resort-style pools, state-of-the-art fitness center, Har-Tru tennis courts, pickleball, fishing, and scenic walking trails. Ideally positioned in Lakewood Ranch’s most exclusive neighborhood, this exceptional estate is moments from premier shopping, dining, top-rated schools, and the Gulf Coast’s renowned beaches.
Listing Snapshot
- Price
- $3,400,000
- Days On Site
- N/A
- Bedrooms
- 4
- Inside Area (SqFt)
- 4,347 sqft
- Total Baths
- 5
- Full Baths
- 4
- Partial Baths
- 1
- Lot Size
- 0.63 Acres
- Year Built
- 2020
- MLS® Number
- A4678979
- Status
- Sold
- Property Tax
- $30,696 (2025)
- HOA/Condo/Coop Fees
- $661.17 monthly
- Sq Ft Source
- Public Records
Property Details
General Features
18 items
- Acres
- 0.63
- Attached Garage
- Yes
- Direction Faces
- West
- Foundation
- Slab
- Garage
- Yes
- Garage Spaces
- 4
- Levels
- One
- Number Of Stories
- 1
- Parking
- Driveway, Garage Door Opener, Garage, Attached
- Pets
- Cats OK, Dogs OK, Yes
- Property Sub Type
- Single Family Residence
- Security
- Gated Community, Security System Owned
- Sewer
- Public Sewer
- SqFt Total
- 7,011
- Style
- Custom
- Utilities
- Cable Available, Natural Gas Available, Cable Connected, Electricity Connected, Natural Gas Connected, Sewer Connected, Underground Utilities, Water Connected
- Water Source
- Public
- Zoning
- PDMU
Interior Features
21 items
- Appliances
- Dishwasher, Disposal, Dryer, Gas Water Heater, Microwave, Range, Range Hood, Refrigerator, Washer, Water Softener, Wine Refrigerator
- Cooling
- Central Air
- Fireplace
- Yes
- Fireplace Features
- Gas, Other, Outside
- Flooring
- Carpet, Tile, Wood
- Furnished
- Unfurnished
- Heating
- Central, Heat Pump
- Interior
- Built-in Features, Crown Molding, Eat-in Kitchen, High Ceilings, Open Floorplan, Stone Counters, Tray Ceiling(s), Vaulted Ceiling(s), Walk-In Closet(s)
- Laundry Features
- Inside, Laundry Room
- Spa
- Yes
- Window Features
- Window Coverings, Insulated Windows, Storm Window(s), Tinted Windows, Window Treatments
Rooms
| Room | Dimensions | Level | Features |
|---|---|---|---|
| Bedroom 2 | 12x13 | First | Ceiling Fan(s) |
| Bedroom 3 | 14x12 | First | Ceiling Fan(s) |
| Bedroom 4 | 18x18 | First | Ceiling Fan(s) |
| Den | 13x12 | First | |
| Dinette | 10x10 | First | |
| Dining Room | 13x12 | First | |
| Great Room | 22x20 | First | |
| Kitchen | 20x10 | First | Kitchen Island |
| Master Bathroom | First | ||
| Master Bedroom | 15x20 | First |
Exterior Features
13 items
- Construction Details
- Block, Stucco
- Exterior
- Lighting, Outdoor Kitchen
- Lot Features
- Private, Paved
- Other Structures
- Outdoor Kitchen
- Patio And Porch
- Rear Porch, Screened
- Pool Features
- Heated, In Ground, Salt Water, Screen Enclosure, Tile, Private
- Private Pool
- Yes
- Roof
- Concrete, Tile
- Spa
- Yes
- Spa Features
- Heated, In Ground
- View
- Garden, Trees/Woods
- Waterview
- Garden, Trees/Woods
- Windows/Doors
- Window Coverings, Insulated Windows, Storm Window(s), Tinted Windows, Window Treatments
Community Features
8 items
- Association Amenities
- Basketball Court, Clubhouse, Fitness Center, Gated, Pool, Tennis Court(s)
- Association Fee
- $7934.0
- Association Fee Frequency
- Annually
- Community Features
- Gated, Clubhouse, Fitness Center, Park, Playground, Pool, Restaurant, Sidewalks, Tennis Court(s), Street Lights
- MLS Area
- 34202 - Bradenton/Lakewood Ranch/Lakewood Rch
- Township
- 35S
- Financing Terms Available
- Cash, Conventional
- Roads
- Asphalt, Paved
Location
7929 Staysail Court, Lakewood Ranch, FL 34202 · 34202 - Bradenton/Lakewood Ranch/Lakewood Rch


Neighborhood & Commute
ZIP Code 34202
- Median household income
- $110,576
- Income per person
- $62,597
- Households
- 13,697
- Average household size
- 2.29
- Median age
- 52.9
Source: Walk Score.
Disclosure: Community information and market data powered by Constellation Data Labs. Information is deemed reliable but not guaranteed.
Schools
- Elementary School
- Robert E Willis Elementary
- Middle School
- Nolan Middle
- High School
- Lakewood Ranch High
Price & Status History
- Listing updated with changes from the MLS®
- Status changed to Closed
- Price changed to $3,499,000
Friends & Family
Similar Homes
For sale in Lakewood Ranch, single family residence, within 20% of this price.
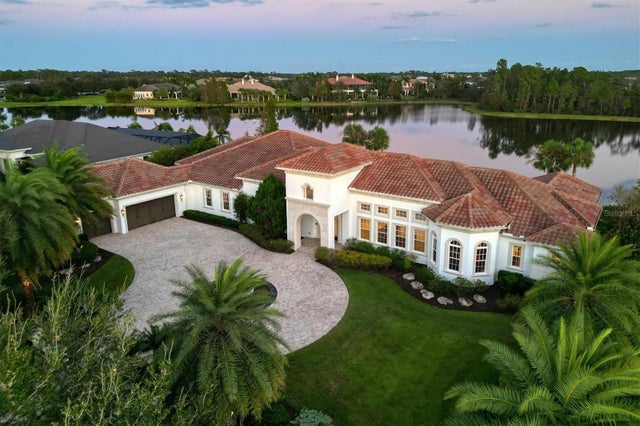 $3,400,000Single Family Residence SoldSold4Beds5Total Baths5,566Sqft19436 NEWLANE PLACELAKEWOOD RANCH, FL 34202CONCESSION Subdivision
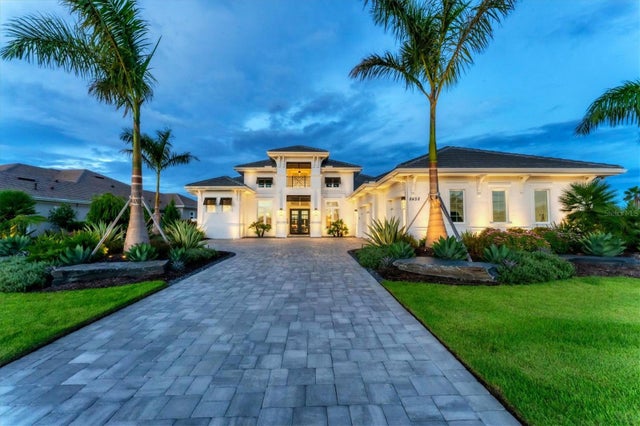 $3,400,000Single Family Residence SoldSold3Beds5Total Baths3,838Sqft8458 PAVIA WAYLAKEWOOD RANCH, FL 34202LAKE CLUB PH IV SUBPH C-1 AKA GENOA Subdivision
 $3,300,000Single Family Residence SoldSold5Beds6Total Baths4,185Sqft8507 PAVIA WAYLAKEWOOD RANCH, FL 34202LAKE CLUB PH IV SUBPH C-1 AKA GENOA Subdivision
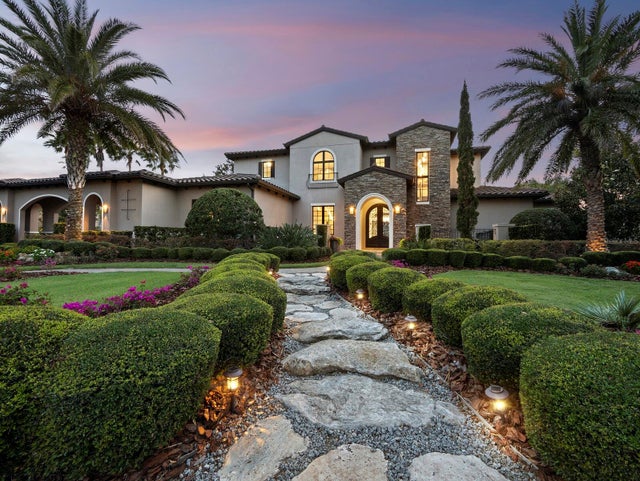 $3,500,000Single Family Residence SoldSold4Beds4Total Baths4,993Sqft8316 PORTLIGHT COURTLAKEWOOD RANCH, FL 34202LAKE CLUB PH I Subdivision