

SoldSingle Family ResidenceSold
8469 Pavia Way
Lakewood Ranch, FL 34202
$3,200,000
- 3Beds
- 5Baths4 full, 1 half
- 3,838Sq Ft
- $834Per Sq Ft
- 0.44Acres
- 2021Built
- Subdivision
- Lake Club
- County
- Manatee
- MLS®
- A4622642
Overview
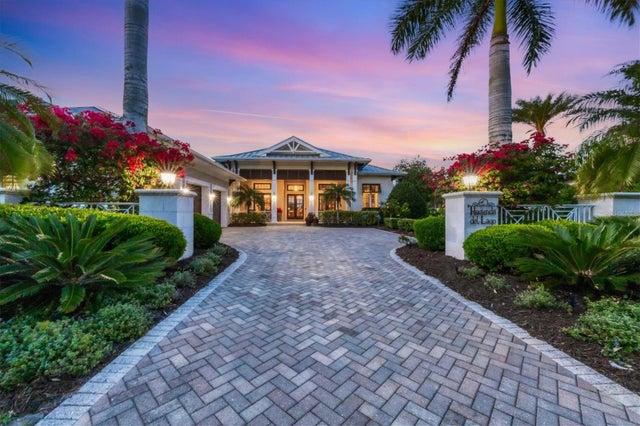
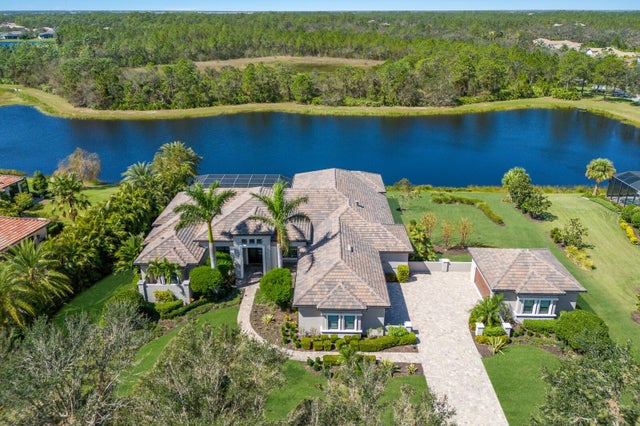
Welcome to one of the most elegant and luxurious residences in all of the Lake Club. This 2021 Margo III home highlights the best of construction and design with numerous luxurious upgrades. Designed by Boutique Interiors, every inch of this residence has been carefully selected to evoke an opulent lifestyle set amidst over 100 feet of lakefront and preserve views. Elevating this home to the highest level, the current owners have meticulously upgraded the interior and the grounds throughout 2023-2024 for a truly one-of-a-kind luxury property hard to replicate anywhere else. Nestled among over 800 new plantings and trees and 150 new landscape lights, the exterior showcases elegance. Enter through the double glass and iron impact front door to a voluminous foyer where you will see the magnificent finishes of this home including porcelain tile flooring, custom ceilings, custom window treatments, high-end chandeliers, light fixtures, and designer finishes. The great room showcases a feature wall of designer textured paint, custom designed niches and display shelves, and lighting to display artwork or function as an entertainment center. Through 10’ impact sliding glass doors that pocket completely into the wall, the vistas of the sparkling lake and lush preserve provide the perfect backdrop. The chef’s kitchen has the culinarian in mind offering a 2021 stainless KitchenAid appliance suite, quartz counters, large walk-in pantry with completely custom shelving, and upgraded cabinetry. The adjacent dinette is a casual space for weeknight meals, while the formal dining room with its crystal chandelier centerpiece sets the stage for unforgettable dinner parties and holiday meals. The epitome of a luxurious Florida lifestyle is found on the spacious paver lanai complete with an entertaining area with a cozy fireplace and motorized sunshades, dining area, gourmet outdoor kitchen, and additional patio space. Soak in the sparkling heated saltwater pool with its fire bowl features, large sunbathing shelf, and sunken spa while enjoying the verdant landscaping and lake views through panoramic screen enclosure. The comforting primary suite is enhanced by the custom ceiling and bright French doors, plus California Closet built-ins in your dual walk-in closets, and a custom morning bar. Relax in the primary bathroom surrounded by designer wallpaper and warm neutral tones while soaking in the modern freestanding tub or savoring the spacious walk-in shower. Guests will enjoy their own elegant accommodations, in two bedrooms each with private en-suite bathrooms, walk-in closets, space for a king bed, and fine upgrades. The spacious bonus room showcases another dry bar with designer finishes and entertaining space. There’s even a pocketing door to create a private in-law suite wing encompassing a bedroom, two bathrooms, and the bonus room with lanai access. Complementing this spectacular home is a stately study, functional laundry room, and oversized 3-car garage with its own insulation and AC splitter. Peace of mind is secured with full impact glass throughout; 2023 Generac 27kw whole-house generator with liquid cool; 2023 Culligan water softener, filtration, and reverse osmosis system; 2023 Lutron lighting system; 2023 smart systems; solid-core doors; and more. The Lake Club is a premier, gated community including a Grande Clubhouse, restaurant, pool, tennis, pickleball, playground, basketball, Linear Park, fitness center, dog park and interlinking lakes.
Listing Snapshot
- Price
- $3,200,000
- Days On Site
- N/A
- Bedrooms
- 3
- Inside Area (SqFt)
- 3,838 sqft
- Total Baths
- 5
- Full Baths
- 4
- Partial Baths
- 1
- Lot Size
- 0.44 Acres
- Year Built
- 2021
- MLS® Number
- A4622642
- Status
- Sold
- Property Tax
- $24,791 (2024)
- HOA/Condo/Coop Fees
- $601.08 monthly
- Sq Ft Source
- Builder
Property Details
General Features
19 items
- Acres
- 0.44
- Attached Garage
- Yes
- Direction Faces
- East
- Foundation
- Slab
- Garage
- Yes
- Garage Spaces
- 3
- Green Energy Efficient
- Insulation, Windows
- Levels
- One
- Number Of Stories
- 1
- Parking
- Driveway, Electric Vehicle Charging Station(s), Garage Door Opener, Garage Faces Side, Other, Oversized, Parking Pad, Attached
- Pets
- Yes
- Property Sub Type
- Single Family Residence
- Security
- Gated Community, Security System, Security System Owned
- Sewer
- Public Sewer
- SqFt Total
- 5,722
- Style
- Custom
- Utilities
- Cable Available, Natural Gas Available, Cable Connected, Electricity Connected, Natural Gas Connected, Sewer Connected, Underground Utilities, Water Connected
- Water Source
- Public
- Zoning
- PDMU
Interior Features
21 items
- Appliances
- Bar Fridge, Convection Oven, Cooktop, Dishwasher, Disposal, Dryer, Gas Water Heater, Microwave, Range Hood, Refrigerator, Washer, Water Softener, Wine Refrigerator
- Cooling
- Central Air
- Fireplace
- Yes
- Fireplace Features
- Gas, Outside, Ventless
- Flooring
- Carpet, Tile
- Heating
- Central, Electric, Heat Pump
- Interior
- Built-in Features, Coffered Ceiling(s), Crown Molding, Dry Bar, Eat-in Kitchen, High Ceilings, Open Floorplan, Stone Counters, Tray Ceiling(s), Walk-In Closet(s)
- Laundry Features
- Gas Dryer Hookup, Inside, Laundry Room
- Spa
- Yes
- Window Features
- Window Coverings, Double Pane Windows, Low Emissivity Windows, Window Treatments
Rooms
| Room | Dimensions | Level | Features |
|---|---|---|---|
| Bedroom 2 | 14x13 | First | Ceiling Fan(s) |
| Bedroom 3 | 14x14 | First | |
| Bonus Room | 25x18 | First | Bar, Ceiling Fan(s), Stone Counters |
| Den | 12x11 | First | |
| Dinette | 11x9 | First | |
| Dining Room | 12x12 | First | |
| Foyer | First | ||
| Great Room | 24x21 | First | |
| Kitchen | 18x16 | First | Breakfast Bar, Stone Counters |
| Master Bathroom | 21x14 | First | Stone Counters |
| Master Bedroom | 19x15 | First | Bar, Ceiling Fan(s), Stone Counters |
Exterior Features
15 items
- Construction Details
- Block, Stucco
- Exterior
- Lighting, Outdoor Grill, Outdoor Kitchen, Rain Gutters
- Lot Features
- Landscaped, Level, Paved, Private, Waterfront
- Other Structures
- Outdoor Kitchen
- Patio And Porch
- Covered, Rear Porch, Screened
- Pool Features
- Heated, In Ground, Other, Salt Water, Screen Enclosure, Private
- Private Pool
- Yes
- Roof
- Tile
- Spa
- Yes
- Spa Features
- Heated, In Ground
- View
- Lake, Water, Garden, Pool, Trees/Woods
- Waterfront
- Yes
- Waterfront Features
- Lake Privileges, Lake
- Waterview
- Lake, Water, Garden, Pool, Trees/Woods
- Windows/Doors
- Window Coverings, Double Pane Windows, Low Emissivity Windows, Window Treatments
Community Features
8 items
- Association Amenities
- Basketball Court, Clubhouse, Fitness Center, Gated, Park, Playground, Pool, Recreation Facilities, Security, Spa/Hot Tub, Tennis Court(s), Trail(s)
- Association Fee
- $7213.0
- Association Fee Frequency
- Annually
- Community Features
- Gated, Clubhouse, Fitness Center, Park, Playground, Pool, Restaurant, Sidewalks, Tennis Court(s)
- MLS Area
- 34202 - Bradenton/Lakewood Ranch/Lakewood Rch
- Township
- 35
- Financing Terms Available
- Cash, Conventional
- Roads
- Paved
Location
8469 Pavia Way, Lakewood Ranch, FL 34202 · 34202 - Bradenton/Lakewood Ranch/Lakewood Rch


Neighborhood & Commute
ZIP Code 34202
- Median household income
- $110,576
- Income per person
- $62,597
- Households
- 13,697
- Average household size
- 2.29
- Median age
- 52.9
Source: Walk Score.
Disclosure: Community information and market data powered by Constellation Data Labs. Information is deemed reliable but not guaranteed.
Schools
- Elementary School
- Robert E Willis Elementary
- Middle School
- Nolan Middle
- High School
- Lakewood Ranch High
Price & Status History
- Listing updated with changes from the MLS®
- Status changed to Closed
Friends & Family
Similar Homes
For sale in Lakewood Ranch, single family residence, within 20% of this price.
 $3,250,000Single Family Residence SoldSold4Beds5Total Baths4,226Sqft16023 TOPSAIL TERRACELAKEWOOD RANCH, FL 34202LAKE CLUB Subdivision
 $3,275,000Single Family Residence SoldSold4Beds4Total Baths3,938Sqft8024 BOWSPIRIT WAYLAKEWOOD RANCH, FL 34202LAKE CLUB PH II Subdivision
 $3,300,000Single Family Residence SoldSold5Beds6Total Baths4,185Sqft8507 PAVIA WAYLAKEWOOD RANCH, FL 34202LAKE CLUB PH IV SUBPH C-1 AKA GENOA Subdivision
 $3,082,500Single Family Residence SoldSold4Beds4Total Baths4,020Sqft19443 NEWLANE PLACELAKEWOOD RANCH, FL 34202CONCESSION PH II BLK B & PH III Subdivision