

SoldSingle Family ResidenceSold
17022 Clearlake Avenue
Lakewood Ranch, FL 34202
$3,499,000
- 4Beds
- 5Baths4 full, 1 half
- 4,369Sq Ft
- $801Per Sq Ft
- 0.47Acres
- 2023Built
- Subdivision
- Lake Club Ph IV Subph C-1 Aka Genoa
- County
- Manatee
- MLS®
- A4617159
Overview
4 Bed, 4.5 Bath, Bonus Room, Office, 4,369 Sq Ft, Water Views, Heated Saltwater Pool & Spa, Expansive Lanai, Outdoor Kitchen, Engineered Hardwood, Tray Ceilings, Custom Lighting, Whole-Home Generator, Impact Doors and Windows, Resort Style Amenities. Make your home the vision of sophistication in Lakewood Ranch's most exclusive village, The Lake Club. This recently crafted Clairborne II custom model by Stock Development is a luxurious 4-bedroom, 4 1/2-bath estate spanning 4,369 square feet. The stunning home features a private study, exercise room, expansive great room, dining room, and a grand outdoor living area, complete with a four-car garage. The heart of this residence is an expansive great room, which is beautifully illuminated with natural light and features a custom LED backlit, drop-down tray ceiling. This space seamlessly flows into the kitchen and dining areas, creating a cohesive living environment. The open kitchen has a large central island, which becomes a natural gathering spot for guests, and includes a gourmet setup with a dry bar, additional storage, and a wine refrigerator. The room's grand openness harmonizes with the cozy intimacy of its functional spaces, offering both a spacious and inviting atmosphere. Engineered hardwood floors add elegance and durability by flowing seamlessly throughout the home. The wall of sliding glass doors in the great room not only lets in abundant natural light, but also seamlessly transitions into an exquisite outdoor space, featuring an expansive east-facing lanai. Here, you can enjoy a cozy fireplace, gourmet outdoor kitchen, and a sparkling salt-water pool and spa, all set against a breathtaking waterfront vista. The panoramic screen enclosure frames impressive water views from every corner. The master suite includes separate his and her closets, a cozy seating area, and a lavish bath featuring a freestanding soaking tub, spacious walk-in shower with frameless glass enclosure, dual-sink vanity, and porcelain tile flooring. Guests and family alike will appreciate the inviting accommodations in this home, featuring two comfortable bedrooms with ensuite bathrooms, a bonus room (currently used as the third bedroom), and an exercise room. Throughout the home, impact-resistant windows and sliding doors enhance security and durability, showcasing recent construction for lasting quality. For ultimate peace of mind, a whole-home generator ensures that you'll never be without power. The Lake Club offers premier amenities and recreational facilities within the community, convenient access to world-class beaches, and A-rated schools. Enjoy a Grande Clubhouse with a restaurant, pool, basketball, tennis and pickleball courts, playground, fitness center, dog park, kayaking, and fishing. This home truly offers the perfect blend of luxury, comfort, and convenience.
Listing Snapshot
- Price
- $3,499,000
- Days On Site
- N/A
- Bedrooms
- 4
- Inside Area (SqFt)
- 4,369 sqft
- Total Baths
- 5
- Full Baths
- 4
- Partial Baths
- 1
- Lot Size
- 0.47 Acres
- Year Built
- 2023
- MLS® Number
- A4617159
- Status
- Sold
- Property Tax
- $6,720 (2023)
- HOA/Condo/Coop Fees
- $703.17 monthly
- Sq Ft Source
- Builder
Property Details
General Features
17 items
- Acres
- 0.47
- Attached Garage
- Yes
- Direction Faces
- Northwest
- Foundation
- Slab
- Garage
- Yes
- Garage Spaces
- 4
- Levels
- One
- Parking
- Garage Door Opener, Attached
- Pets
- Yes
- Property Sub Type
- Single Family Residence
- Security
- Gated Community, Smoke Detector(s)
- Sewer
- Public Sewer
- SqFt Total
- 6,964
- Style
- Coastal
- Utilities
- Natural Gas Available, Electricity Connected, Natural Gas Connected
- Water Source
- Public
- Zoning
- PD-MU
Interior Features
22 items
- Appliances
- Dishwasher, Disposal, Dryer, Freezer, Ice Maker, Microwave, Range, Range Hood, Refrigerator, Washer, Wine Refrigerator
- Cooling
- Central Air
- Fireplace
- Yes
- Fireplace Features
- Gas, Outside
- Flooring
- Hardwood, Tile
- Furnished
- Negotiable
- Heating
- Electric
- Interior
- Built-in Features, Coffered Ceiling(s), Eat-in Kitchen, High Ceilings, Open Floorplan, Stone Counters, Tray Ceiling(s), Walk-In Closet(s)
- Laundry Features
- Inside, Laundry Room, Other
- Spa
- Yes
- Window Features
- Window Coverings, Drapes, Window Treatments
Rooms
| Room | Dimensions | Level | Features |
|---|---|---|---|
| Bedroom 2 | 18.4x17.6 | First | |
| Bedroom 3 | 14x12 | First | |
| Bedroom 4 | 12x14 | First | |
| Dining Room | 13.2x12 | First | |
| Great Room | 21x20 | First | |
| Gym | 12x13 | First | |
| Kitchen | 21x20 | First | |
| Laundry | 12x9 | First | |
| Master Bathroom | 17.1x16.6 | First | |
| Master Bedroom | 15.2x28.8 | First | |
| Office | 13.2x12 | First |
Exterior Features
15 items
- Construction Details
- Block, Stucco
- Exterior
- Lighting, Outdoor Grill, Outdoor Kitchen
- Lot Features
- Landscaped, Paved, Waterfront
- Other Structures
- Outdoor Kitchen
- Patio And Porch
- Covered, Screened
- Pool Features
- Heated, In Ground, Salt Water, Screen Enclosure, Private
- Private Pool
- Yes
- Roof
- Tile
- Spa
- Yes
- Spa Features
- Heated, In Ground
- View
- Pond, Water
- Waterfront
- Yes
- Waterfront Features
- Pond
- Waterview
- Pond, Water
- Windows/Doors
- Window Coverings, Drapes, Window Treatments
Community Features
7 items
- Association Fee
- $8438.0
- Association Fee Frequency
- Annually
- Community Features
- Gated
- MLS Area
- 34202 - Bradenton/Lakewood Ranch/Lakewood Rch
- Township
- 35
- Financing Terms Available
- Cash, Conventional
- Roads
- Asphalt, Paved
Location
17022 Clearlake Avenue, Lakewood Ranch, FL 34202 · 34202 - Bradenton/Lakewood Ranch/Lakewood Rch


Neighborhood & Commute
ZIP Code 34202
- Median household income
- $110,576
- Income per person
- $62,597
- Households
- 13,697
- Average household size
- 2.29
- Median age
- 52.9
Source: Walk Score.
Disclosure: Community information and market data powered by Constellation Data Labs. Information is deemed reliable but not guaranteed.
Schools
- Elementary School
- Robert E Willis Elementary
- Middle School
- Nolan Middle
- High School
- Lakewood Ranch High
Price & Status History
- Listing updated with changes from the MLS®
- Status changed to Closed
Friends & Family
Similar Homes
For sale in Lakewood Ranch, single family residence, within 20% of this price.
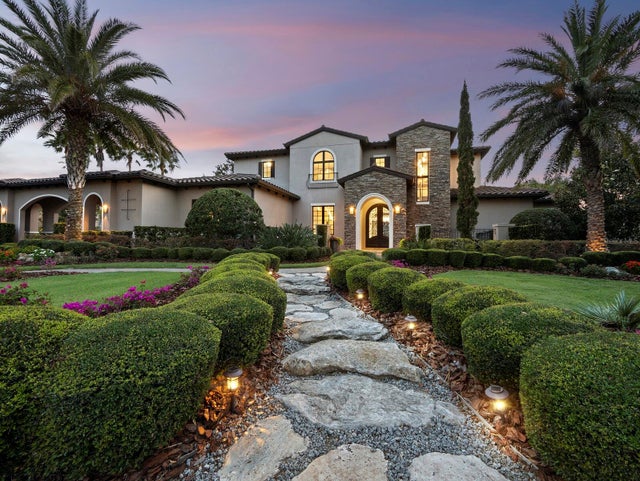 $3,500,000Single Family Residence SoldSold4Beds4Total Baths4,993Sqft8316 PORTLIGHT COURTLAKEWOOD RANCH, FL 34202LAKE CLUB PH I Subdivision
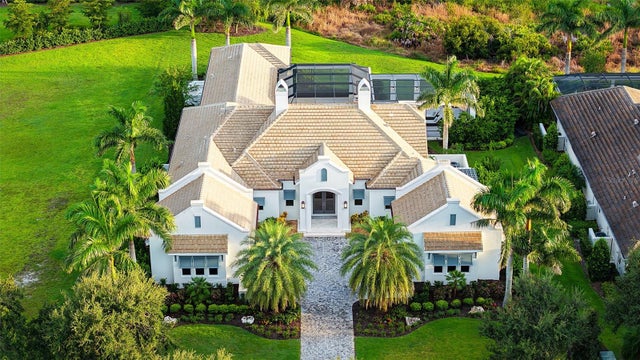 $3,550,000Single Family Residence SoldSold4Beds5Total Baths3,933Sqft15904 BAYCROSS DRIVELAKEWOOD RANCH, FL 34202LAKE CLUB PH I Subdivision
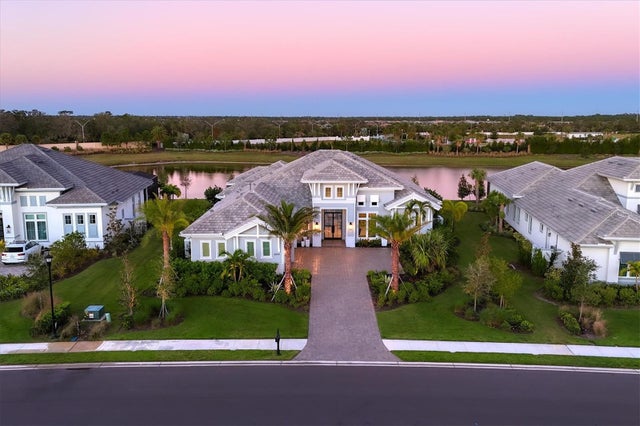 $3,550,000Single Family Residence SoldSold4Beds5Total Baths4,000Sqft8540 PAVIA WAYLAKEWOOD RANCH, FL 34202LAKE CLUB PH IV SUBPH C-1 AKA GENOA Subdivision
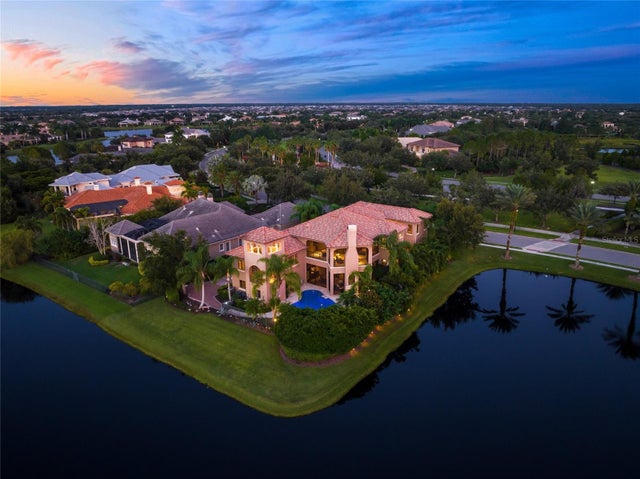 $3,575,000Single Family Residence SoldSold4Beds6Total Baths5,726Sqft15809 CLEARLAKE AVENUELAKEWOOD RANCH, FL 34202LAKE CLUB PH I Subdivision