

SoldSingle Family ResidenceSold
8504 Pavia Way
Lakewood Ranch, FL 34202
$3,125,000
- 3Beds
- 5Baths4 full, 1 half
- 3,838Sq Ft
- $814Per Sq Ft
- 0.4Acres
- 2024Built
- Subdivision
- The Lake Club - Genoa
- County
- Manatee
- MLS®
- A4602043
Overview
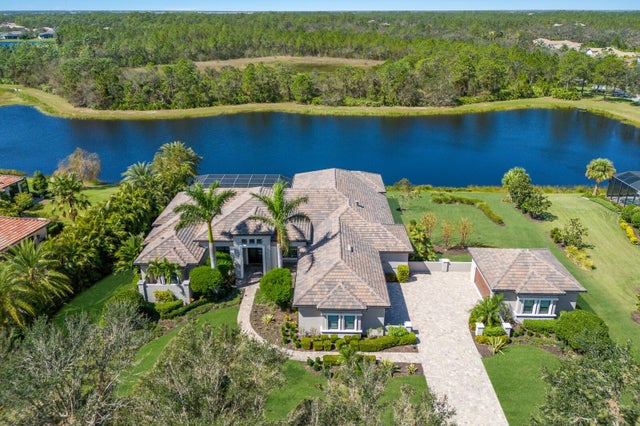
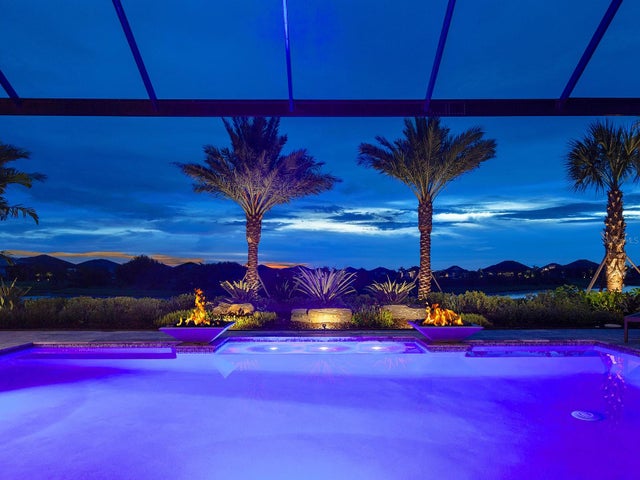
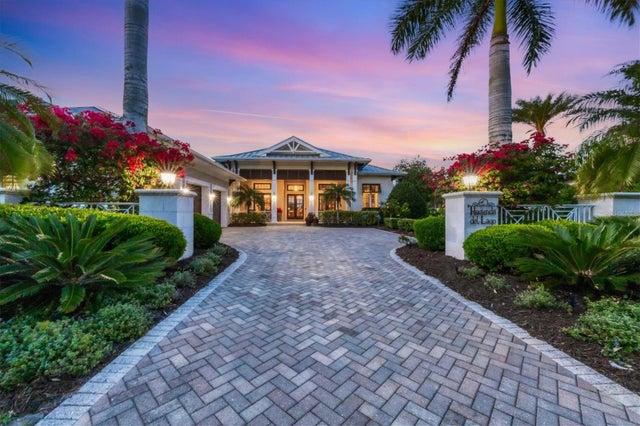
REDUCED PRICE! This is the last opportunity for new construction in The Lake Club! This model home features 3 Bedrooms, 4 1/2 Baths, Great Room, Dining Room, Study, Bonus Room, Outdoor Living including a pool and spa, and a 3 Car Garage. The price shown is the fully furnished price. This home is ready for immediate occupancy. Stock Luxury Homes offers you timeless architecture, semi-custom features, and open spaces. Professionally decorated by Clive Daniels Interiors.
Listing Snapshot
- Price
- $3,125,000
- Days On Site
- N/A
- Bedrooms
- 3
- Inside Area (SqFt)
- 3,838 sqft
- Total Baths
- 5
- Full Baths
- 4
- Partial Baths
- 1
- Lot Size
- 0.4 Acres
- Year Built
- 2024
- MLS® Number
- A4602043
- Status
- Sold
- Property Tax
- $6,183 (2023)
- HOA/Condo/Coop Fees
- $601.08 monthly
- Sq Ft Source
- Builder
Property Details
General Features
16 items
- Acres
- 0.4
- Attached Garage
- Yes
- Direction Faces
- Northwest
- Foundation
- Slab
- Garage
- Yes
- Garage Spaces
- 3
- Levels
- One
- Parking
- Attached
- Pets
- Cats OK, Dogs OK
- Property Condition
- New Construction
- Property Sub Type
- Single Family Residence
- Sewer
- Public Sewer
- SqFt Total
- 5,722
- Utilities
- Natural Gas Available, Cable Available, Electricity Connected, Natural Gas Connected, Phone Available, Sewer Connected, Underground Utilities, Water Connected
- Water Source
- Public
- Zoning
- X
Interior Features
18 items
- Appliances
- Dishwasher, Disposal, Dryer, Exhaust Fan, Freezer, Gas Water Heater, Ice Maker, Microwave, Range, Range Hood, Refrigerator, Washer
- Cooling
- Central Air
- Fireplace
- Yes
- Flooring
- Hardwood, Tile
- Furnished
- Furnished
- Heating
- Electric, Heat Pump, Natural Gas
- Interior
- Built-in Features, High Ceilings, Open Floorplan, Tray Ceiling(s), Walk-In Closet(s)
- Laundry Features
- Inside
- Spa
- Yes
Rooms
| Room | Dimensions | Level | Features |
|---|---|---|---|
| Bedroom 2 | 13x14 | First | |
| Bedroom 3 | 14x14 | First | |
| Bonus Room | 18x25 | First | |
| Den | 11x12 | First | |
| Dining Room | 11.1x12.4 | First | |
| Great Room | 24x21 | First | |
| Kitchen | First | ||
| Laundry | 6.6x11.6 | First | |
| Master Bedroom | 14.6x19.2 | First |
Exterior Features
9 items
- Construction Details
- Block, Stucco
- Exterior
- Lighting, Outdoor Kitchen
- Pool Features
- Gunite, Heated, In Ground, Salt Water, Screen Enclosure, Private
- Private Pool
- Yes
- Roof
- Concrete, Tile
- Spa
- Yes
- Spa Features
- Heated, In Ground
- View
- Pond, Water
- Waterview
- Pond, Water
Community Features
6 items
- Association Fee
- $7213.0
- Association Fee Frequency
- Annually
- Community Features
- Gated, Fitness Center, Park, Playground, Pool, Tennis Court(s)
- MLS Area
- 34202 - Bradenton/Lakewood Ranch/Lakewood Rch
- Financing Terms Available
- Cash, Conventional
- Roads
- Paved
Location
8504 Pavia Way, Lakewood Ranch, FL 34202 · 34202 - Bradenton/Lakewood Ranch/Lakewood Rch


Neighborhood & Commute
ZIP Code 34202
- Median household income
- $110,576
- Income per person
- $62,597
- Households
- 13,697
- Average household size
- 2.29
- Median age
- 52.9
Source: Walk Score.
Disclosure: Community information and market data powered by Constellation Data Labs. Information is deemed reliable but not guaranteed.
Schools
- Elementary School
- Robert E Willis Elementary
- Middle School
- Nolan Middle
- High School
- Lakewood Ranch High
Price & Status History
- Listing updated with changes from the MLS®
- Status changed to Closed
- Price changed to $3,390,715
Friends & Family
Similar Homes
For sale in Lakewood Ranch, single family residence, within 20% of this price.
 $3,082,500Single Family Residence SoldSold4Beds4Total Baths4,020Sqft19443 NEWLANE PLACELAKEWOOD RANCH, FL 34202CONCESSION PH II BLK B & PH III Subdivision
 $3,200,000Single Family Residence SoldSold3Beds5Total Baths3,838Sqft8469 PAVIA WAYLAKEWOOD RANCH, FL 34202LAKE CLUB Subdivision
 $3,250,000Single Family Residence SoldSold4Beds5Total Baths4,226Sqft16023 TOPSAIL TERRACELAKEWOOD RANCH, FL 34202LAKE CLUB Subdivision
 $3,275,000Single Family Residence SoldSold4Beds4Total Baths3,938Sqft8024 BOWSPIRIT WAYLAKEWOOD RANCH, FL 34202LAKE CLUB PH II Subdivision