

SoldSingle Family ResidenceSold
17204 Breeders Cup Drive
Odessa, FL 33556
$1,650,000
- 4Beds
- 3Baths3 full
- 3,485Sq Ft
- $473Per Sq Ft
- 3.38Acres
- 2006Built
- Subdivision
- Steeplechase
- County
- Hillsborough
- MLS®
- U8242498
Overview
Amazing, updated 3,485sf home on 3.4 acres in the highly sought-after gated community of Steeplechase in Odessa, FL. Drive onto the impressive circular Drive that leads to this beautiful 4 Bedroom, 3 Bath, 3 Car oversized Garaged, Florida-styled contemporary house. Enter the custom designed Foyer into a spacious open-flowing Living Room and Dining Room. See the newly remodeled gourmet Kitchen with large Center Island, Breakfast Bar, and spacious Dinette area for daily meals. The spacious Master Bedroom boasts a decorative fireplace, French Doors leading to the Pool area, double Closets, and a large tastefully updated Master Bath with dual Vanities 4-bedroom and a Slipper Tub. Bonus Room currently used as a playroom for the little ones! Virtually all rooms have views or lead out to the recently screened-enclosed heated Pool-spacious Lanai, and expansive Backyard. The Backyard boasts a remodeled outdoor Kitchen featuring a red egg and BBQ. It also boasts an open-aired patio, and a covered open-aired patio with a wood-burning Pizza Oven. All of these overlook a spacious lawn, great for sports or celebration parties, and a pond! The home has dual zone AC units, garage door openers, water heater and a central vacuum system. Entertaining is a pleasure - indoors or outdoors! Steeplechase is an exclusive, gated community which prides itself of privacy, spacious properties, and nature.
Listing Snapshot
- Price
- $1,650,000
- Days On Site
- N/A
- Bedrooms
- 4
- Inside Area (SqFt)
- 3,485 sqft
- Total Baths
- 3
- Full Baths
- 3
- Partial Baths
- 0
- Lot Size
- 3.38 Acres
- Year Built
- 2006
- MLS® Number
- U8242498
- Status
- Sold
- Property Tax
- $13,403 (2023)
- HOA/Condo/Coop Fees
- $250.94 monthly
- Sq Ft Source
- Public Records
Property Details
General Features
18 items
- Acres
- 3.38
- Attached Garage
- Yes
- Direction Faces
- South
- Foundation
- Slab
- Garage
- Yes
- Garage Spaces
- 3
- Levels
- One
- Number Of Stories
- 1
- Parking
- Circular Driveway, Driveway, Electric Vehicle Charging Station(s), Garage Door Opener, Attached
- Pets
- Yes
- Property Sub Type
- Single Family Residence
- Security
- Gated Community
- Sewer
- Septic Tank
- SqFt Total
- 4,500
- Style
- Florida
- Utilities
- Cable Available, Cable Connected, Electricity Connected
- Water Source
- Private, Well
- Zoning
- PD
Interior Features
18 items
- Appliances
- Dishwasher, Disposal, Other, Refrigerator
- Cooling
- Central Air, Zoned
- Fireplace
- Yes
- Fireplace Features
- Decorative
- Furnished
- Unfurnished
- Heating
- Central
- Interior
- Coffered Ceiling(s), Crown Molding, Open Floorplan, Walk-In Closet(s)
- Laundry Features
- Inside, Laundry Room
Rooms
| Room | Dimensions | Level | Features |
|---|---|---|---|
| Bedroom 2 | 13x11 | First | Ceiling Fan(s), Description - Room3 |
| Bedroom 3 | 13x13 | First | Description - Room4 |
| Bedroom 4 | 14x13 | First | Description - Room5 |
| Dining Room | 16x12 | First | Description - Room6 |
| Family Room | 18x18 | First | Ceiling Fan(s), Description - Room10 |
| Game Room | 16x16 | First | Ceiling Fan(s), Description - Room8 |
| Kitchen | 17x16 | First | Description - Room1 |
| Living Room | 19x16 | First | Description - Room9 |
| Master Bedroom | 21x16 | First | Ceiling Fan(s), Description - Room2 |
| Office | 15x13 | First | Ceiling Fan(s), Description - Room7 |
Exterior Features
11 items
- Construction Details
- Concrete, Stucco
- Exterior
- Outdoor Grill, Outdoor Kitchen
- Fencing
- Fenced
- Lot Features
- Paved
- Other Structures
- Other, Outdoor Kitchen
- Patio And Porch
- Covered, Patio, Rear Porch, Screened
- Pool Features
- Gunite, Salt Water, Screen Enclosure, Private
- Private Pool
- Yes
- Roof
- Tile
- View
- Pond, Water, Garden, Pool, Trees/Woods
- Waterview
- Pond, Water, Garden, Pool, Trees/Woods
Community Features
8 items
- Association Amenities
- Gated, Security
- Association Fee
- $250.94
- Association Fee Frequency
- Monthly
- Community Features
- Gated
- MLS Area
- 33556 - Odessa
- Township
- 27
- Financing Terms Available
- Cash, Conventional
- Roads
- Asphalt
Location
17204 Breeders Cup Drive, Odessa, FL 33556 · 33556 - Odessa


Neighborhood & Commute
ZIP Code 33556
- Median household income
- $133,726
- Income per person
- $61,661
- Households
- 11,789
- Average household size
- 2.74
- Median age
- 41.9
Source: Walk Score.
Disclosure: Community information and market data powered by Constellation Data Labs. Information is deemed reliable but not guaranteed.
Schools
- Elementary School
- Hammond Elementary School
- Middle School
- Sergeant Smith Middle-HB
- High School
- Sickles-HB
Price & Status History
- Listing updated with changes from the MLS®
- Status changed to Closed
Friends & Family
Similar Homes
For sale in Odessa, single family residence, within 20% of this price.
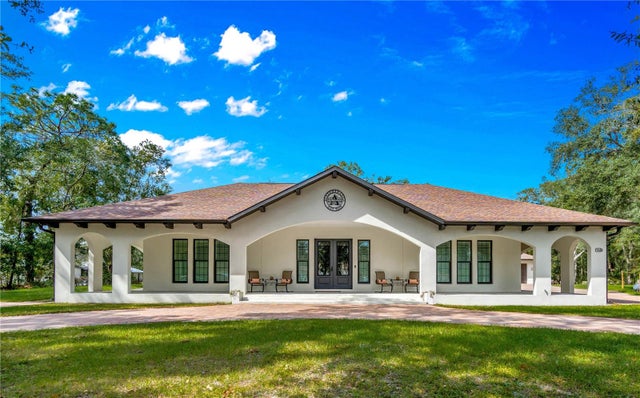 $1,650,000Single Family Residence SoldSold4Beds6Total Baths3,780Sqft17630 BROWN ROADODESSA, FL 33556CYPRESS LAKE ESTATES Subdivision
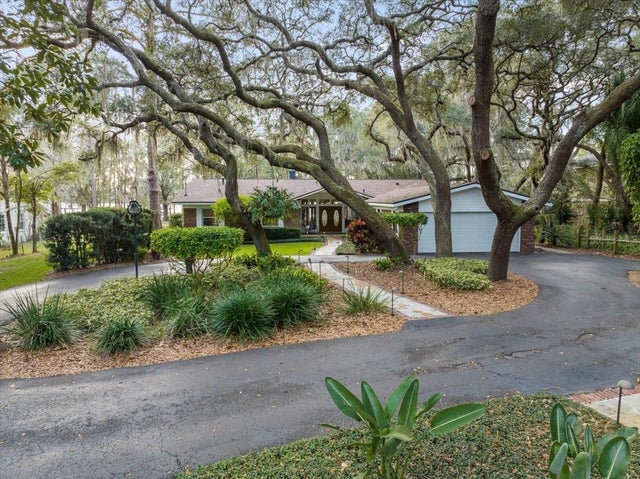 $1,647,000Single Family Residence SoldSold4Beds4Total Baths3,296Sqft19830 HIAWATHA ROADODESSA, FL 33556KEYSTONE PARK COLONY SUB Subdivision
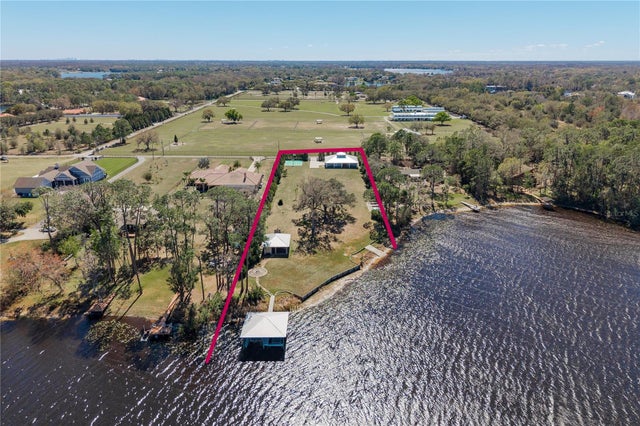 $1,700,000Single Family Residence SoldSold2Beds3Total Baths1,793Sqft19018 BLAKE ROADODESSA, FL 33556KEYSTONE PARK COLONY SUB Subdivision
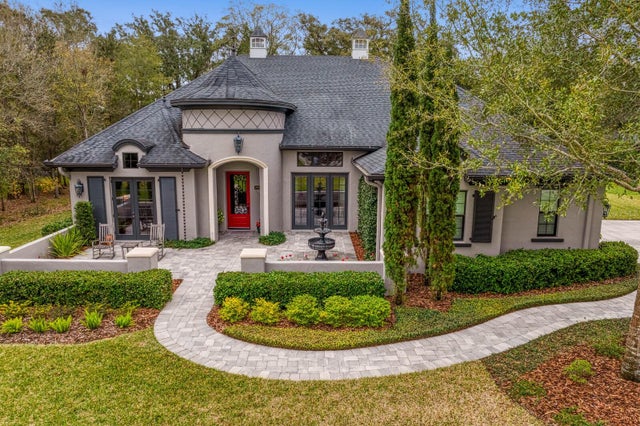 $1,700,000Single Family Residence SoldSold4Beds4Total Baths3,700Sqft19311 SHORTLEAF PINE LANEODESSA, FL 33556PINE COVE ESTATES Subdivision