

SoldSingle Family ResidenceSold
17129 Breeders Cup Drive
Odessa, FL 33556
$3,650,000
- 5Beds
- 7Baths6 full, 1 half
- 6,090Sq Ft
- $599Per Sq Ft
- 3.03Acres
- 2012Built
- Subdivision
- Steeplechase
- County
- Hillsborough
- MLS®
- TB8384695
Overview
Welcome home to this Custom-Built estate, located in the Gated community of Steeplechase, overlooking and with access to Lake Velburton, on over 3 lusciously landscaped acres. With its 5 Bedrooms and 6 &1/2 baths, Pool, and abundant amenities, you’ll be proud to call this property “home”. Upon entering the Grand Foyer, you will be greeted by a half-spiral staircase, and a boundless view through the family room, onto the infinity pool and lake. To the right is the Formal Dining, with adjacent Wine-Bar/Butler’s Pantry, perfect for storing accoutrements, with nearby Powder Room. All this is conveniently adjacent to the Kitchen with: Island, Wolf-Range, Range Hood, Sub-Zero Fridge/Freezer with icemaker and cabinet fronts, oversized basin-sink with reverse osmosis faucet, 2-Dishwashers, Microwave, Eat-In Bar, and Walk-In Pantry. All next to a semi-circle breakfast area with an amazing view of the pool and lake. Conveniently located next is the Utility room with W/D hook up, shelving, and access outside. Attached 4-Car Garage has tile flooring and A/C. Second attached garage is adjacent to ODK, with attic storage. Downstairs also provides the designated workspace/Office with Built-in shelving, cabinets, and fireplace. Owner’s Suite with its En-Suite Bath, featuring vanity with double sinks, claw-foot tub, walk-in shower with rain-shower and traditional showerhead, privacy window for light, and two separate walk-in custom closets, plus fireplace, all overlooking the pool and lake, with easy direct access to the outside. The family room provides coffered ceilings, built-in shelving and abundant space to enjoy, plus view and access to outside. The backyard includes a completely screened-in Outdoor Kitchen including built-in grill, fireplace, sink, fridge, cabinets, wall mounted T.V., eat-in bar, and ceiling fan. All adjacent to the ‘beach-entry’, infinity-edge pool and spa area with paver decking, all with the great expanse of the view of the lake and property, which is partially fenced with aluminum fencing. Upstairs, bedrooms, all feature en-suite baths and custom walk-in closets. Bedroom 2 is double-spaced to allow an option for an upstairs owner-suite or special guest. Bedroom 5 could also be a Theatre/Exercise room. Lastly, a generous-sized Game Room with built-in wet bar, microwave and mini-fridge, and pool table. Property also, incudes Control4 system and 27 K/W Generator, which runs on Propane. The Vacant Land adjacent to the listed property/house, can be purchased, but is NOT included in the Listing and has a separate Tax ID. Price TBD
Listing Snapshot
- Price
- $3,650,000
- Days On Site
- N/A
- Bedrooms
- 5
- Inside Area (SqFt)
- 6,090 sqft
- Total Baths
- 7
- Full Baths
- 6
- Partial Baths
- 1
- Lot Size
- 3.03 Acres
- Year Built
- 2012
- MLS® Number
- TB8384695
- Status
- Sold
- Property Tax
- $26,127.19 (2024)
- HOA/Condo/Coop Fees
- $260 monthly
- Sq Ft Source
- Public Records
Property Details
General Features
18 items
- Acres
- 3.03
- Attached Garage
- Yes
- Direction Faces
- West
- Foundation
- Slab
- Garage
- Yes
- Garage Spaces
- 6
- Levels
- Two
- Number Of Stories
- 2
- Parking
- Garage Door Opener, Garage Faces Side, Other, Garage, Attached
- Pets
- Cats OK, Dogs OK, Number Limit
- Property Sub Type
- Single Family Residence
- Security
- Gated Community, Secured Garage/Parking, Security Gate, Security Lights, Security System, Security System Owned, Smoke Detector(s)
- Sewer
- Septic Tank
- SqFt Total
- 9,213
- Style
- Custom, Other
- Utilities
- Cable Available, Cable Connected, Electricity Connected, Other, Phone Available, Propane, Underground Utilities, Water Connected
- Water Source
- Private, Well
- Zoning
- U
Interior Features
26 items
- Appliances
- Bar Fridge, Dishwasher, Disposal, Exhaust Fan, Freezer, Gas Water Heater, Microwave, Range, Range Hood, Refrigerator, Tankless Water Heater, Water Purifier, Water Softener, Wine Refrigerator
- Cooling
- Central Air, Zoned
- Fireplace
- Yes
- Fireplace Features
- Family Room, Gas, Other, Outside
- Flooring
- Carpet, Ceramic Tile, Tile, Wood
- Furnished
- Unfurnished
- Heating
- Central, Electric, Propane
- Interior
- Built-in Features, Coffered Ceiling(s), Crown Molding, Dry Bar, Eat-in Kitchen, High Ceilings, Smart Home, Stone Counters, Walk-In Closet(s), Wet Bar
- Laundry Features
- Electric Dryer Hookup, Gas Dryer Hookup, Inside, Laundry Room
- Spa
- Yes
- Window Features
- Window Coverings, Skylight(s), Blinds, Window Treatments
Rooms
| Room | Dimensions | Level | Features |
|---|---|---|---|
| Bathroom 2 | 9x7 | First | |
| Bathroom 3 | 9x7 | First | |
| Bedroom 2 | 23x14 | Second | Stone Counters |
| Bedroom 3 | 12x14 | Second | Ceiling Fan(s), Stone Counters |
| Bedroom 4 | 12x14 | Second | Ceiling Fan(s), Stone Counters |
| Bedroom 5 | 19x20 | Second | Ceiling Fan(s), Stone Counters |
| Dining Room | 13x16 | First | |
| Family Room | 16x22 | First | Ceiling Fan(s) |
| Game Room | Second | Ceiling Fan(s), Wet Bar | |
| Kitchen | 17x17 | First | Kitchen Island, Pantry, Stone Counters |
| Living Room | 15x12 | First | |
| Master Bathroom | 12x15 | First | Bidet, Double Vanity, Stone Counters |
| Master Bedroom | 16x22 | First | Ceiling Fan(s) |
| Office | 13x15 | First | Ceiling Fan(s) |
| Utility Room | 13x9 | First |
Exterior Features
16 items
- Construction Details
- HardiPlank Type, Frame
- Exterior
- Lighting, Outdoor Grill, Outdoor Kitchen, Storage
- Fencing
- Other
- Lot Features
- Irregular Lot, Landscaped, Level, Private, Paved, Waterfront
- Other Structures
- Outdoor Kitchen
- Patio And Porch
- Covered, Deck, Enclosed, Front Porch, Patio, Rear Porch, Screened, Wrap Around
- Pool Features
- Gunite, Heated, In Ground, Infinity, Salt Water, Tile, Private
- Private Pool
- Yes
- Roof
- Metal, Shingle
- Spa
- Yes
- Spa Features
- In Ground
- View
- Lake, Water, Pool, Trees/Woods
- Waterfront
- Yes
- Waterfront Features
- Lake Privileges, Lake Front
- Waterview
- Lake, Water, Pool, Trees/Woods
- Windows/Doors
- Window Coverings, Skylight(s), Blinds, Window Treatments
Community Features
8 items
- Association Amenities
- Gated
- Association Fee
- $260.0
- Association Fee Frequency
- Monthly
- Community Features
- Gated
- MLS Area
- 33556 - Odessa
- Township
- 27
- Financing Terms Available
- Cash, Conventional, VA Loan
- Roads
- Asphalt
Location
17129 Breeders Cup Drive, Odessa, FL 33556 · 33556 - Odessa


Neighborhood & Commute
ZIP Code 33556
- Median household income
- $133,726
- Income per person
- $61,661
- Households
- 11,789
- Average household size
- 2.74
- Median age
- 41.9
Source: Walk Score.
Disclosure: Community information and market data powered by Constellation Data Labs. Information is deemed reliable but not guaranteed.
Schools
- Elementary School
- Hammond Elementary School
- High School
- Sickles-HB
Price & Status History
- Listing updated with changes from the MLS®
- Status changed to Closed
Friends & Family
Similar Homes
For sale in Odessa, single family residence, within 20% of this price.
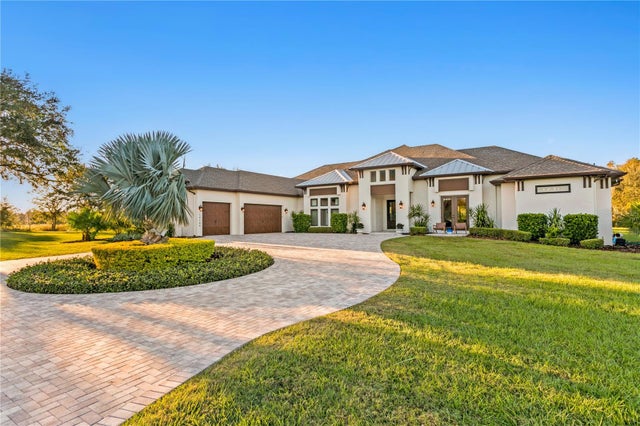 $3,650,000Single Family Residence SoldSold5Beds5Total Baths4,492Sqft19144 HUCKAVALLE ROADODESSA, FL 33556CYPRESS TRAILS Subdivision
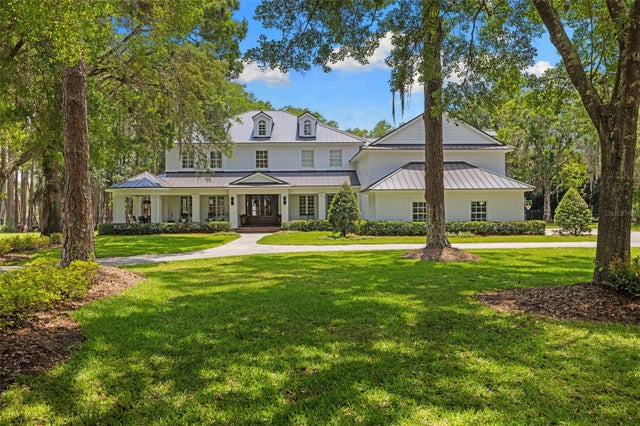 $3,675,000Single Family Residence SoldSold5Beds5Total Baths7,260Sqft18562 COUNCIL CREST DRIVEODESSA, FL 33556KEYSTONE PARK COLONY SUB Subdivision
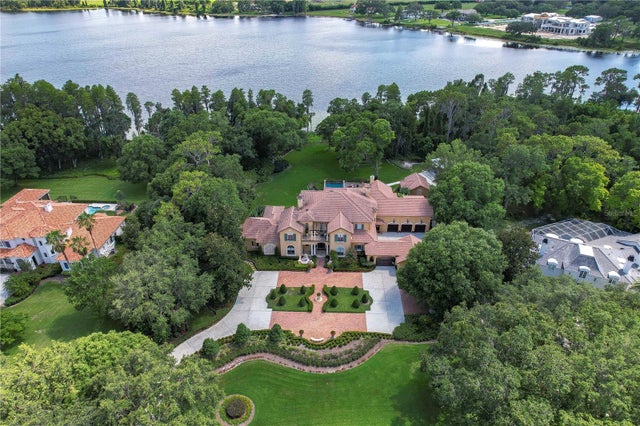 $3,700,000Single Family Residence SoldSold6Beds10Total Baths8,896Sqft7734 STILL LAKES DRIVEODESSA, FL 33556STILLWATER PH 1 Subdivision
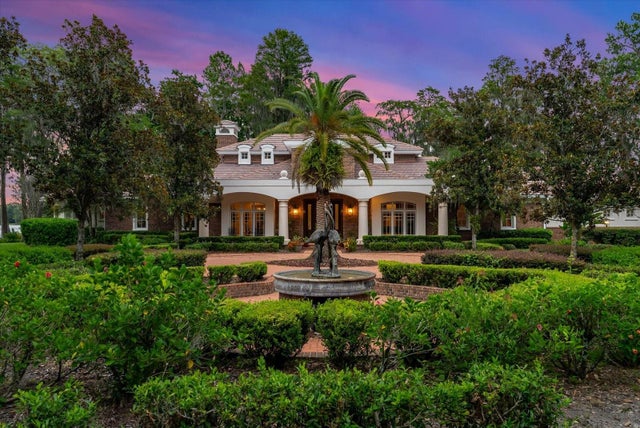 $3,761,000Single Family Residence SoldSold4Beds5Total Baths5,678Sqft19831 MICHIGAN AVENUEODESSA, FL 33556RIDGELAND Subdivision