

SoldSingle Family ResidenceSold
11471 Trotting Down Drive
Odessa, FL 33556
$2,800,000
- 6Beds
- 6Baths5 full, 1 half
- 6,829Sq Ft
- $410Per Sq Ft
- 5.04Acres
- 2006Built
- Subdivision
- Citrus Green Ph 2
- County
- Hillsborough
- MLS®
- TB8528173
Overview
Nestled on an expansive 5+ acre corner lot in one of Odessa's premier horse-friendly communities, this exceptional estate offers the perfect blend of luxury, privacy, and modern upgrades. Boasting 6 spacious bedrooms, 5.5 bathrooms, a dedicated office, loft, and private theater room, this home has been extensively renovated with over $250,000 in recent improvements. The stunning designer kitchen showcases Brazilian quartz countertops, premium Viking and JennAir appliances, and is complemented by a beautifully redesigned pantry and laundry room. Rich Jacobean oak flooring flows throughout the home, while four bathrooms have been thoughtfully renovated with timeless finishes. Major system updates provide peace of mind, including a new roof (2025), new two-stage Rheem A/C unit (2026), three new condensers and air handler (2022), new water system (2026), new gas water heater (2024), new gas pool heater (2024), and an impressive 11-zone residential irrigation system (2024). Combining elegant living spaces with exceptional functionality and room to enjoy the outdoors, this remarkable property offers an unparalleled lifestyle in the heart of Odessa. Tons of opportunity with building a barn, extra garage, etc with plenty of untouched land left on the property! Plenty of parking with oversized circular paver driveway and 3 car garage with multiple EV Chargers. There's a massive amount of improvements in this home! Reach out for a full list of the improvements and for a private tour!
Listing Snapshot
- Price
- $2,800,000
- Days On Site
- N/A
- Bedrooms
- 6
- Inside Area (SqFt)
- 6,829 sqft
- Total Baths
- 6
- Full Baths
- 5
- Partial Baths
- 1
- Lot Size
- 5.04 Acres
- Year Built
- 2006
- MLS® Number
- TB8528173
- Status
- Sold
- Property Tax
- $35,363.01 (2025)
- HOA/Condo/Coop Fees
- $204 monthly
- Sq Ft Source
- Public Records
Property Details
General Features
16 items
- Acres
- 5.04
- Attached Garage
- Yes
- Direction Faces
- Northwest
- Foundation
- Slab
- Garage
- Yes
- Garage Spaces
- 3
- Levels
- Two
- Number Of Stories
- 2
- Parking
- Circular Driveway, Electric Vehicle Charging Station(s), Attached
- Pets
- Yes
- Property Sub Type
- Single Family Residence
- Sewer
- Septic Tank
- SqFt Total
- 8,873
- Utilities
- Natural Gas Available, Cable Available, Electricity Available, Electricity Connected, Natural Gas Connected, Water Available, Water Connected
- Water Source
- Private, Well
- Zoning
- PD
Interior Features
26 items
- Appliances
- Bar Fridge, Dishwasher, Disposal, Gas Water Heater, Microwave, Range, Range Hood, Refrigerator, Tankless Water Heater, Washer, Water Softener, Wine Refrigerator
- Cooling
- Central Air
- Fireplace
- Yes
- Fireplace Features
- Family Room
- Flooring
- Tile, Wood
- Furnished
- Unfurnished
- Heating
- Central
- Interior
- Crown Molding, Eat-in Kitchen, Open Floorplan, Tray Ceiling(s), Vaulted Ceiling(s), Walk-In Closet(s)
- Laundry Features
- Laundry Room
- Spa
- Yes
- Window Features
- Window Coverings, Window Treatments
Rooms
| Room | Dimensions | Level | Features |
|---|---|---|---|
| Additional Bedroom | Second | ||
| Bathroom 2 | First | ||
| Bathroom 3 | First | ||
| Bathroom 4 | First | ||
| Bathroom 5 | Second | ||
| Bedroom 2 | First | ||
| Bedroom 3 | First | ||
| Bedroom 4 | First | ||
| Bedroom 5 | First | ||
| Dining Room | First | ||
| Kitchen | First | ||
| Living Room | First | ||
| Master Bathroom | First | ||
| Master Bedroom | First | ||
| Office | First |
Exterior Features
12 items
- Construction Details
- Block, Stone, Stucco
- Exterior
- Balcony, Lighting, Playground, Private Entrance, Storage
- Lot Features
- Corner Lot
- Patio And Porch
- Screened
- Pool Features
- Gunite, Heated, In Ground, Screen Enclosure, Private
- Private Pool
- Yes
- Roof
- Tile
- Spa
- Yes
- Spa Features
- Heated, In Ground
- View
- Trees/Woods
- Waterview
- Trees/Woods
- Windows/Doors
- Window Coverings, Window Treatments
Community Features
9 items
- Association Amenities
- Gated
- Association Fee
- $204.0
- Association Fee Frequency
- Monthly
- Community Features
- Gated
- MLS Area
- 33556 - Odessa
- Township
- 27
- Financing Terms Available
- Cash, Conventional
- Roads
- Asphalt, Paved
- Horse Allowed
- Yes
Location
11471 Trotting Down Drive, Odessa, FL 33556 · 33556 - Odessa


Neighborhood & Commute
ZIP Code 33556
- Median household income
- $133,726
- Income per person
- $61,661
- Households
- 11,789
- Average household size
- 2.74
- Median age
- 41.9
Source: Walk Score.
Disclosure: Community information and market data powered by Constellation Data Labs. Information is deemed reliable but not guaranteed.
Price & Status History
- Listing updated with changes from the MLS®
- Status changed to Closed
- Price changed to $2,999,999
Friends & Family
Similar Homes
For sale in Odessa, single family residence, within 20% of this price.
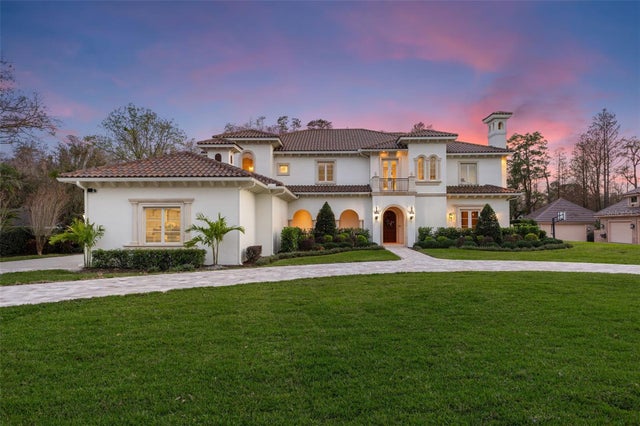
 $2,800,000Single Family Residence SoldSold5Beds7Total Baths8,052Sqft17115 JOURNEYS END DRIVEODESSA, FL 33556KEYSTONE SHORES ESTATES Subdivision
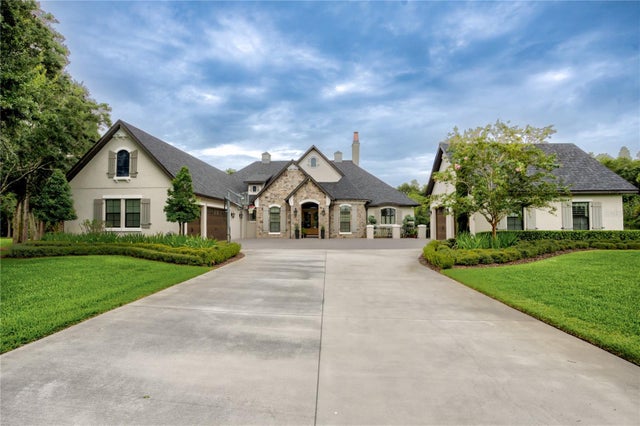
 $2,800,000Single Family Residence SoldSold5Beds7Total Baths6,016Sqft16203 SENTRY WOODS COURTODESSA, FL 33556PRETTY LAKE ESTATES Subdivision
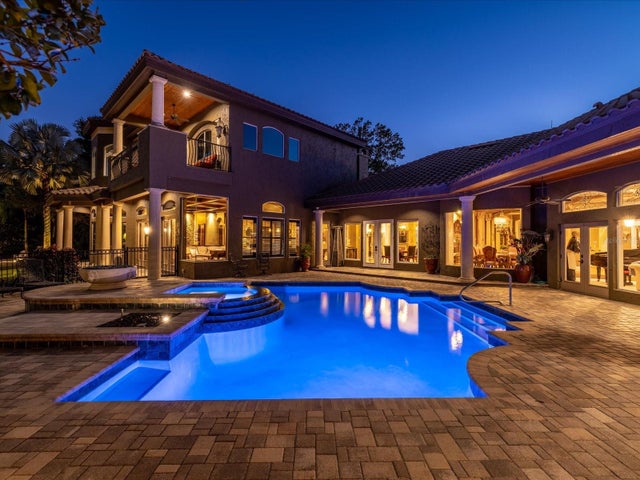
 $2,825,000Single Family Residence SoldSold6Beds6Total Baths5,940Sqft19105 MAGNOLIA FARMS LANEODESSA, FL 33556MAGNOLIA FARMS Subdivision
 $2,750,000Single Family Residence SoldSold5Beds7Total Baths9,295Sqft17816 WILLOW LAKE DRIVEODESSA, FL 33556LAKES OF KEYSTONE Subdivision