

SoldSingle Family ResidenceSold
16119 Carencia Lane
Odessa, FL 33556
$2,750,000
- 6Beds
- 7Baths6 full, 1 half
- 6,454Sq Ft
- $426Per Sq Ft
- 1.23Acres
- 2020Built
- Subdivision
- Carencia
- County
- Hillsborough
- MLS®
- TB8366478
Overview
Experience unparalleled luxury and modern convenience in this breathtaking 6,454 sqft Mediterranean-style estate, built in 2020 by a premier high-end builder. Situated on over an acre of pristine lakefront property, this meticulously designed home offers a seamless blend of sophistication, comfort, and cutting-edge technology. As you step inside, a grand two-story entrance welcomes you with soaring ceilings and a striking spiral staircase, setting the tone for the elegance that flows throughout the home. The expansive floor plan features six bedrooms and six and a half bathrooms, with impeccable craftsmanship in every detail. A unique feature of this estate is the flexibility to choose the location of the primary bedroom, with an option on both the first and second floors, allowing the new owner to customize their living experience. The gourmet kitchen is a showstopper, boasting a premium JennAir appliance package, a massive island, wall-in pantry, additional butler’s pantry, coffee bar, all with custom cabinetry and designer finishes. The open-concept layout flows effortlessly into the spacious living and dining areas, perfect for intimate gatherings and grand entertaining. For those who work from home, the property offers two offices, including one with a private entry for added convenience. A state-of-the-art media room and a fully equipped gym ensure that entertainment and wellness are always within reach. A Savant Smart Home Automation System, the industry leader in home control, elevates the home's modern appeal. This cutting-edge technology provides seamless lighting, entertainment, audio, climate, and security management, all at your fingertips—whether at home or away. Step outside to your private resort-style retreat, where a sprawling lanai, full outdoor kitchen, and luxurious saltwater pool with a hot tub create the ultimate space for relaxation and entertaining. With breathtaking lake views as your backdrop, every moment spent outdoors is truly memorable. Additional features include a 4-car garage, a whole-home generator for uninterrupted comfort, and the finest high-end finishes throughout. This extraordinary estate presents a rare opportunity to own a lakefront sanctuary that exudes elegance, innovation, and unparalleled luxury.
Listing Snapshot
- Price
- $2,750,000
- Days On Site
- N/A
- Bedrooms
- 6
- Inside Area (SqFt)
- 6,454 sqft
- Total Baths
- 7
- Full Baths
- 6
- Partial Baths
- 1
- Lot Size
- 1.23 Acres
- Year Built
- 2020
- MLS® Number
- TB8366478
- Status
- Sold
- Property Tax
- $35,125.29 (2024)
- HOA/Condo/Coop Fees
- $242.4 monthly
- Sq Ft Source
- Public Records
Property Details
General Features
16 items
- Acres
- 1.23
- Attached Garage
- Yes
- Direction Faces
- South
- Foundation
- Slab
- Garage
- Yes
- Garage Spaces
- 4
- Levels
- Two
- Number Of Stories
- 2
- Parking
- Attached
- Pets
- Yes
- Property Sub Type
- Single Family Residence
- Sewer
- Septic Tank
- SqFt Total
- 8,754
- Utilities
- Cable Available, Electricity Available, Sewer Available, Water Available
- Water Source
- Private, Well
- Zoning
- ASC-1
Interior Features
18 items
- Appliances
- Bar Fridge, Dishwasher, Disposal, Gas Water Heater, Microwave, Range, Range Hood, Refrigerator, Tankless Water Heater
- Cooling
- Central Air
- Fireplace
- Yes
- Fireplace Features
- Gas
- Flooring
- Hardwood, Tile, Wood
- Heating
- Central
- Interior
- Built-in Features, Eat-in Kitchen, High Ceilings, Open Floorplan, Smart Home, Walk-In Closet(s)
- Laundry Features
- Laundry Chute, Laundry Room
- Spa
- Yes
Rooms
| Room | Dimensions | Level | Features |
|---|---|---|---|
| Bathroom 2 | 15x15 | Second | |
| Bathroom 3 | 14x13 | Second | |
| Bedroom 4 | 18x12 | Second | |
| Dining Room | 15x13 | First | |
| Kitchen | 19x12 | First | |
| Living Room | 26x20 | First | |
| Master Bedroom | 21x16 | Second | |
| Office | 15x12 | First | |
| Primary Bedroom 2 | 18x14 | First |
Exterior Features
13 items
- Construction Details
- Block, Stucco, Frame
- Exterior
- Lighting, Outdoor Grill, Outdoor Kitchen, Storage, Dock
- Lot Features
- Private, Waterfront
- Other Structures
- Outdoor Kitchen
- Pool Features
- Heated, In Ground, Salt Water, Screen Enclosure, Private
- Private Pool
- Yes
- Roof
- Tile
- Spa
- Yes
- Spa Features
- Heated, In Ground
- View
- Lake, Water, Trees/Woods
- Waterfront
- Yes
- Waterfront Features
- Lake Privileges, Lake Front
- Waterview
- Lake, Water, Trees/Woods
Community Features
5 items
- Association Fee
- $727.21
- Association Fee Frequency
- Quarterly
- MLS Area
- 33556 - Odessa
- Township
- 27
- Roads
- Paved
Location
16119 Carencia Lane, Odessa, FL 33556 · 33556 - Odessa


Neighborhood & Commute
ZIP Code 33556
- Median household income
- $133,726
- Income per person
- $61,661
- Households
- 11,789
- Average household size
- 2.74
- Median age
- 41.9
Source: Walk Score.
Disclosure: Community information and market data powered by Constellation Data Labs. Information is deemed reliable but not guaranteed.
Schools
- Elementary School
- Citrus Park-HB
- Middle School
- Sergeant Smith Middle-HB
- High School
- Sickles-HB
Price & Status History
- Listing updated with changes from the MLS®
- Status changed to Closed
- Price changed to $2,890,000
Friends & Family
Similar Homes
For sale in Odessa, single family residence, within 20% of this price.
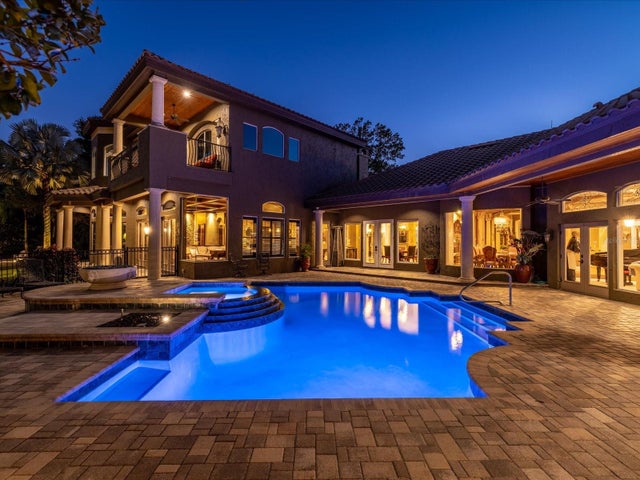 $2,750,000Single Family Residence SoldSold5Beds7Total Baths9,295Sqft17816 WILLOW LAKE DRIVEODESSA, FL 33556LAKES OF KEYSTONE Subdivision
 $2,800,000Single Family Residence SoldSold5Beds7Total Baths8,052Sqft17115 JOURNEYS END DRIVEODESSA, FL 33556KEYSTONE SHORES ESTATES Subdivision
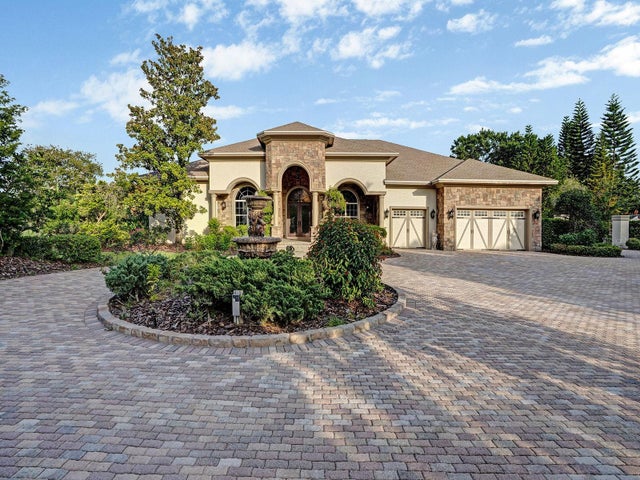 $2,800,000Single Family Residence SoldSold6Beds6Total Baths6,829Sqft11471 TROTTING DOWN DRIVEODESSA, FL 33556CITRUS GREEN PH 2 Subdivision
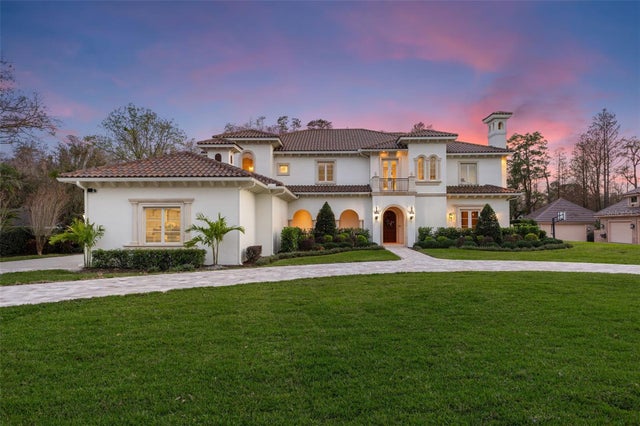 $2,800,000Single Family Residence SoldSold5Beds7Total Baths6,016Sqft16203 SENTRY WOODS COURTODESSA, FL 33556PRETTY LAKE ESTATES Subdivision