

SoldSingle Family ResidenceSold
7709 Still Lakes Drive
Odessa, FL 33556
$2,690,000
- 4Beds
- 5Baths4 full, 1 half
- 5,345Sq Ft
- $503Per Sq Ft
- 1.35Acres
- 2020Built
- Subdivision
- Stillwater Ph 2
- County
- Hillsborough
- MLS®
- T3510520
Overview
Welcome to the epitome of luxury living. Nestled within the highly sought-after Odessa neighborhood of Stillwater, this home offers the ultimate in opulence and exclusivity. As you approach the property, you'll be greeted by the charm of gas lanterns adorning the southern-style front porch, a tantalizing preview of the elegance that awaits you inside. Prepare to be captivated by the exquisite craftsmanship and attention to detail that envelop this residence. Upon entering, you'll be greeted by custom woodwork that spans throughout the home, showcasing the impeccable artistry and quality. To your left, a well-appointed home office awaits, complete with a closet for added convenience. From this vantage point, you can enjoy the serene view of the magnificent Grand Oak tree gracing the front yard, creating a serene ambiance. Continue further and you will discover your very own private bar, a sanctuary where you can unwind and relax after a long day. This thoughtfully designed space features glass and metal doors, seamlessly merging elegance with functionality. Adjacent to the bar, you'll find the elegant dining room adorned with coffered ceilings, providing a touch of grandeur. This space flows effortlessly into the large walk-in pantry and coffee bar, catering to your every culinary desire. The heart of this home is a chef's dream come true. The expansive eat-in kitchen is equipped with top-of-the-line Viking appliances and offers ample storage space. Whether you find joy in preparing elaborate meals or simply appreciate the art of cooking, this kitchen will exceed your expectations. As you prepare delicious dishes, you can savor the beauty of your surroundings, with indoor and outdoor gas fireplaces creating a cozy ambiance in both the kitchen and the adjoining light-filled great room. Retreat to the main floor's primary bedroom, an oasis of calm and sophistication. Vaulted ceilings lend an air of elegance, while two walk-in closets, equipped with custom closet systems, offer ample storage for your wardrobe. The primary bathroom is a haven reminiscent of a five-star resort, featuring two vanities, a spacious shower with double shower heads, and a luxurious soaking tub, inviting you to indulge in a moment of relaxation and rejuvenation. Upstairs, you'll find three additional well-appointed bedrooms, accommodating both family and guests with comfort and style. Two additional bathrooms, a library, and an oversized bonus/game room provide ample space for a variety of activities, ensuring that every member of your household has room for relaxation and recreation. Step outside, and you'll discover an outdoor space designed for both relaxation and entertainment. The expansive screened-in and open porches provide the perfect setting for enjoying the beautiful surroundings in comfort and style. Take a dip in the heated saltwater pool or unwind in the inviting spa. The fenced-in backyard offers privacy and ample space for outdoor activities and enjoyment. No detail has been overlooked in this exceptional residence, which truly embodies the pinnacle of luxury living. Experience the height of sophistication and indulge in a lifestyle reserved for the discerning few.
Listing Snapshot
- Price
- $2,690,000
- Days On Site
- N/A
- Bedrooms
- 4
- Inside Area (SqFt)
- 5,345 sqft
- Total Baths
- 5
- Full Baths
- 4
- Partial Baths
- 1
- Lot Size
- 1.35 Acres
- Year Built
- 2020
- MLS® Number
- T3510520
- Status
- Sold
- Property Tax
- $40,106.4 (2023)
- HOA/Condo/Coop Fees
- $544.25 monthly
- Sq Ft Source
- Public Records
Property Details
General Features
16 items
- Acres
- 1.35
- Attached Garage
- Yes
- Direction Faces
- East
- Foundation
- Block
- Garage
- Yes
- Garage Spaces
- 3
- Levels
- Two
- Number Of Stories
- 2
- Parking
- Attached
- Pets
- Yes
- Property Sub Type
- Single Family Residence
- Sewer
- Public Sewer
- SqFt Total
- 7,493
- Utilities
- Cable Available, Cable Connected, Electricity Connected, Natural Gas Available, Sewer Connected, Water Connected
- Water Source
- Public
- Zoning
- PD
Interior Features
16 items
- Appliances
- Bar Fridge, Dishwasher, Disposal, Microwave, Range, Range Hood, Refrigerator, Water Softener, Wine Refrigerator
- Cooling
- Central Air
- Fireplace
- Yes
- Fireplace Features
- Gas
- Flooring
- Carpet, Tile, Wood
- Heating
- Central
- Interior
- Crown Molding, Eat-in Kitchen, High Ceilings, Smart Home, Stone Counters, Walk-In Closet(s), Wet Bar
- Laundry Features
- Inside, Laundry Room
Rooms
| Room | Dimensions | Level | Features |
|---|---|---|---|
| Bedroom 1 | 11x16 | Second | |
| Bedroom 2 | 16x11 | Second | |
| Bedroom 3 | 12x13 | Second | |
| Dining Room | 16x12 | First | |
| Great Room | 21x22 | First | |
| Kitchen | First | ||
| Master Bedroom | 21x19 | First | |
| Office | 16x10 | First |
Exterior Features
11 items
- Construction Details
- Block
- Exterior
- Rain Gutters
- Fencing
- Fenced
- Lot Features
- Landscaped
- Patio And Porch
- Covered, Front Porch, Rear Porch, Screened
- Pool Features
- Heated, In Ground, Salt Water, Private
- Private Pool
- Yes
- Roof
- Metal
- Spa Features
- Heated
- View
- Garden, Trees/Woods
- Waterview
- Garden, Trees/Woods
Community Features
9 items
- Association Fee
- $1499.0
- Association Fee Frequency
- Quarterly
- Additional Association Fee
- $535.0
- Additional Association Fee Frequency
- Annually
- Community Features
- Gated
- MLS Area
- 33556 - Odessa
- Township
- 27
- Financing Terms Available
- Cash, Conventional, FHA, VA Loan
- Roads
- Paved
Location
7709 Still Lakes Drive, Odessa, FL 33556 · 33556 - Odessa


Neighborhood & Commute
ZIP Code 33556
- Median household income
- $133,726
- Income per person
- $61,661
- Households
- 11,789
- Average household size
- 2.74
- Median age
- 41.9
Source: Walk Score.
Disclosure: Community information and market data powered by Constellation Data Labs. Information is deemed reliable but not guaranteed.
Schools
- Elementary School
- Hammond Elementary School
- Middle School
- Martinez-HB
- High School
- Steinbrenner High School
Price & Status History
- Listing updated with changes from the MLS®
- Status changed to Closed
- Price changed to $2,800,000
Friends & Family
Similar Homes
For sale in Odessa, single family residence, within 20% of this price.
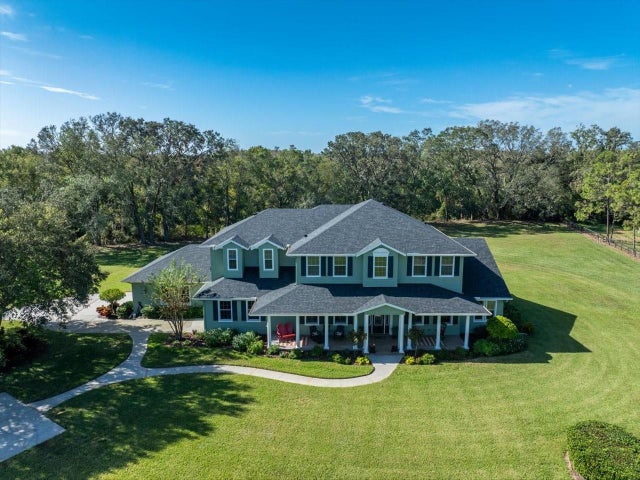 $2,688,000Single Family Residence SoldSold4Beds5Total Baths4,971Sqft17120 BOY SCOUT ROADODESSA, FL 33556CITRUS GREEN Subdivision
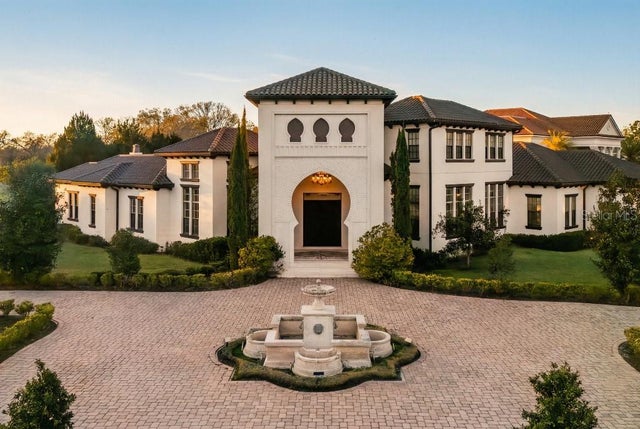 $2,660,000Single Family Residence SoldSold5Beds5Total Baths5,897Sqft19002 DEER POINT PLACEODESSA, FL 33556STILLWATER PH 2 Subdivision
 $2,640,000Single Family Residence SoldSold4Beds5Total Baths4,447Sqft8515 LOCH DRIVEODESSA, FL 33556LOCHMERE SUB Subdivision
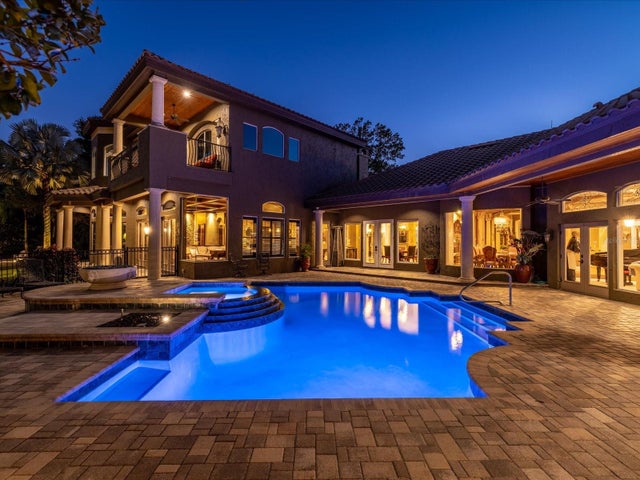 $2,750,000Single Family Residence SoldSold5Beds7Total Baths9,295Sqft17816 WILLOW LAKE DRIVEODESSA, FL 33556LAKES OF KEYSTONE Subdivision