

SoldSingle Family ResidenceSold
8410 Kenavis Place
Odessa, FL 33556
$2,599,000
- 7Beds
- 7Baths6 full, 1 half
- 8,047Sq Ft
- $323Per Sq Ft
- 1.72Acres
- 2012Built
- Subdivision
- Clarkmere
- County
- Hillsborough
- MLS®
- TB8504469
Overview
Set on nearly two private, fenced acres in the coveted Clarkmere enclave of Odessa, this extraordinary 7-bedroom, 6.5-bath estate has been thoughtfully reimagined by a professional designer to deliver coastal elegance and modern luxury in one of the most prime locations in all of Odessa - 4 minutes from the Veterans Expressway for an easy commute to Tampa, the airport, and Florida's Gulf beaches.
A classic wraparound front porch and lush landscaping welcome you home. Inside, soaring volume ceilings, a striking blue shiplap coffered ceiling, and a curated collection of capiz, coral, and glass-petal designer light fixtures carry a cohesive coastal theme throughout the main floor. Rich “real” hardwood floors, soft blues, crisp whites, and warm brass accents set the tone.
The completely renovated chef's kitchen is the showpiece - bright white shaker cabinetry, a generous waterfall-edge quartz island with seating for five, designer geometric mosaic backsplash, gas cooktop with custom hood, double wall ovens, and woven rattan pendants. A formal sitting room with custom wainscot paneling and bay-window views offers a quieter, light-filled retreat, while the dedicated home office makes a designer statement with bold teal herringbone wallpaper and bespoke blue glass-front built-ins.
The main-floor primary suite is a serene escape featuring a tray ceiling with custom blue accent paint and a bay-window sitting area. The fully renovated spa-inspired bath delivers Carrara-style marble flooring, a sleek freestanding soaking tub, an oversized dual-shower wet room with brass fixtures and penny-round mosaic walls, dual vanities, and walk-in closets with custom organization. A private 3-stop elevator quietly connects all three levels.
Upstairs, four spacious secondary bedrooms include three with en-suite baths, plus a flex room currently used as a secondary office. Two bonus rooms - one on each wing - add exceptional versatility. The larger features three built-in desk cubbies ideal for arts and crafts, study stations, or homeschooling, plus its own full bath. The smaller offers a built-in cubby perfect for hobbies or a creative studio.
The fully finished walk-out basement is the heart of the home for family fun and entertaining - over 2,300 square feet purpose-built for memory-making. A dedicated theater features a drop-down projection screen and surround sound, while the expansive game room is outfitted with pool table, air hockey, classic stand-up arcade games, and a built-in wet bar.
Step outside to your private resort: a stunning custom pool with rock waterfall, integrated spa, water slide, and travertine deck, surrounded by lush tropical landscaping. A separate covered cabana with bistro lighting houses an outdoor kitchen and bar - perfect for game-day gatherings and weekend entertaining. A stone fire pit, fully fenced grounds, and solar-powered private gate provide both security and serenity, with abundant green space for yard games and gardens.
A detached guest house adds approximately 500 square feet of finished living space with a full kitchen, living room, bedroom, full bath, stackable laundry, and its own covered porch - ideal for extended family, in-laws, or a private home office suite. Other premium upgrades include hurricane-impact windows, whole-house generator, and Control 4 smart home automation with integrated indoor and outdoor speakers.
Listing Snapshot
- Price
- $2,599,000
- Days On Site
- N/A
- Bedrooms
- 7
- Inside Area (SqFt)
- 8,047 sqft
- Total Baths
- 7
- Full Baths
- 6
- Partial Baths
- 1
- Lot Size
- 1.72 Acres
- Year Built
- 2012
- MLS® Number
- TB8504469
- Status
- Sold
- Property Tax
- $643.1 (2025)
- HOA/Condo/Coop Fees
- $200 monthly
- Sq Ft Source
- Public Records
Property Details
General Features
17 items
- Acres
- 1.72
- Attached Garage
- Yes
- Direction Faces
- North
- Foundation
- Slab
- Garage
- Yes
- Garage Spaces
- 4
- Levels
- Three Or More
- Number Of Stories
- 3
- Parking
- Driveway, Garage Door Opener, Garage Faces Side, Attached
- Pets
- Yes
- Property Sub Type
- Single Family Residence
- Sewer
- Septic Tank
- SqFt Total
- 10,771
- Style
- Coastal, Traditional
- Utilities
- Cable Available, Electricity Connected
- Water Source
- Private, Well
- Zoning
- ASC-1
Interior Features
25 items
- Appliances
- Cooktop, Dishwasher, Disposal, Dryer, Microwave, Range, Refrigerator, Washer, Water Softener
- Cooling
- Central Air
- Fireplace
- Yes
- Fireplace Features
- Decorative, Electric, Family Room, Ventless
- Flooring
- Tile, Wood
- Furnished
- Negotiable
- Heating
- Electric
- Interior
- Built-in Features, Cathedral Ceiling(s), Crown Molding, Dry Bar, Eat-in Kitchen, Elevator, High Ceilings, Open Floorplan, Stone Counters, Vaulted Ceiling(s), Walk-In Closet(s), In-Law Floorplan
- Laundry Features
- Inside, Laundry Room
- Spa
- Yes
- Window Features
- Window Coverings, Blinds, Window Treatments
Rooms
| Room | Dimensions | Level | Features |
|---|---|---|---|
| Basement | 36x62 | Basement | |
| Balcony/Porch/Lanai | 16x33 | First | |
| Bedroom 2 | 13x17 | Second | |
| Bedroom 3 | 12x16 | Second | |
| Bedroom 4 | 14x17 | Second | |
| Bedroom 5 | 13x14 | Second | |
| Bonus Room | 26x29 | Second | |
| Dining Room | First | ||
| Family Room | 21x29 | First | |
| Kitchen | 11x22 | First | |
| Library | 17x22 | Second | |
| Living Room | 13x13 | First | |
| Master Bedroom | 17x23 | First | |
| Office | 13x13 | First |
Exterior Features
12 items
- Construction Details
- Block, Frame
- Exterior
- Balcony, Lighting, Outdoor Grill, Outdoor Kitchen
- Other Structures
- Cabana, Guest House
- Patio And Porch
- Covered, Front Porch, Rear Porch, Screened, Side Porch, Wrap Around
- Pool Features
- In Ground, Private
- Private Pool
- Yes
- Roof
- Shingle
- Spa
- Yes
- Spa Features
- Heated, In Ground
- View
- Trees/Woods
- Waterview
- Trees/Woods
- Windows/Doors
- Window Coverings, Blinds, Window Treatments
Community Features
6 items
- Association Fee
- $2400.0
- Association Fee Frequency
- Annually
- MLS Area
- 33556 - Odessa
- Township
- 27
- Financing Terms Available
- Cash, Conventional, VA Loan
- Roads
- Paved
Location
8410 Kenavis Place, Odessa, FL 33556 · 33556 - Odessa


Neighborhood & Commute
ZIP Code 33556
- Median household income
- $133,726
- Income per person
- $61,661
- Households
- 11,789
- Average household size
- 2.74
- Median age
- 41.9
Source: Walk Score.
Disclosure: Community information and market data powered by Constellation Data Labs. Information is deemed reliable but not guaranteed.
Schools
- Elementary School
- Hammond Elementary School
- Middle School
- Sergeant Smith Middle-HB
- High School
- Steinbrenner High School
Price & Status History
- Listing updated with changes from the MLS®
- Status changed to Closed
Friends & Family
Similar Homes
For sale in Odessa, single family residence, within 20% of this price.
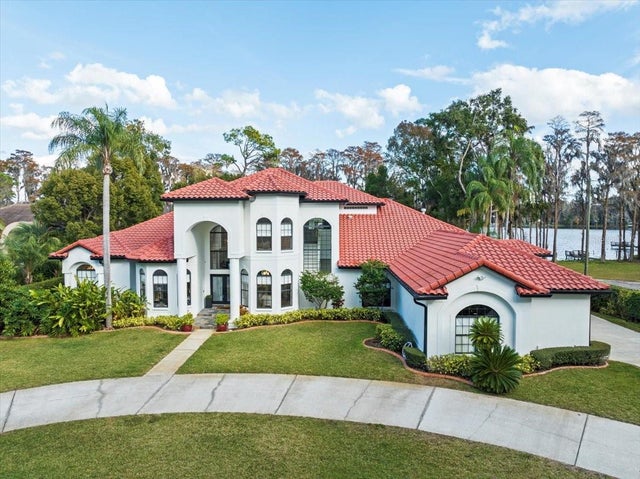 $2,600,000Single Family Residence SoldSold6Beds6Total Baths6,189Sqft7223 N MOBLEY ROADODESSA, FL 33556LAKESIDE POINT Subdivision
 $2,575,000Single Family Residence SoldSold5Beds7Total Baths5,657Sqft17111 JOURNEYS END DRIVEODESSA, FL 33556KEYSTONE SHORES ESTATES Subdivision
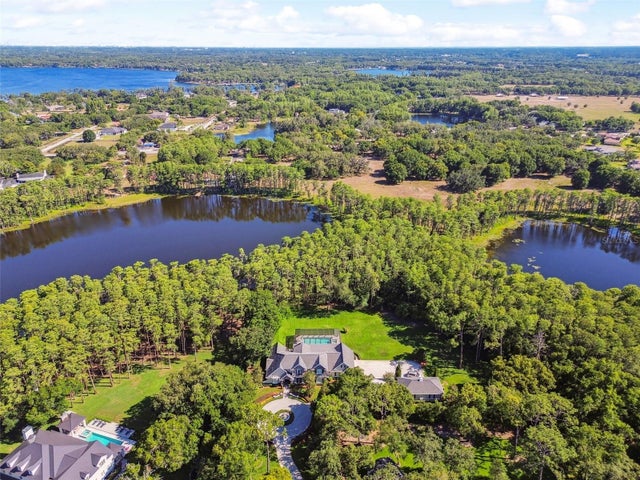 $2,630,000Single Family Residence SoldSold4Beds5Total Baths5,154Sqft18570 COUNCIL CREST DRIVEODESSA, FL 33556COUNCIL CREST Subdivision
 $2,640,000Single Family Residence SoldSold4Beds5Total Baths4,447Sqft8515 LOCH DRIVEODESSA, FL 33556LOCHMERE SUB Subdivision