

SoldSingle Family ResidenceSold
8625 Tarpon Springs Road
Odessa, FL 33556
$2,550,000
- 4Beds
- 5Baths4 full, 1 half
- 4,988Sq Ft
- $511Per Sq Ft
- 6.27Acres
- 2017Built
- Subdivision
- Estates At Jono Ranch
- County
- Hillsborough
- MLS®
- TB8411047
Overview
Experience modern luxury and refined living in this stunning estate, nestled on over 6 gated and fenced acres in the highly sought-after community of Odessa. Boasting 4 bedrooms, 5 bathrooms, and 5,000 sq. ft. of beautifully designed living space, this home was built in 2017 with exceptional craftsmanship and contemporary finishes. Soaring 12’ tray ceilings with 10” crown molding set the tone for the open-concept main living area, where designer LED lighting and French doors seamlessly connect the indoors to a resort-style backyard featuring a zero-entry heated saltwater pool, screened lanai, and fully equipped outdoor kitchen. Designed for both comfort and convenience, this Smart home includes in-wall iPads with Control4 Software, an audio/visual security system, NEST thermostats and smoke detectors, and a whole-house 22 KW generator. Entertain in style with a private home theatre hidden behind a secret bookcase door, complete with a 10 ft. screen, custom sound system and acoustic insulation for the ultimate movie night. The chef’s kitchen is a showstopper, featuring high-end stainless steel appliances, double ovens, a gas cooktop, two dishwashers, an oversized island, and a butler’s pantry with a library ladder and 250+ bottle wine cooler. Each spacious bedroom offers walk-in closets, wireless blinds, ensuite baths, and ample natural light, while the master suite is a true retreat with a freestanding soaking tub, dual vanities, and a glass-enclosed shower. Car enthusiasts and hobbyists will love the insulated and air conditioned 4-car attached garage, plus a detached 56x20x18 air-conditioned workshop, RV garage, or boat garage complete with 220V outlet, epoxy floors, 10k lb car lift, and a fully insulated attic. The expansive driveway can accommodate 20+ additional vehicles, making this home perfect for entertaining. Ideally located just 20 minutes from Tampa International Airport, 25 minutes from Downtown Tampa, and 35 minutes from Florida’s Gulf Coast beaches, this property offers the perfect blend of privacy and convenience. Don’t wait to build your dream home—schedule a private tour today!
Listing Snapshot
- Price
- $2,550,000
- Days On Site
- N/A
- Bedrooms
- 4
- Inside Area (SqFt)
- 4,988 sqft
- Total Baths
- 5
- Full Baths
- 4
- Partial Baths
- 1
- Lot Size
- 6.27 Acres
- Year Built
- 2017
- MLS® Number
- TB8411047
- Status
- Sold
- Property Tax
- $32,203 (2024)
- HOA/Condo/Coop Fees
- N/A
- Sq Ft Source
- Public Records
Property Details
General Features
17 items
- Acres
- 6.27
- Attached Garage
- Yes
- Direction Faces
- South
- Foundation
- Slab
- Garage
- Yes
- Garage Spaces
- 4
- Levels
- One
- Number Of Stories
- 1
- Parking
- Attached
- Pets
- Cats OK, Dogs OK
- Property Sub Type
- Single Family Residence
- Security
- Security Gate, Security System
- Sewer
- Septic Tank
- SqFt Total
- 8,724
- Utilities
- Cable Available, Electricity Connected, Natural Gas Available, Propane, Sewer Connected, Water Connected
- Water Source
- Private, Well
- Zoning
- AR
Interior Features
17 items
- Appliances
- Bar Fridge, Dishwasher, Disposal, Dryer, Microwave, Range Hood, Refrigerator, Tankless Water Heater, Trash Compactor, Washer, Water Softener, Wine Refrigerator
- Cooling
- Central Air
- Flooring
- Ceramic Tile
- Heating
- Central
- Interior
- Built-in Features, Cathedral Ceiling(s), Crown Molding, Eat-in Kitchen, High Ceilings, Open Floorplan, Smart Home, Tray Ceiling(s), Walk-In Closet(s), Wet Bar
- Laundry Features
- Gas Dryer Hookup, Inside
- Window Features
- Blinds, Shutters, Storm Window(s)
Rooms
| Room | Dimensions | Level | Features |
|---|---|---|---|
| Bathroom 2 | 12x16 | First | |
| Bathroom 3 | 13x15 | First | |
| Bathroom 4 | 12x16 | First | |
| Dining Room | 11x25 | First | |
| Kitchen | 25x15 | First | |
| Laundry | 11x8 | First | |
| Living Room | 19x25 | First | |
| Master Bedroom | 16x22 | First | |
| Media Room | 16x16 | First | |
| Office | 12x18 | First |
Exterior Features
10 items
- Construction Details
- Block
- Exterior
- Courtyard, Dog Run, Lighting, Outdoor Grill, Outdoor Kitchen, Rain Gutters
- Fencing
- Chain Link, Fenced, Vinyl
- Lot Features
- Wooded, Private
- Patio And Porch
- Covered, Enclosed, Front Porch, Patio, Rear Porch, Screened
- Pool Features
- Heated, In Ground, Salt Water, Private
- Private Pool
- Yes
- Roof
- Metal
- Spa Features
- Heated, In Ground
- Windows/Doors
- Blinds, Shutters, Storm Window(s)
Community Features
4 items
- MLS Area
- 33556 - Odessa
- Township
- 27
- Financing Terms Available
- Cash, Conventional, FHA, VA Loan
- Roads
- Paved
Location
8625 Tarpon Springs Road, Odessa, FL 33556 · 33556 - Odessa


Neighborhood & Commute
ZIP Code 33556
- Median household income
- $133,726
- Income per person
- $61,661
- Households
- 11,789
- Average household size
- 2.74
- Median age
- 41.9
Source: Walk Score.
Disclosure: Community information and market data powered by Constellation Data Labs. Information is deemed reliable but not guaranteed.
Schools
- Elementary School
- Hammond Elementary School
- Middle School
- Martinez-HB
- High School
- Steinbrenner High School
Price & Status History
- Listing updated with changes from the MLS®
- Status changed to Closed
- Price changed to $2,700,000
Friends & Family
Similar Homes
For sale in Odessa, single family residence, within 20% of this price.
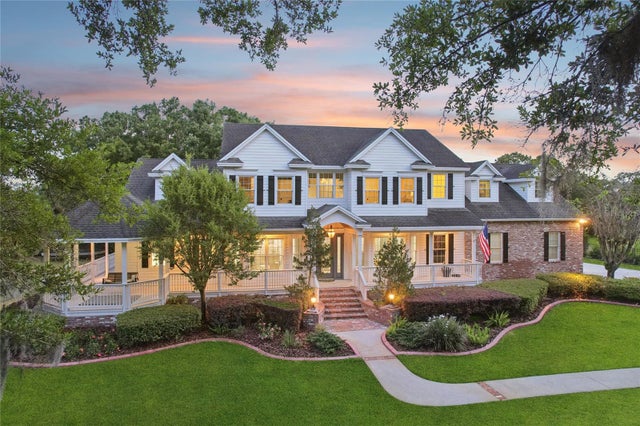
 $2,575,000Single Family Residence SoldSold5Beds7Total Baths5,657Sqft17111 JOURNEYS END DRIVEODESSA, FL 33556KEYSTONE SHORES ESTATES Subdivision
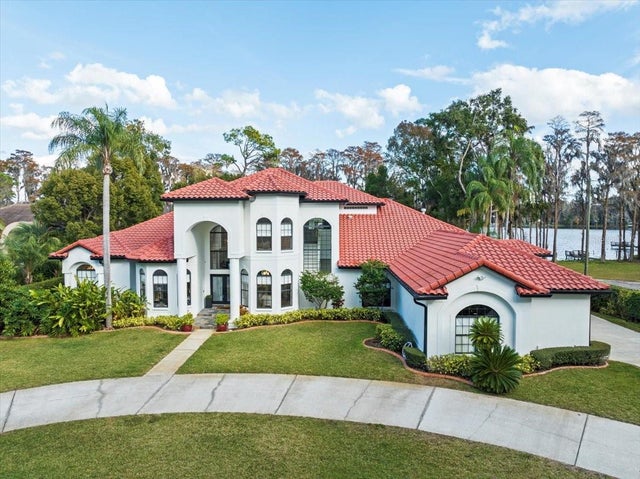
 $2,599,000Single Family Residence SoldSold7Beds7Total Baths8,047Sqft8410 KENAVIS PLACEODESSA, FL 33556CLARKMERE Subdivision
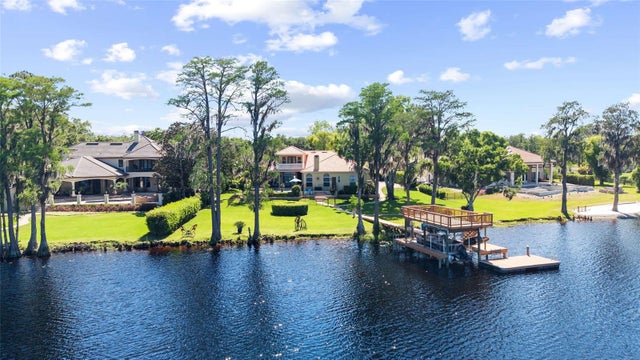
 $2,600,000Single Family Residence SoldSold6Beds6Total Baths6,189Sqft7223 N MOBLEY ROADODESSA, FL 33556LAKESIDE POINT Subdivision
 $2,475,000Single Family Residence SoldSold4Beds5Total Baths4,361Sqft9901 MENANDER WOOD COURTODESSA, FL 33556NORTHBRIDGE AT LAKE PRETTY Subdivision