

SoldSingle Family ResidenceSold
18045 Wayne Road
Odessa, FL 33556
$2,999,000
- 6Beds
- 5Baths5 full
- 5,710Sq Ft
- $525Per Sq Ft
- 4.41Acres
- 1997Built
- Subdivision
- Lake Calm Platted Subdivision
- County
- Hillsborough
- MLS®
- T3456581
Overview
Welcome to your Dream Lakefront Retreat! This stunning 6-bedroom, 5-bathroom luxury home offers an unparalleled combination of elegance, privacy, and breathtaking views. Nestled on 4.41 acres with a private gated entrance and a picturesque tree-lined driveway, this custom brick home is a true gem. Step inside and be captivated by the grandeur of the 2-story family room, adorned with a dramatic double-height fireplace and French doors that open up to the magnificent lake views. The custom woodwork and built-ins add a touch of sophistication to the space. Entertaining is a delight in the well-appointed formal dining room, while the adjacent office provides a quiet sanctuary for work or study. The professional kitchen is a chef's dream, featuring top-of-the-line appliances such as a Sub-Zero refrigerator and freezer, a 6-burner Wolf gas range, a Bosch dishwasher, ice maker, refrigerator drawers, and 2 wine refrigerators. The butler's pantry and walk-in pantry offer ample storage and convenience. Retreat to the first-floor primary bedroom, boasting a cozy fireplace, spacious walk-in closets, and a spa-like bathroom where you can unwind and rejuvenate. The grand staircase leads to the second and third bedrooms on the second floor, connected by a stylish jack and jill bathroom. The fourth bedroom features an en-suite bathroom for added privacy. Need additional space? The third level offers a separate bonus/storage/attic area, perfect for customization to suit your needs. Step outside and embrace resort-style living with a sparkling pool, spa, and a shaded playground for endless fun and relaxation. Indulge in the joy of harvesting your own produce from the garden, which is currently growing many fruits and vegetables. And there are various fruit trees around the property. As if this wasn't enough, there's also a detached guest house that has been beautifully upgraded, complete with a kitchenette, 1 bedroom, and a full bathroom. The attached 6-car garage has been converted into an air-conditioned gym, providing ample space for your fitness needs. Additional features of this remarkable property include custom cabinetry, Electrolux washer and dryer, newer roofs, HVAC, and water heater, upgraded plumbing fixtures, plantation shutters, a 3-car side entry garage in the main home, a central vacuum system and a home generator. Don't miss out on the opportunity to live the ultimate lake life in this extraordinary home. Contact us today to schedule your private showing and start living the life you've always dreamed of!
Listing Snapshot
- Price
- $2,999,000
- Days On Site
- N/A
- Bedrooms
- 6
- Inside Area (SqFt)
- 5,710 sqft
- Total Baths
- 5
- Full Baths
- 5
- Partial Baths
- 0
- Lot Size
- 4.41 Acres
- Year Built
- 1997
- MLS® Number
- T3456581
- Status
- Sold
- Property Tax
- $23,368 (2022)
- HOA/Condo/Coop Fees
- N/A
- Sq Ft Source
- Public Records
Property Details
General Features
16 items
- Acres
- 4.41
- Attached Garage
- Yes
- Direction Faces
- South
- Foundation
- Slab
- Garage
- Yes
- Garage Spaces
- 6
- Levels
- Two
- Parking
- Attached
- Pets
- Yes
- Property Sub Type
- Single Family Residence
- Sewer
- Septic Tank
- SqFt Total
- 9,428
- Style
- Traditional
- Utilities
- Cable Available, Cable Connected, Electricity Connected
- Water Source
- Private, Well
- Zoning
- AS-0.4
Interior Features
18 items
- Appliances
- Convection Oven, Dishwasher, Disposal, Dryer, Electric Water Heater, Freezer, Ice Maker, Microwave, Refrigerator, Washer, Wine Refrigerator
- Cooling
- Central Air
- Fireplace
- Yes
- Fireplace Features
- Family Room
- Flooring
- Carpet, Tile, Wood
- Heating
- Electric
- Interior
- Built-in Features, Crown Molding, Eat-in Kitchen, High Ceilings, Open Floorplan, Walk-In Closet(s), Wet Bar
- Laundry Features
- Inside, Laundry Room
Rooms
| Room | Dimensions | Level | Features |
|---|---|---|---|
| Bedroom 2 | 12x17 | First | |
| Bedroom 3 | 13x15 | Second | |
| Bedroom 4 | 15x12 | Second | |
| Bedroom 5 | 12x14 | Second | |
| Dining Room | 12x15 | First | |
| In-Law Suite | 30x26 | First | |
| Kitchen | 15x18 | First | |
| Living Room | 26x19 | First | |
| Master Bedroom | 22x16 | First | |
| Utility Room | 13x9 | First |
Exterior Features
12 items
- Construction Details
- Brick
- Exterior
- Lighting, Outdoor Grill
- Lot Features
- Paved, Waterfront
- Other Structures
- Guest House, Workshop
- Patio And Porch
- Covered, Patio
- Pool Features
- Gunite, In Ground, Private
- Private Pool
- Yes
- Roof
- Shingle
- View
- Lake, Water
- Waterfront
- Yes
- Waterfront Features
- Lake Privileges, Lake
- Waterview
- Lake, Water
Community Features
4 items
- MLS Area
- 33556 - Odessa
- Township
- 27
- Financing Terms Available
- Cash, Conventional
- Roads
- Paved
Location
18045 Wayne Road, Odessa, FL 33556 · 33556 - Odessa


Neighborhood & Commute
ZIP Code 33556
- Median household income
- $133,726
- Income per person
- $61,661
- Households
- 11,789
- Average household size
- 2.74
- Median age
- 41.9
Source: Walk Score.
Disclosure: Community information and market data powered by Constellation Data Labs. Information is deemed reliable but not guaranteed.
Schools
- Elementary School
- Hammond Elementary School
- Middle School
- Sergeant Smith Middle-HB
- High School
- Steinbrenner High School
Price & Status History
- Listing updated with changes from the MLS®
- Status changed to Closed
- Price changed to $2,999,000
Friends & Family
Similar Homes
For sale in Odessa, single family residence, within 20% of this price.
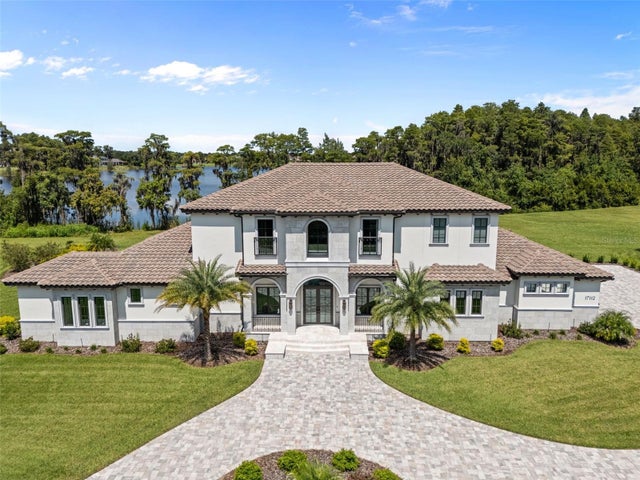 $3,000,000Single Family Residence SoldSold5Beds5Total Baths5,563Sqft17112 RAINBOW TERRACEODESSA, FL 33556STEEPLECHASE Subdivision
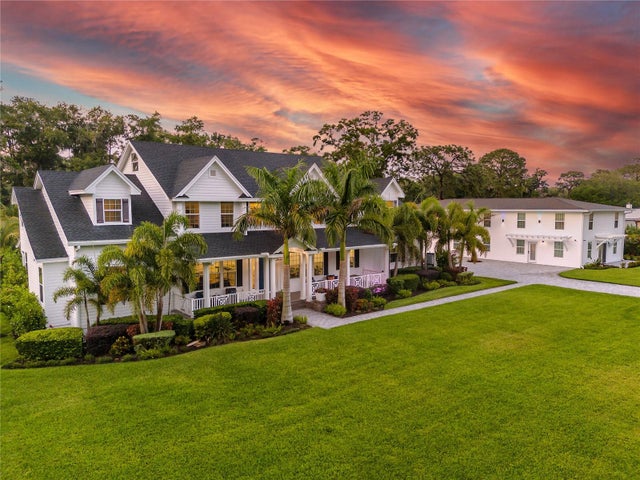 $2,975,000Single Family Residence SoldSold10Beds7Total Baths8,447Sqft17582 BROWN ROADODESSA, FL 33556CYPRESS LAKE ESTATES Subdivision
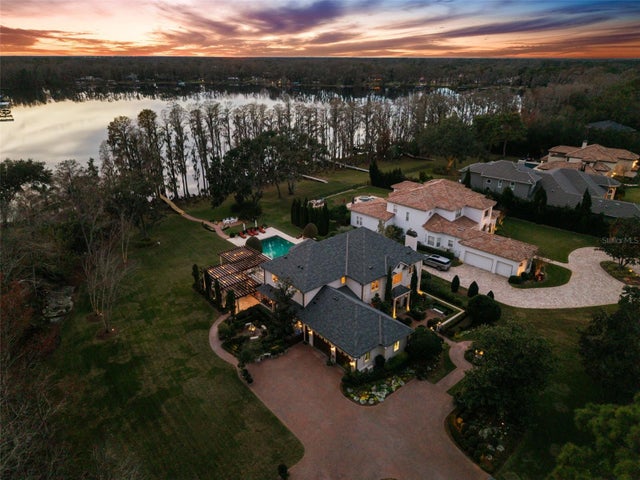 $2,909,000Single Family Residence SoldSold4Beds5Total Baths5,000Sqft5902 FITZGERALD ROADODESSA, FL 33556RESERVE ON ROCK LAKE Subdivision
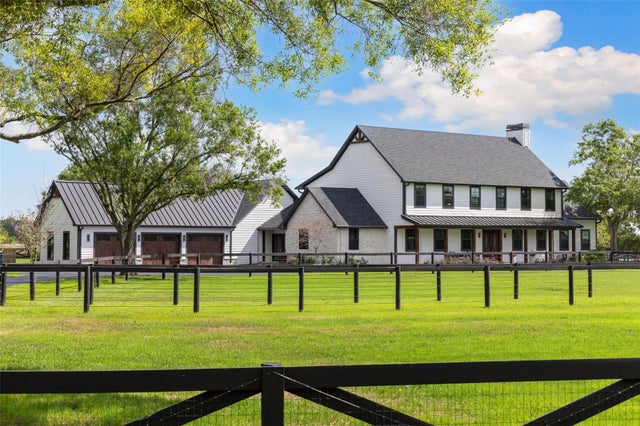 $2,850,000Single Family Residence SoldSold6Beds8Total Baths6,990Sqft11602 INNFIELDS DRIVEODESSA, FL 33556INNFIELDS SUB Subdivision