

SoldSingle Family ResidenceSold
17112 Rainbow Terrace
Odessa, FL 33556
$3,000,000
- 5Beds
- 5Baths5 full
- 5,563Sq Ft
- $539Per Sq Ft
- 12.04Acres
- 2023Built
- Subdivision
- Steeplechase
- County
- Hillsborough
- MLS®
- T3545111
Overview
Experience luxury lakefront living in this elegant 2-story Italian-inspired Mediterranean home located on 12 acres (approx. 6 acres upland and 6 lowland) in an exclusive gated enclave of the equestrian friendly community of Steeplechase. Custom-built by Charter Bay Home Builders in 2023, this home boasts 5,563 sq ft of living space and overlooks the picturesque 26-acre Velburton Lake, a private, nonmotorized lake. This home offers the ultimate in peace, quiet, and privacy. The oversized lot is ideal for horse enthusiasts, as it allows (w/ HOA approval) for the construction of a barn and up to 2 horses—an option available to only a handful of Steeplechase properties. This expansive home features five spacious bedrooms, five bathrooms, a den/office, a bonus/media room, and a 3-car garage. Designed for entertaining, the open floor plan boasts 12’ ceilings, a gorgeous gourmet kitchen equipped with a 48” gas range, 30”column refrigerator and 30” column freezer, and an impressive kitchen island that comfortably seats five. The spacious walk-in pantry provides ample storage space with built-in cabinets. The Great Room features a wall of glass doors which flood the space with natural light and offers exceptional views and access to the pool and lake. The fenced pool and spa overlook the lake alongside a large screened outdoor living area which includes a built-in BBQ, wet bar and fridge, as well as access to the pool bath. The primary bedroom is located on the first floor with french doors offering sunset views of the lake and access to an outdoor sitting area, the pool and spa. The luxurious primary bath includes separate vanities, a soaking tub, and an expansive walk-in shower. A large office/den is located on the 1st floor off the Great Room which could also be used as a nursery, exercise room, or 6th bedroom. Four additional bedrooms are located upstairs, offering privacy and comfort. One of the bedrooms, along with the bonus/media room, lead to a screened balcony, perfect for enjoying sunsets over the lake. For added convenience, the home includes two well-appointed laundry rooms, one on each floor. Just 20 minutes from Tampa International Airport, this home combines luxury, tranquility and convenience.
Listing Snapshot
- Price
- $3,000,000
- Days On Site
- N/A
- Bedrooms
- 5
- Inside Area (SqFt)
- 5,563 sqft
- Total Baths
- 5
- Full Baths
- 5
- Partial Baths
- 0
- Lot Size
- 12.04 Acres
- Year Built
- 2023
- MLS® Number
- T3545111
- Status
- Sold
- Property Tax
- $10,581 (2023)
- HOA/Condo/Coop Fees
- $171.35 monthly
- Sq Ft Source
- Public Records
Property Details
General Features
18 items
- Acres
- 12.04
- Attached Garage
- Yes
- Direction Faces
- East
- Foundation
- Block, Slab
- Garage
- Yes
- Garage Spaces
- 3
- Levels
- Two
- Number Of Stories
- 2
- Parking
- Attached
- Pets
- Yes
- Property Sub Type
- Single Family Residence
- Security
- Gated Community, Security Gate, Security Lights, Smoke Detector(s)
- Sewer
- Septic Tank
- SqFt Total
- 7,981
- Style
- Custom, Mediterranean
- Utilities
- Cable Available, Cable Connected, Electricity Connected, Phone Available, Propane, Underground Utilities
- Water Source
- Private, Well
- Zoning
- PD
Interior Features
21 items
- Appliances
- Bar Fridge, Convection Oven, Dishwasher, Dryer, Exhaust Fan, Freezer, Gas Water Heater, Ice Maker, Indoor Grill, Microwave, Range, Range Hood, Refrigerator, Tankless Water Heater, Washer, Water Purifier, Water Softener, Wine Refrigerator
- Cooling
- Central Air, Humidity Control
- Flooring
- Carpet, Tile, Wood
- Furnished
- Unfurnished
- Heating
- Central, Electric, Exhaust Fan, Heat Pump
- Interior
- Built-in Features, Crown Molding, Dry Bar, Eat-in Kitchen, High Ceilings, Open Floorplan, Stone Counters, Tray Ceiling(s), Walk-In Closet(s)
- Laundry Features
- Electric Dryer Hookup, Inside, Laundry Room, Upper Level, Washer Hookup
- Spa
- Yes
- Window Features
- Aluminum Frames, Blinds, Double Pane Windows, Insulated Windows, Low Emissivity Windows
Rooms
| Room | Dimensions | Level | Features |
|---|---|---|---|
| Balcony/Porch/Lanai | 30x12 | Second | Ceiling Fan(s) |
| Bathroom 3 | 13x13 | Second | Ceiling Fan(s) |
| Bathroom 4 | 16x15 | Second | |
| Bathroom 5 | 20x13 | Second | Ceiling Fan(s) |
| Bedroom 2 | 12x18 | Second | Ceiling Fan(s) |
| Bonus Room | 12x22 | Second | |
| Den | 14x14 | First | Ceiling Fan(s) |
| Great Room | 34x21 | First | Ceiling Fan(s) |
| Kitchen | 15x21 | First | Stone Counters |
| Laundry | 13x16 | First | |
| Master Bathroom | 26x13 | First | |
| Master Bedroom | 14x20 | First | Ceiling Fan(s) |
Exterior Features
14 items
- Construction Details
- Block, Stone, Stucco
- Exterior
- Balcony, Lighting, Outdoor Grill, Outdoor Kitchen, Rain Gutters, Storage
- Lot Features
- Wooded, Cleared, Landscaped, Level, Private, Paved, Waterfront
- Patio And Porch
- Covered, Deck, Enclosed, Front Porch, Patio, Porch, Rear Porch, Screened
- Pool Features
- Gunite, Heated, In Ground, Pool Sweep, Salt Water, Tile, Private
- Private Pool
- Yes
- Roof
- Tile
- Spa
- Yes
- Spa Features
- Heated, In Ground
- View
- Lake, Water, Pool, Trees/Woods
- Waterfront
- Yes
- Waterfront Features
- Lake Privileges, Lake
- Waterview
- Lake, Water, Pool, Trees/Woods
- Windows/Doors
- Aluminum Frames, Blinds, Double Pane Windows, Insulated Windows, Low Emissivity Windows
Community Features
8 items
- Association Fee
- $171.35
- Association Fee Frequency
- Monthly
- Community Features
- Gated
- MLS Area
- 33556 - Odessa
- Township
- 27
- Financing Terms Available
- Cash, Conventional
- Roads
- Asphalt, Paved
- Horse Allowed
- Yes
Location
17112 Rainbow Terrace, Odessa, FL 33556 · 33556 - Odessa


Neighborhood & Commute
ZIP Code 33556
- Median household income
- $133,726
- Income per person
- $61,661
- Households
- 11,789
- Average household size
- 2.74
- Median age
- 41.9
Source: Walk Score.
Disclosure: Community information and market data powered by Constellation Data Labs. Information is deemed reliable but not guaranteed.
Schools
- Elementary School
- Hammond Elementary School
- Middle School
- Sergeant Smith Middle-HB
- High School
- Sickles-HB
Price & Status History
- Listing updated with changes from the MLS®
- Status changed to Closed
Friends & Family
Similar Homes
For sale in Odessa, single family residence, within 20% of this price.
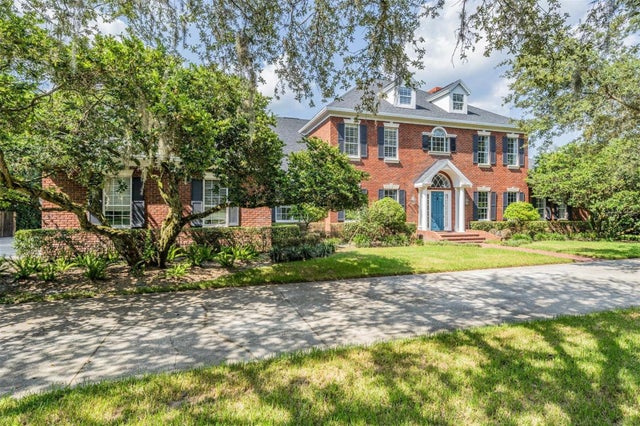 $2,999,000Single Family Residence SoldSold6Beds5Total Baths5,710Sqft18045 WAYNE ROADODESSA, FL 33556LAKE CALM PLATTED SUBDIVISION Subdivision
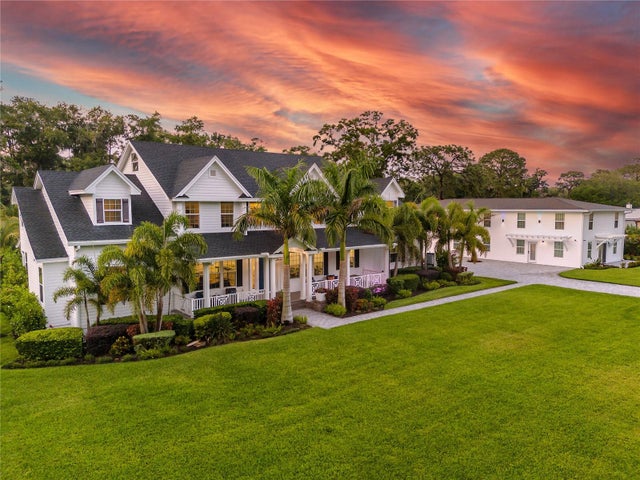 $2,975,000Single Family Residence SoldSold10Beds7Total Baths8,447Sqft17582 BROWN ROADODESSA, FL 33556CYPRESS LAKE ESTATES Subdivision
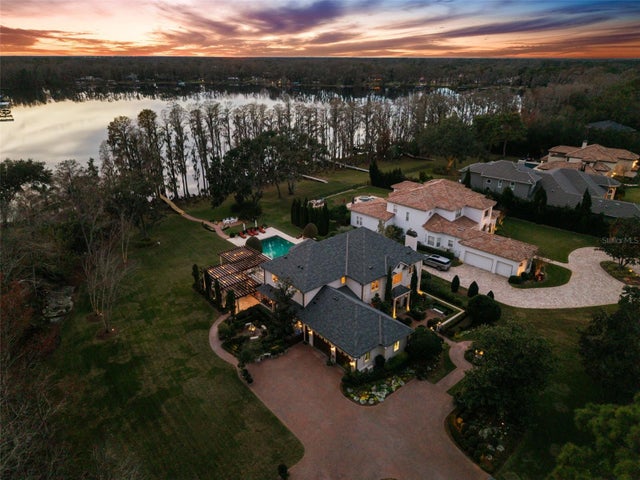 $2,909,000Single Family Residence SoldSold4Beds5Total Baths5,000Sqft5902 FITZGERALD ROADODESSA, FL 33556RESERVE ON ROCK LAKE Subdivision
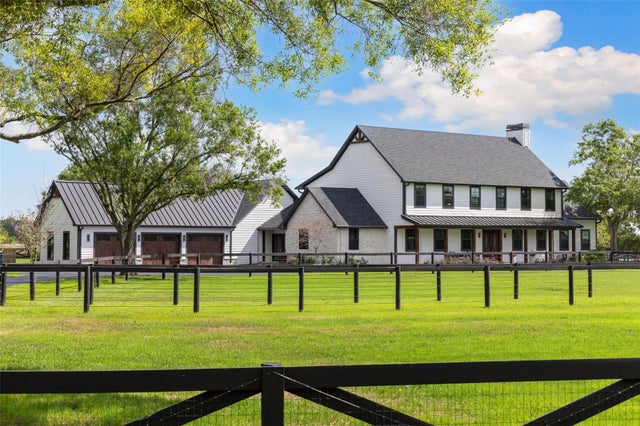 $2,850,000Single Family Residence SoldSold6Beds8Total Baths6,990Sqft11602 INNFIELDS DRIVEODESSA, FL 33556INNFIELDS SUB Subdivision