

SoldSingle Family ResidenceSold
17115 Journeys End Drive
Odessa, FL 33556
$2,800,000
- 5Beds
- 7Baths6 full, 1 half
- 8,052Sq Ft
- $348Per Sq Ft
- 0.83Acres
- 2005Built
- Subdivision
- Keystone Shores Estates
- County
- Hillsborough
- MLS®
- T3475454
Overview
One or more photo(s) has been virtually staged. Luxurious waterfront estate nestled within the gated community of Keystone Shores. This custom-built, 5-bedroom, 6.5-bathroom masterpiece was crafted by Fernandez Luxury Homes for commercial legend Billy Mays boasting an array of stunning features and upgrades integrating high-end design with lakefront living and entertaining. You'll be captivated by the awe-inspiring front featuring a graceful porte cochere, fountain, and beautifully landscaped grounds. The home enters to an impressive grand foyer, showcasing a 24-foot ceiling, crystal chandelier, gas fireplace adorned with artistic stonework, and wrought iron staircase spiraling to a cozy loft with bookshelves. Breathtaking water views can be enjoyed throughout from the large double-pane, hurricane proof, tinted windows. The custom kitchen is complete with a large island, oak cabinetry, walk-in pantry, top-of-the-line appliances, and a breakfast bar. Elements such as the walk-in wine cellar, fully functional bar and butler’s pantry make entertaining easy. The spacious family room features massive corner glass sliding doors that seamlessly extend the entertainment area outdoors. The first-floor master suite offers ample closet space, a garden tub, and a glass-enclosed rainforest shower looking over a private garden. Other notable features include a state-of-the-art soundproof theater with its own bar, a game room with a pool table and impressive lake-front views, marble flooring, 8-foot solid wood doors throughout, and smart home technology with a hidden surround sound system both inside and out. Enjoy the heated pool with jacuzzi overlooking the serene lake or relax on the fishing dock under the private gazebo on calm lake waters. Conveniently located just minutes from dining, shopping, and entertainment, and only 20-30 minutes from the airport, beaches, and downtown Tampa, this estate offers a quiet retreat in a secluded location. Don't miss this rare opportunity to own a piece of paradise. Room Feature: Linen Closet In Bath (Primary Bedroom).
Listing Snapshot
- Price
- $2,800,000
- Days On Site
- N/A
- Bedrooms
- 5
- Inside Area (SqFt)
- 8,052 sqft
- Total Baths
- 7
- Full Baths
- 6
- Partial Baths
- 1
- Lot Size
- 0.83 Acres
- Year Built
- 2005
- MLS® Number
- T3475454
- Status
- Sold
- Property Tax
- $21,871.98 (2022)
- HOA/Condo/Coop Fees
- $295 monthly
- Sq Ft Source
- Appraiser
Property Details
General Features
18 items
- Acres
- 0.83
- Attached Garage
- Yes
- Direction Faces
- North
- Foundation
- Slab
- Garage
- Yes
- Garage Spaces
- 4
- Levels
- Two
- Number Of Stories
- 2
- Parking
- Circular Driveway, Covered, Driveway, Electric Vehicle Charging Station(s), Garage Door Opener, Garage Faces Side, Oversized, Workshop in Garage, Attached
- Pets
- Number Limit, Yes
- Property Sub Type
- Single Family Residence
- Security
- Gated Community, Secured Garage/Parking, Security Gate, Security System
- Sewer
- Septic Tank
- SqFt Total
- 10,894
- Style
- Florida, Mediterranean
- Utilities
- Cable Available, Cable Connected, Electricity Connected, Phone Available, Propane, Underground Utilities, Water Connected
- Water Source
- Public
- Zoning
- PD
Interior Features
16 items
- Appliances
- Bar Fridge, Convection Oven, Cooktop, Dishwasher, Disposal, Electric Water Heater, Exhaust Fan, Ice Maker, Microwave, Other, Range Hood, Refrigerator, Water Softener, Wine Refrigerator
- Cooling
- Central Air, Zoned
- Fireplace
- Yes
- Fireplace Features
- Gas, Living Room
- Flooring
- Carpet, Marble, Wood
- Furnished
- Negotiable
- Heating
- Central
- Interior
- Built-in Features, Coffered Ceiling(s), Crown Molding, Dry Bar, Eat-in Kitchen, High Ceilings, Open Floorplan, Stone Counters, Tray Ceiling(s), Vaulted Ceiling(s), Walk-In Closet(s), Wet Bar
- Laundry Features
- Inside, Laundry Room
- Spa
- Yes
- Window Features
- Window Coverings, Double Pane Windows, Insulated Windows, Shutters, Tinted Windows, Window Treatments
Rooms
| Room | Dimensions | Level | Features |
|---|---|---|---|
| Dining Room | 20x12 | First | |
| Family Room | 24x24 | First | |
| Kitchen | 21x18 | First | Breakfast Bar, Stone Counters |
| Living Room | 24x20 | First | Bar |
| Master Bedroom | 17x27 | First | Bidet, Granite Counters |
Exterior Features
16 items
- Construction Details
- Block, Stucco
- Exterior
- Lighting, Outdoor Grill, Outdoor Kitchen
- Fencing
- Fenced, Other
- Lot Features
- Wooded, Landscaped, Paved, Private, Waterfront
- Other Structures
- Gazebo, Other, Outdoor Kitchen
- Patio And Porch
- Covered, Porch, Rear Porch, Screened
- Pool Features
- Heated, In Ground, Salt Water, Tile, Private
- Private Pool
- Yes
- Roof
- Tile
- Spa
- Yes
- Spa Features
- Heated, In Ground
- View
- Lake, Water, Pool, Trees/Woods
- Waterfront
- Yes
- Waterfront Features
- Lake Privileges, Lake
- Waterview
- Lake, Water, Pool, Trees/Woods
- Windows/Doors
- Window Coverings, Double Pane Windows, Insulated Windows, Shutters, Tinted Windows, Window Treatments
Community Features
8 items
- Association Amenities
- Basketball Court, Gated, Park, Playground, Security, Tennis Court(s)
- Association Fee
- $295.0
- Association Fee Frequency
- Monthly
- Community Features
- Gated, Park, Playground, Tennis Court(s)
- MLS Area
- 33556 - Odessa
- Township
- 27
- Financing Terms Available
- Cash, Conventional
- Roads
- Asphalt, Concrete, Paved
Location
17115 Journeys End Drive, Odessa, FL 33556 · 33556 - Odessa


Neighborhood & Commute
ZIP Code 33556
- Median household income
- $133,726
- Income per person
- $61,661
- Households
- 11,789
- Average household size
- 2.74
- Median age
- 41.9
Source: Walk Score.
Disclosure: Community information and market data powered by Constellation Data Labs. Information is deemed reliable but not guaranteed.
Schools
- Elementary School
- Hammond Elementary School
- Middle School
- Martinez-HB
- High School
- Steinbrenner High School
Price & Status History
- Listing updated with changes from the MLS®
- Status changed to Closed
Friends & Family
Similar Homes
For sale in Odessa, single family residence, within 20% of this price.
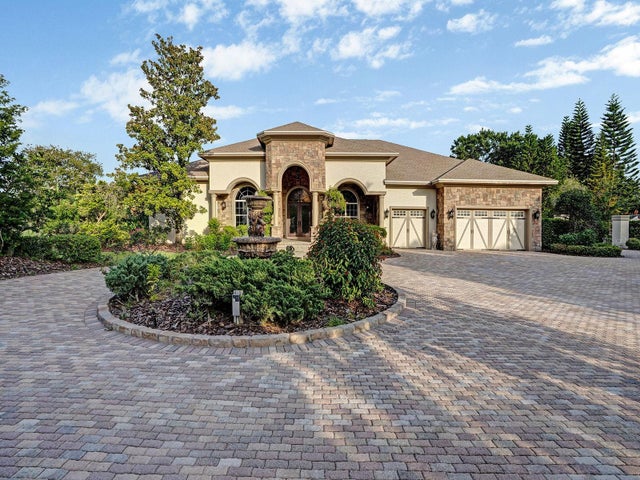 $2,800,000Single Family Residence SoldSold6Beds6Total Baths6,829Sqft11471 TROTTING DOWN DRIVEODESSA, FL 33556CITRUS GREEN PH 2 Subdivision
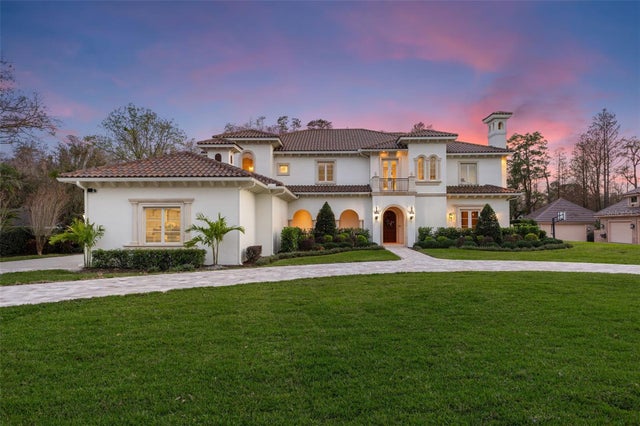 $2,800,000Single Family Residence SoldSold5Beds7Total Baths6,016Sqft16203 SENTRY WOODS COURTODESSA, FL 33556PRETTY LAKE ESTATES Subdivision
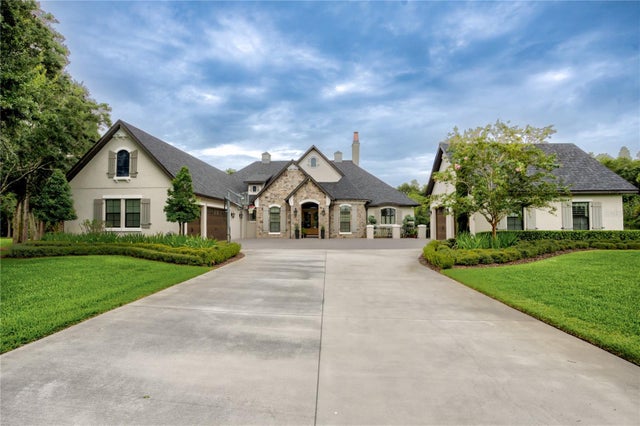 $2,825,000Single Family Residence SoldSold6Beds6Total Baths5,940Sqft19105 MAGNOLIA FARMS LANEODESSA, FL 33556MAGNOLIA FARMS Subdivision
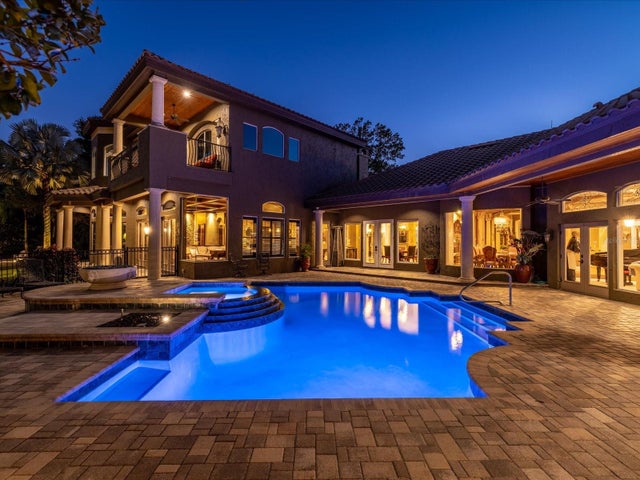 $2,750,000Single Family Residence SoldSold5Beds7Total Baths9,295Sqft17816 WILLOW LAKE DRIVEODESSA, FL 33556LAKES OF KEYSTONE Subdivision