

SoldSingle Family ResidenceSold
16203 Sentry Woods Court
Odessa, FL 33556
$2,800,000
- 5Beds
- 7Baths5 full, 2 half
- 6,016Sq Ft
- $465Per Sq Ft
- 1.07Acres
- 2002Built
- Subdivision
- Pretty Lake Estates
- County
- Hillsborough
- MLS®
- TB8333583
Overview
Located within a gated community of just 10 homes—only four of which enjoy direct lakefront access—this Mediterranean-inspired estate is truly one of a kind. Situated on Odessa’s pristine 79-acre ski lake, Lake Pretty, the property offers over 150 feet of waterfrontage. The property spans more than 6,000 square feet on 1.07 acres. A newly paved circular driveway (2024) welcomes you to this stunning residence, where exquisite curb appeal is matched by functional design. The hidden garage, designed for the true car enthusiast, features three individual car bays plus a separate two-car bay with dual doors—one facing the driveway and the other opening directly toward the lake, perfect for boat or jet ski storage. As you step into the home, you are immediately greeted by a breathtaking view of Lake Pretty through the windows of the main living room. The grand foyer features a spiral staircase and a chandelier, complemented by soaring ceilings. Throughout the home, meticulous trim, intricate crown molding, and expert carpentry showcase an unmatched level of craftsmanship and attention to detail. At the end of the first-floor hallway, the home is equipped with a climate-controlled wine cellar. On the opposite end, you’ll find the true “heart of the home”: the kitchen and living room, both designed to maximize natural light and stunning views of the pool and Lake Pretty. The chef’s kitchen is a masterpiece, featuring a large island, freshly painted wood cabinetry, a mini bar, and updated dual pantries and a butler’s pantry (2024)—ideal for hosting gatherings of any scale. Adjacent to the kitchen, the grand living room impresses with soaring ceilings and expansive windows that beautifully frame the outdoor living space and lake. The home offers five bedrooms, an office, and a versatile bonus room that can function as a gym, media room, or even a sixth bedroom with the addition of a closet. Upstairs, you’ll find the primary suite, three guest bedrooms, the bonus room, and a laundry room. The first floor houses the office and a fifth bedroom. Each bedroom has its own ensuite, with two additional half baths on the main floor catering to guests. The primary suite features a large walk-in closet, a grand bathroom with a tub and shower, and access to a sprawling second-story balcony. This balcony spans the entire rear of the home, connecting to a guest suite and providing uninterrupted views of Lake Pretty. The outdoor living spaces are equally captivating. A covered lanai features a brand-new outdoor kitchen (2024) and a private above-ground hot tub with added privacy. A resurfaced and retiled (2024) heated saltwater pool offers panoramic views of Lake Pretty, while the expansive backyard provides space for recreation and enjoying the outdoors. A private dock, fully equipped with electricity and a boat lift, ensures seamless access to the lake for boating and water sports. This rare offering includes over $200,000 in recent upgrades. A handful of notable improvements include fresh exterior paint (2024), a roof replacement (2021), new driveway pavers (2024), a newer lanai screen (2022), pool heater (2021), new carpet (2024), and newer AC units (1 - 2025, 2 - 2024, 3 - 2020, 4 - 2020). A detailed list of improvements is available upon request, underscoring the home’s care and move-in readiness. The home is Flood Zone X (not in a flood zone). Don’t miss the opportunity to experience lakefront living in Odessa—schedule your private showing today.
Listing Snapshot
- Price
- $2,800,000
- Days On Site
- N/A
- Bedrooms
- 5
- Inside Area (SqFt)
- 6,016 sqft
- Total Baths
- 7
- Full Baths
- 5
- Partial Baths
- 2
- Lot Size
- 1.07 Acres
- Year Built
- 2002
- MLS® Number
- TB8333583
- Status
- Sold
- Property Tax
- $40,237 (2024)
- HOA/Condo/Coop Fees
- $250 monthly
- Sq Ft Source
- Public Records
Property Details
General Features
17 items
- Acres
- 1.07
- Attached Garage
- Yes
- Direction Faces
- North
- Foundation
- Slab
- Garage
- Yes
- Garage Spaces
- 5
- Levels
- Two
- Number Of Stories
- 2
- Parking
- Circular Driveway, Garage, Attached
- Pets
- Yes
- Property Sub Type
- Single Family Residence
- Security
- Security Gate
- Sewer
- Septic Tank
- SqFt Total
- 8,769
- Utilities
- Cable Available, Electricity Connected, Propane
- Water Source
- Private, Well
- Zoning
- ASC-1
Interior Features
23 items
- Appliances
- Dishwasher, Dryer, Microwave, Range Hood, Refrigerator, Washer
- Cooling
- Central Air, Zoned
- Fireplace
- Yes
- Fireplace Features
- Living Room
- Flooring
- Carpet, Ceramic Tile, Hardwood
- Heating
- Central, Electric
- Interior
- Crown Molding, Eat-in Kitchen, High Ceilings, Walk-In Closet(s)
- Laundry Features
- Laundry Room, Upper Level
- Spa
- Yes
Rooms
| Room | Dimensions | Level | Features |
|---|---|---|---|
| Bathroom 2 | Second | ||
| Bathroom 3 | Second | ||
| Bathroom 4 | Second | ||
| Bathroom 5 | First | ||
| Bedroom 2 | Second | ||
| Bedroom 3 | Second | ||
| Bedroom 4 | Second | ||
| Bedroom 5 | First | ||
| Dining Room | First | ||
| Kitchen | First | ||
| Living Room | First | ||
| Master Bathroom | Second | ||
| Master Bedroom | Second | ||
| Office | First |
Exterior Features
13 items
- Construction Details
- Block, Stucco
- Exterior
- Balcony, Outdoor Grill, Dock
- Lot Features
- Waterfront
- Patio And Porch
- Covered, Enclosed, Patio, Screened
- Pool Features
- Heated, In Ground, Salt Water, Screen Enclosure, Private
- Private Pool
- Yes
- Roof
- Tile
- Spa
- Yes
- Spa Features
- Above Ground, Heated
- View
- Lake, Water, Pool, Trees/Woods
- Waterfront
- Yes
- Waterfront Features
- Lake Privileges, Lake Front
- Waterview
- Lake, Water, Pool, Trees/Woods
Community Features
6 items
- Association Fee
- $750.0
- Association Fee Frequency
- Quarterly
- MLS Area
- 33556 - Odessa
- Township
- 27
- Financing Terms Available
- Cash, Conventional
- Roads
- Paved
Location
16203 Sentry Woods Court, Odessa, FL 33556 · 33556 - Odessa


Neighborhood & Commute
ZIP Code 33556
- Median household income
- $133,726
- Income per person
- $61,661
- Households
- 11,789
- Average household size
- 2.74
- Median age
- 41.9
Source: Walk Score.
Disclosure: Community information and market data powered by Constellation Data Labs. Information is deemed reliable but not guaranteed.
Schools
- Elementary School
- Northwest-HB
- Middle School
- Hill-HB
- High School
- Steinbrenner High School
Price & Status History
- Listing updated with changes from the MLS®
- Status changed to Closed
Friends & Family
Similar Homes
For sale in Odessa, single family residence, within 20% of this price.
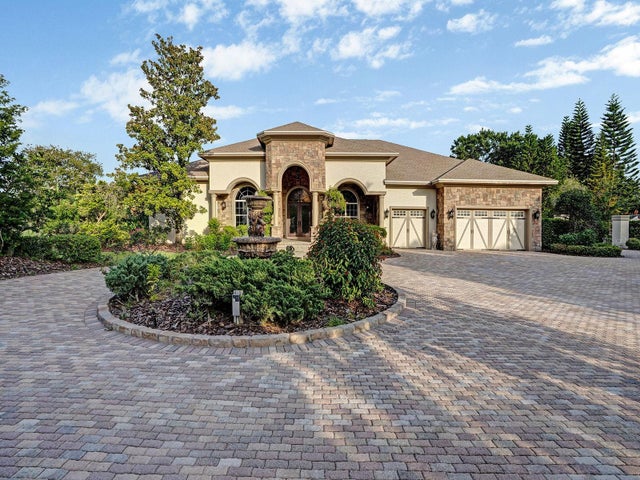
 $2,800,000Single Family Residence SoldSold5Beds7Total Baths8,052Sqft17115 JOURNEYS END DRIVEODESSA, FL 33556KEYSTONE SHORES ESTATES Subdivision
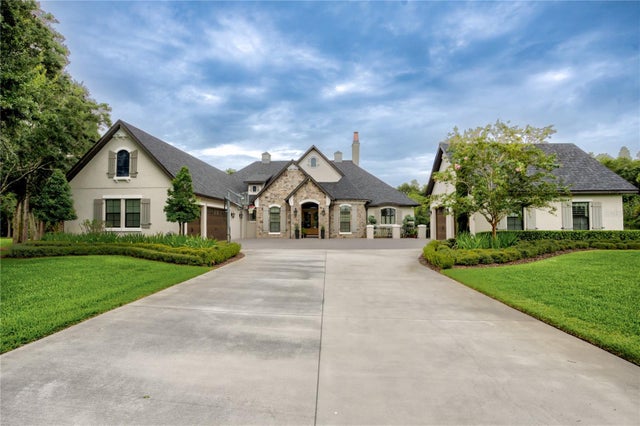
 $2,800,000Single Family Residence SoldSold6Beds6Total Baths6,829Sqft11471 TROTTING DOWN DRIVEODESSA, FL 33556CITRUS GREEN PH 2 Subdivision
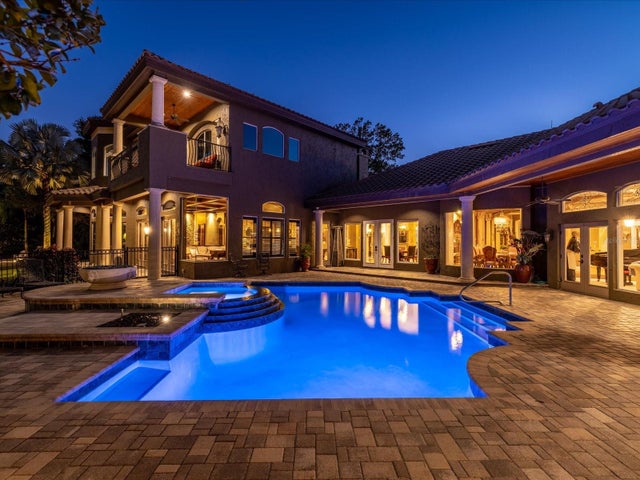
 $2,825,000Single Family Residence SoldSold6Beds6Total Baths5,940Sqft19105 MAGNOLIA FARMS LANEODESSA, FL 33556MAGNOLIA FARMS Subdivision
 $2,750,000Single Family Residence SoldSold5Beds7Total Baths9,295Sqft17816 WILLOW LAKE DRIVEODESSA, FL 33556LAKES OF KEYSTONE Subdivision