

SoldSingle Family ResidenceSold
9903 Menander Wood Court
Odessa, FL 33556
$3,395,000
- 4Beds
- 6Baths4 full, 2 half
- 5,330Sq Ft
- $637Per Sq Ft
- 1.02Acres
- 2019Built
- Subdivision
- Northbridge At Lake Pretty
- County
- Hillsborough
- MLS®
- A4634224
Overview
A harmonious blend of contemporary elegance and lakefront serenity, 9903 Menander Wood Court presents an exceptional opportunity to live the enviable boating lifestyle. With 143 linear feet on Pretty Lake, a highly coveted ski lake in the Tampa Bay area, the home can accommodate a boat dock and ramp, welcoming endless recreational pursuits. Upon arrival, the circular driveway exudes a sense of stately grandeur, weaving through a picturesque one-acre lot with extensive landscaping. The impressive iron double doors provide an elegant entry revealing a spacious, light-filled vestibule that’s adorned with spectacular one-of-a-kind custom light fixtures and beautiful lake views. The well-designed floor plan features 12- to 14-foot ceilings, solid 8-foot mahogany doors, and porcelain tile flooring throughout the main living areas, all in a mesmerizing one-story design of over 7,500 square feet. Designed with entertaining in mind, the kitchen is outfitted with an impressive 13-foot center island, custom wood cabinetry with pull-outs, quartz countertops, an expansive pantry with appliance bar and state-of-the-art appliances that include double ovens and a six-burner induction cooktop. This culinary haven flows effortlessly into the great room, where 12-foot sliding glass doors frame panoramic views over the lake. A tranquil respite, the primary suite features double walk-in 14-by-9-foot closets, and a spa-like bath with dual vanities, a soaking tub overlooking the lake, custom-designed mirrors and a large shower with rain head plumbing. Two separate guest wings include 3 more opulent bedrooms, all of which feature en-suite baths and captivating views of the glistening lake. The spacious home office is adorned with floating mahogany shelves and automatic blinds, while the theater room is equipped with a 10-foot media screen, surround sound and electric seating. Outside, restful retreats or large gatherings, await on the out-sized 900-square-foot terrace, featuring an elegant tongue-and-groove wood ceiling, paver decking, automatic retractable screens and a pool bath. In addition, this exterior space has been thoughtfully pre-plumbed for an outdoor kitchen and pizza oven. The 1+ acre homesite provides copious space for a newly designed resort-style pool set against the breathtaking backdrop of the lake. The lovely white sand beach provides plenty of space for water activities or just relaxing with family and friends at the water’s edge. Further exterior amenities include a kayak rack, a fenced dog run and room for a boat ramp. The property includes an extensive solar power system, Control4 home automation system, energy-efficient Icynene insulation, storm-rated windows and doors, two spacious two-car garages with Tesla power walls, and a water filtration system. Offering unparalleled luxury living in an unrivaled lakefront setting, this Northbridge at Lake Pretty home is available for private showings by appointment.
Listing Snapshot
- Price
- $3,395,000
- Days On Site
- N/A
- Bedrooms
- 4
- Inside Area (SqFt)
- 5,330 sqft
- Total Baths
- 6
- Full Baths
- 4
- Partial Baths
- 2
- Lot Size
- 1.02 Acres
- Year Built
- 2019
- MLS® Number
- A4634224
- Status
- Sold
- Property Tax
- $19,085.91 (2024)
- HOA/Condo/Coop Fees
- $250 monthly
- Sq Ft Source
- Public Records
Property Details
General Features
20 items
- Acres
- 1.02
- Attached Garage
- Yes
- Direction Faces
- Southwest
- Energy Features
- Solar
- Foundation
- Slab
- Garage
- Yes
- Garage Spaces
- 4
- Green Energy Efficient
- Appliances, Doors, Insulation, Lighting, Thermostat, Windows
- Levels
- One
- Number Of Stories
- 1
- Parking
- Circular Driveway, Driveway, Garage Door Opener, Off Street, Parking Pad, Garage, Attached
- Pets
- Yes
- Property Sub Type
- Single Family Residence
- Security
- Security Gate, Security System
- Sewer
- Septic Tank
- SqFt Total
- 7,616
- Style
- Contemporary
- Utilities
- Cable Available, Electricity Connected, Underground Utilities
- Water Source
- Private, Well
- Zoning
- ASC-1
Interior Features
18 items
- Appliances
- Convection Oven, Cooktop, Dishwasher, Disposal, Dryer, Electric Water Heater, Microwave, Range Hood, Refrigerator, Washer, Water Softener, Wine Refrigerator
- Cooling
- Central Air
- Flooring
- Carpet, Tile, Slate
- Heating
- Central, Electric, Heat Pump
- Interior
- Coffered Ceiling(s), High Ceilings, Open Floorplan, Tray Ceiling(s), Walk-In Closet(s)
- Laundry Features
- Inside, Laundry Room
- Window Features
- Window Coverings, Blinds, Double Pane Windows, ENERGY STAR Qualified Windows, Storm Window(s), Window Treatments
Rooms
| Room | Dimensions | Level | Features |
|---|---|---|---|
| Bathroom 4 | 12x15 | First | |
| Bedroom 2 | 13x14 | First | |
| Bedroom 3 | 13x14 | First | |
| Dining Room | 15x16 | First | |
| Foyer | 12x12 | First | |
| Great Room | 29x24 | First | |
| Kitchen | 27x16 | First | |
| Living Room | 12x12 | First | |
| Master Bedroom | 18x19 | First | Double Vanity |
| Media Room | 17x21 | First | |
| Office | 12x14 | First |
Exterior Features
11 items
- Construction Details
- Block, Stucco
- Exterior
- Dog Run, Lighting, Outdoor Shower, Rain Gutters
- Fencing
- Other
- Lot Features
- Cul-De-Sac, Landscaped, Private, Waterfront
- Patio And Porch
- Covered, Enclosed, Patio, Screened
- Roof
- Tile
- View
- Lake, Water
- Waterfront
- Yes
- Waterfront Features
- Lake Privileges, Lake Front
- Waterview
- Lake, Water
- Windows/Doors
- Window Coverings, Blinds, Double Pane Windows, ENERGY STAR Qualified Windows, Storm Window(s), Window Treatments
Community Features
7 items
- Association Fee
- $750.0
- Association Fee Frequency
- Quarterly
- Community Features
- Gated, Street Lights
- MLS Area
- 33556 - Odessa
- Township
- 27
- Financing Terms Available
- Cash, Conventional
- Roads
- Paved
Location
9903 Menander Wood Court, Odessa, FL 33556 · 33556 - Odessa


Neighborhood & Commute
ZIP Code 33556
- Median household income
- $133,726
- Income per person
- $61,661
- Households
- 11,789
- Average household size
- 2.74
- Median age
- 41.9
Source: Walk Score.
Disclosure: Community information and market data powered by Constellation Data Labs. Information is deemed reliable but not guaranteed.
Schools
- Elementary School
- Hammond Elementary School
- Middle School
- Sergeant Smith Middle-HB
- High School
- Sickles-HB
Price & Status History
- Listing updated with changes from the MLS®
- Status changed to Closed
Friends & Family
Similar Homes
For sale in Odessa, single family residence, within 20% of this price.
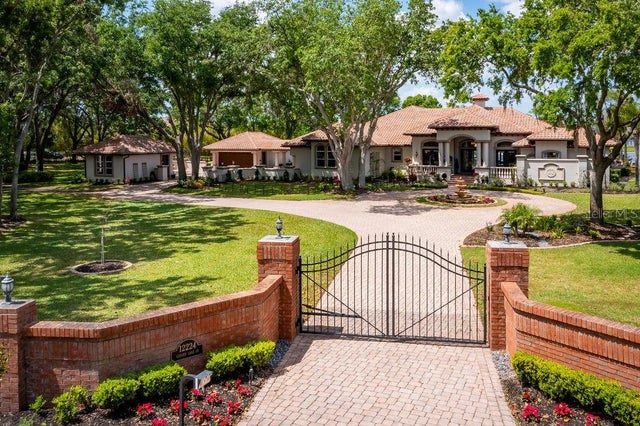 $3,200,000Single Family Residence SoldSold4Beds5Total Baths5,304Sqft12224 GARDEN LAKE CIRCLEODESSA, FL 33556KEYSTONE Subdivision
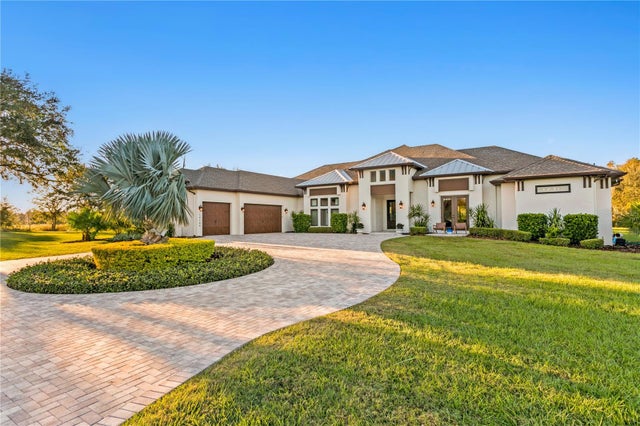 $3,650,000Single Family Residence SoldSold5Beds5Total Baths4,492Sqft19144 HUCKAVALLE ROADODESSA, FL 33556CYPRESS TRAILS Subdivision
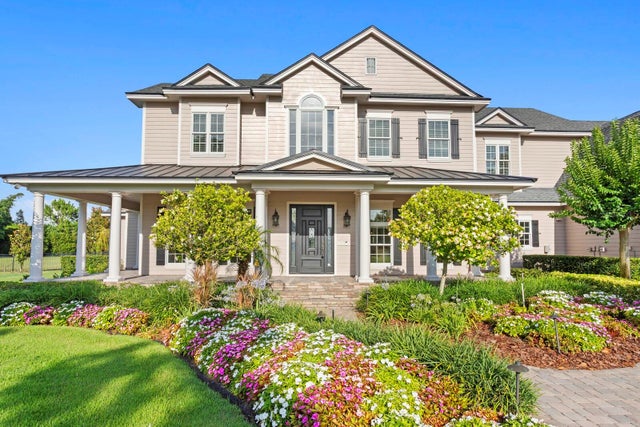 $3,650,000Single Family Residence SoldSold5Beds7Total Baths6,090Sqft17129 BREEDERS CUP DRIVEODESSA, FL 33556STEEPLECHASE Subdivision
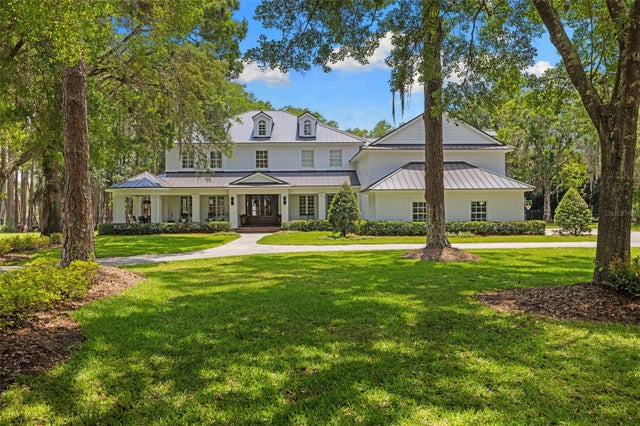 $3,675,000Single Family Residence SoldSold5Beds5Total Baths7,260Sqft18562 COUNCIL CREST DRIVEODESSA, FL 33556KEYSTONE PARK COLONY SUB Subdivision