

SoldSingle Family ResidenceSold
19831 Michigan Avenue
Odessa, FL 33556
$3,761,000
- 4Beds
- 5Baths4 full, 1 half
- 5,678Sq Ft
- $662Per Sq Ft
- 9.48Acres
- 1995Built
- Subdivision
- Ridgeland
- County
- Hillsborough
- MLS®
- T3531476
Overview
Welcome to your serene retreat on Lake Hiawatha in Odessa. This elegant lakefront estate enjoys 180-degree views of one of the largest private fresh water, spring-fed lakes in Hillsborough County. Truly unique to the area, Lake Hiawatha boasts both its generous size at over 140 acres, as well as two nature preserves on the North and South sides of the lake, ensuring quiet refuge and an abundance of wildlife, including deer, otters, various bird species, bald eagles and bountiful populations of freshwater game fish just to name a few. Two freshwater springs create superior water quality and unmatched water clarity. Tucked behind its privacy gate and private entry driveway lined by beautiful crepe myrtle trees, this spectacular lakefront compound boasts over 5600sf main family home thoughtfully situated on the peninsula providing endless natural light and breathtaking views of the lake and picturesque oak trees, maples, and cypress trees. The main house offers a top-of-the-line chef's kitchen with all Viking appliances, warming drawers, granite countertops, an oversized island with additional prep sink, and an intimate wet bar just off the hallway between the kitchen and billiard/seating room. it also features a walk-in pantry, extra refrigerator & freezer adjacent to the oversized laundry room large enough for another office or designated homework area. Truly unique, come unwind in the DOWNSTAIRS oversized primary bed and bath with coffered ceilings and large picture windows stunning southern and eastern views of the lake. The formal dining, separate living room, and cozy office with views of the lake and a secondary covered patio for enjoying morning coffee. Two generous en-suite bedrooms upstairs also boast views of the lake and a private outdoor seating area. Just off the main home lies a detached 900sf art studio/office/gym with large picture windows overlooking the lake. Towards the front of the property there is an oversized 1300sfworkshop/garage with separate kennels & a chicken coop, along with a recently updated 2br,2ba Old Florida living cottage. At the heart of the property, enjoy an original 1910 cypress wood barn, fully restored in 2017 with cross beams, concrete polished floors, stage and lighting for live music performances, and a fabulous historic bar that runs the length of the barn. What could be better you ask, how about an adjoining outdoor bbq area with brick firepit for large gatherings with family & friends! Come enjoy the the lake views sitting on a newly constructed split-level dock with boat lifts to accommodate a large pontoon boat or ski boat, two jet skis and 2 fishing kayaks or stand-up paddle boards. Designed for entertaining and large gatherings. The property is also home to over 200 flowering trees on the grounds with azalea, gardenia, and flowering bromeliads encircling many of the live oak trees. Thinking of car collecting...bring 8 of your favorite cars to park in one of 3 garages! Full security cameras around the main home and throughout the grounds. Recent updates include new large Generac propane generator to power downstairs in 2023,. Concrete tile re-roof in 2017. Termite tent treatment to all outbuildings in 2023. Do not miss the opportunity to own your slice of paradise.
Listing Snapshot
- Price
- $3,761,000
- Days On Site
- N/A
- Bedrooms
- 4
- Inside Area (SqFt)
- 5,678 sqft
- Total Baths
- 5
- Full Baths
- 4
- Partial Baths
- 1
- Lot Size
- 9.48 Acres
- Year Built
- 1995
- MLS® Number
- T3531476
- Status
- Sold
- Property Tax
- $31,149.59 (2023)
- HOA/Condo/Coop Fees
- N/A
- Sq Ft Source
- Public Records
Property Details
General Features
17 items
- Acres
- 9.48
- Attached Garage
- Yes
- Direction Faces
- West
- Foundation
- Slab
- Garage
- Yes
- Garage Spaces
- 8
- Levels
- Two
- Number Of Stories
- 2
- Parking
- Circular Driveway, Electric Vehicle Charging Station(s), Garage Door Opener, Attached
- Property Sub Type
- Single Family Residence
- Security
- Security Gate
- Sewer
- Septic Tank
- SqFt Total
- 7,804
- Style
- Craftsman
- Utilities
- Cable Available, Electricity Available, Propane, Sewer Available, Water Available
- Water Source
- Private, Well
- Zoning
- ASC-1
Interior Features
23 items
- Appliances
- Dishwasher, Dryer, Freezer, Microwave, Range, Range Hood, Refrigerator, Washer, Water Softener
- Cooling
- Central Air
- Fireplace
- Yes
- Fireplace Features
- Electric
- Flooring
- Tile, Wood
- Heating
- Electric
- Interior
- Coffered Ceiling(s), Crown Molding, Eat-in Kitchen, High Ceilings, Open Floorplan, Sauna, Stone Counters, Walk-In Closet(s)
- Laundry Features
- Inside, Laundry Room
Rooms
| Room | Dimensions | Level | Features |
|---|---|---|---|
| Bathroom 2 | 6x8 | First | |
| Bathroom 3 | 10x6 | Second | |
| Bathroom 4 | 10x6 | Second | |
| Bathroom 5 | 5x12 | First | |
| Bedroom 2 | 14x18 | First | Sauna |
| Bedroom 3 | 21x20 | First | |
| Bedroom 4 | 15x18 | Second | |
| Bedroom 5 | 14x18 | Second | |
| Dining Room | 17x24 | First | |
| Game Room | 19x15 | First | |
| Kitchen | 11x17 | First | |
| Living Room | 28x21 | First | |
| Master Bathroom | 18x18 | First | |
| Master Bedroom | 21x24 | First | |
| Office | 17x15 | First |
Exterior Features
11 items
- Construction Details
- Brick
- Exterior
- Garden, Lighting, Outdoor Kitchen
- Fencing
- Fenced, Other
- Lot Features
- Waterfront
- Other Structures
- Barn(s), Guest House, Storage, Workshop
- Patio And Porch
- Patio, Rear Porch, Screened
- Roof
- Concrete, Tile
- View
- Lake, Water, Garden, Trees/Woods
- Waterfront
- Yes
- Waterfront Features
- Lake Privileges, Lake
- Waterview
- Lake, Water, Garden, Trees/Woods
Community Features
4 items
- MLS Area
- 33556 - Odessa
- Township
- 27
- Financing Terms Available
- Cash, Conventional, FHA, VA Loan
- Roads
- Concrete
Location
19831 Michigan Avenue, Odessa, FL 33556 · 33556 - Odessa


Neighborhood & Commute
ZIP Code 33556
- Median household income
- $133,726
- Income per person
- $61,661
- Households
- 11,789
- Average household size
- 2.74
- Median age
- 41.9
Source: Walk Score.
Disclosure: Community information and market data powered by Constellation Data Labs. Information is deemed reliable but not guaranteed.
Schools
- Elementary School
- Hammond Elementary School
- Middle School
- Martinez-HB
- High School
- Steinbrenner High School
Price & Status History
- Listing updated with changes from the MLS®
- Status changed to Closed
Friends & Family
Similar Homes
For sale in Odessa, single family residence, within 20% of this price.
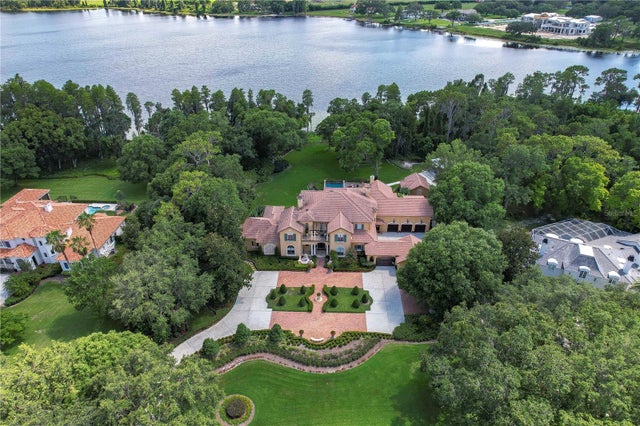 $3,700,000Single Family Residence SoldSold6Beds10Total Baths8,896Sqft7734 STILL LAKES DRIVEODESSA, FL 33556STILLWATER PH 1 Subdivision
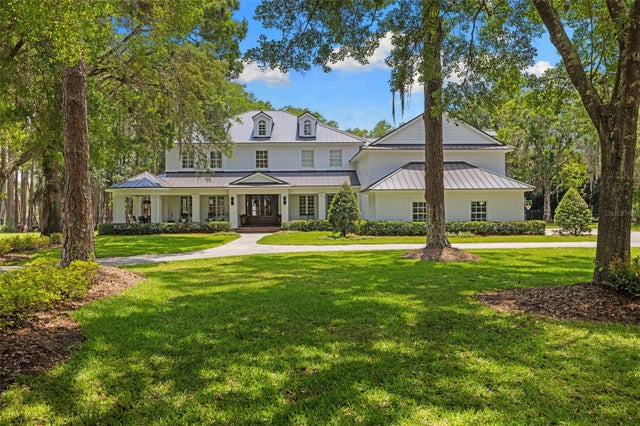 $3,675,000Single Family Residence SoldSold5Beds5Total Baths7,260Sqft18562 COUNCIL CREST DRIVEODESSA, FL 33556KEYSTONE PARK COLONY SUB Subdivision
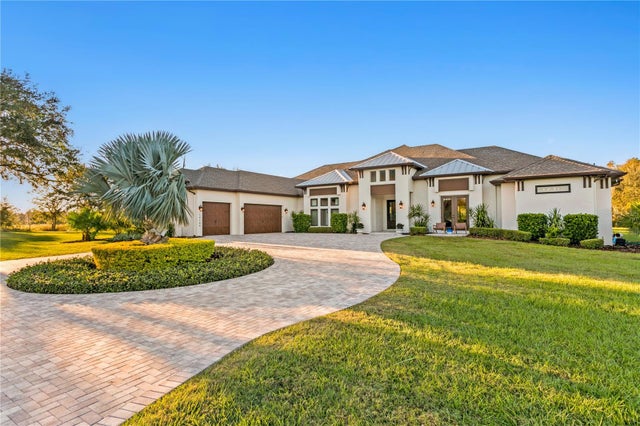 $3,650,000Single Family Residence SoldSold5Beds5Total Baths4,492Sqft19144 HUCKAVALLE ROADODESSA, FL 33556CYPRESS TRAILS Subdivision
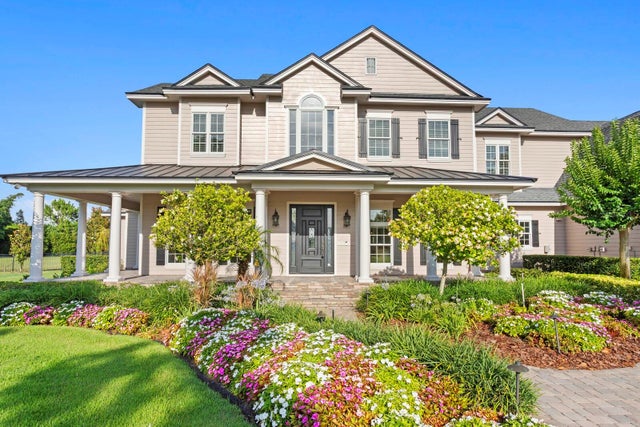 $3,650,000Single Family Residence SoldSold5Beds7Total Baths6,090Sqft17129 BREEDERS CUP DRIVEODESSA, FL 33556STEEPLECHASE Subdivision