

SoldSingle Family ResidenceSold
18562 Council Crest Drive
Odessa, FL 33556
$3,675,000
- 5Beds
- 5Baths4 full, 1 half
- 7,260Sq Ft
- $506Per Sq Ft
- 4.69Acres
- 2009Built
- Subdivision
- Keystone Park Colony Sub
- County
- Hillsborough
- MLS®
- TB8512855
Overview
Classic, timeless, and effortlessly luxurious — welcome to your dream lifestyle at 18562 Council Crest Drive, where refined lakefront living meets the perfect Tampa Bay location. Behind the gates of the exclusive Council Crest community, surrounded by 4.69 private acres with 329 feet of frontage on Lake Martha, this extraordinary estate blends elevated design/upgrades, resort-style outdoor living, and serene waterfront beauty. The atmosphere is immediate: quiet, private, and framed by mature live oaks and cypress — worlds away from the city, yet minutes from Tampa's best dining, shopping, interstates, airports, and beaches, and zoned for top-rated Steinbrenner High School. Spanning over 7,260 SF across three levels with a private elevator, the home (built 2009) has been extensively upgraded by the sellers for elevated living and unforgettable entertaining. Beneath a newer metal roof (2022), new solid wood doors open to a foyer and a redesigned, open staircase. Rich wide-plank engineered hardwood floors flow under soaring coffered ceilings and crisp millwork. The layout offers 5 bedrooms, 4.5 baths, a 4-car garage, dual primary suites, a theater room, formal living and dining spaces, and a stunning double-island kitchen — two stone islands, custom cabinetry, brick backsplash, Wolf gas range, Wolf appliances, Sub- Zero fridge, built-in coffee maker, and a breakfast room wrapped in custom wallpaper. The living room anchors with a custom entertainment wall and brick fireplace. Every room has been enhanced with designer-level upgrades — custom carpentry, statement lighting, designer wallpaper, renovated baths, and surround sound inside and out. The dual primary suites include a main-level suite with new brick flooring and a fully updated pool bath, plus a hotel-worthy upper suite with spa bath, freestanding tub, glass shower, dual vanities, and a massive walk-in closet with its own center island. Lifestyle spaces include a theater room, spacious guest suites, a bonus/gym room (currently the 5th bedroom), and an expansive third-floor loft that serves as an air-conditioned storage level and bonus space. Outside, the estate becomes a private resort. A spectacular 38-foot heated saltwater pool and spa with oversized sun shelf centers a travertine terrace built for entertaining. The upgraded cabana features a brick fireplace, mounted TV, speakers, tongue-and-groove ceilings, and a matching metal roof, all framed by lake views. A new private covered dock with electricity overlooks Lake Martha — perfect for fishing, sunsets, and peaceful mornings on the water. Significant investment includes a 2022 metal roof, 2022 water treatment system, newer pool equipment, tankless gas water heater, 500-gallon propane, an expanded backyard (˜38 truckloads of fill and nearly $50,000 in sod), extended lanai decking, new front doors, and extensive interior and exterior renovations throughout. Wake to peaceful lake views, fish from your private dock, and entertain under the cabana at sunset — all while enjoying complete privacy minutes from the energy of Tampa Bay. Set within a small community of just 10 homes, 18562 Council Crest Drive is more than a home; it is a fully curated luxury lifestyle of beauty, privacy, and timeless elegance in one extraordinary address.
Listing Snapshot
- Price
- $3,675,000
- Days On Site
- N/A
- Bedrooms
- 5
- Inside Area (SqFt)
- 7,260 sqft
- Total Baths
- 5
- Full Baths
- 4
- Partial Baths
- 1
- Lot Size
- 4.69 Acres
- Year Built
- 2009
- MLS® Number
- TB8512855
- Status
- Sold
- Property Tax
- $36,258.41 (2025)
- HOA/Condo/Coop Fees
- $250 monthly
- Sq Ft Source
- Public Records
Property Details
General Features
17 items
- Acres
- 4.69
- Attached Garage
- Yes
- Direction Faces
- Northeast
- Foundation
- Slab
- Garage
- Yes
- Garage Spaces
- 4
- Levels
- Three Or More
- Number Of Stories
- 3
- Parking
- Circular Driveway, Garage Door Opener, Garage Faces Side, Oversized, Attached
- Pets
- Cats OK, Dogs OK
- Property Sub Type
- Single Family Residence
- Sewer
- Septic Tank
- SqFt Total
- 9,787
- Style
- Coastal, Traditional
- Utilities
- Cable Available, Electricity Connected, Propane
- Water Source
- Private, Well
- Zoning
- AR
Interior Features
17 items
- Appliances
- Cooktop, Dishwasher, Disposal, Dryer, Gas Water Heater, Microwave, Range Hood, Refrigerator, Tankless Water Heater, Washer, Water Softener
- Cooling
- Central Air
- Fireplace
- Yes
- Fireplace Features
- Family Room
- Flooring
- Carpet, Hardwood, Tile, Wood
- Furnished
- Unfurnished
- Heating
- Central, Electric, Propane
- Interior
- Built-in Features, Coffered Ceiling(s), Crown Molding, Eat-in Kitchen, Elevator, High Ceilings, Tray Ceiling(s), Walk-In Closet(s)
- Laundry Features
- Inside, Laundry Room
- Spa
- Yes
- Window Features
- Window Coverings, Window Treatments
Rooms
| Room | Dimensions | Level | Features |
|---|---|---|---|
| Dining Room | 17x16 | First | |
| Family Room | 17x19 | First | |
| Kitchen | 14x23 | First | |
| Living Room | 27x26 | First | |
| Loft | 27x22 | Third | |
| Master Bedroom | 27x18 | Second |
Exterior Features
15 items
- Construction Details
- Block, Frame, Wood Siding
- Exterior
- Lighting, Dock
- Lot Features
- Cul-De-Sac, Landscaped, Paved, Private, Waterfront
- Other Structures
- Cabana
- Patio And Porch
- Covered, Front Porch, Patio
- Pool Features
- Heated, In Ground, Salt Water, Private
- Private Pool
- Yes
- Roof
- Metal
- Spa
- Yes
- Spa Features
- Heated
- View
- Lake, Water, Pool, Trees/Woods
- Waterfront
- Yes
- Waterfront Features
- Lake Privileges, Lake Front
- Waterview
- Lake, Water, Pool, Trees/Woods
- Windows/Doors
- Window Coverings, Window Treatments
Community Features
6 items
- Association Fee
- $3000.0
- Association Fee Frequency
- Annually
- MLS Area
- 33556 - Odessa
- Township
- 27
- Financing Terms Available
- Cash, Conventional
- Roads
- Paved
Location
18562 Council Crest Drive, Odessa, FL 33556 · 33556 - Odessa


Neighborhood & Commute
ZIP Code 33556
- Median household income
- $133,726
- Income per person
- $61,661
- Households
- 11,789
- Average household size
- 2.74
- Median age
- 41.9
Source: Walk Score.
Disclosure: Community information and market data powered by Constellation Data Labs. Information is deemed reliable but not guaranteed.
Schools
- Elementary School
- Hammond Elementary School
- Middle School
- Sergeant Smith Middle-HB
- High School
- Steinbrenner High School
Price & Status History
- Listing updated with changes from the MLS®
- Status changed to Closed
- Price changed to $3,999,999
Friends & Family
Similar Homes
For sale in Odessa, single family residence, within 20% of this price.
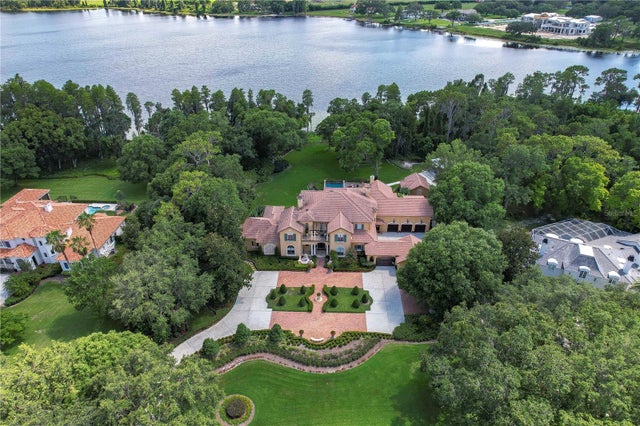 $3,700,000Single Family Residence SoldSold6Beds10Total Baths8,896Sqft7734 STILL LAKES DRIVEODESSA, FL 33556STILLWATER PH 1 Subdivision
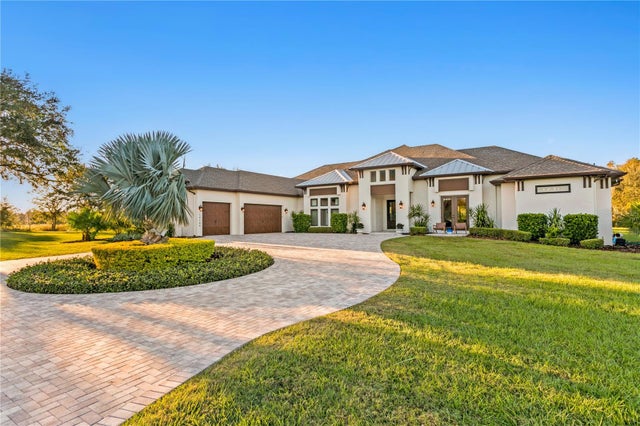 $3,650,000Single Family Residence SoldSold5Beds5Total Baths4,492Sqft19144 HUCKAVALLE ROADODESSA, FL 33556CYPRESS TRAILS Subdivision
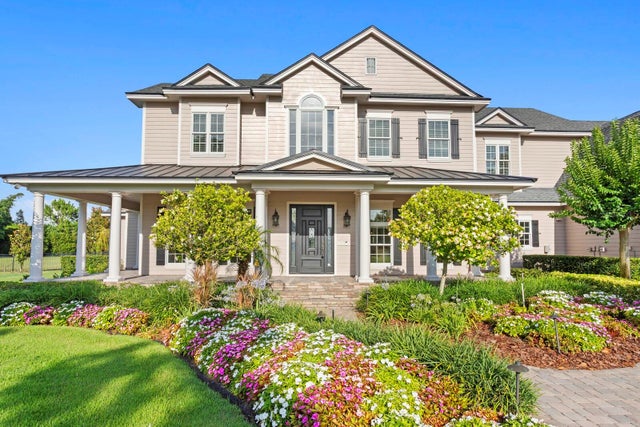 $3,650,000Single Family Residence SoldSold5Beds7Total Baths6,090Sqft17129 BREEDERS CUP DRIVEODESSA, FL 33556STEEPLECHASE Subdivision
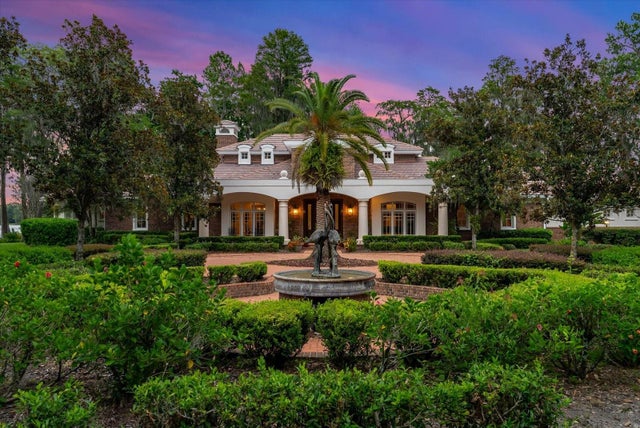 $3,761,000Single Family Residence SoldSold4Beds5Total Baths5,678Sqft19831 MICHIGAN AVENUEODESSA, FL 33556RIDGELAND Subdivision