

SoldSingle Family ResidenceSold
8945 Roberts Road
Odessa, FL 33556
$4,400,000
- 5Beds
- 8Baths7 full, 1 half
- 7,895Sq Ft
- $557Per Sq Ft
- 4.35Acres
- 2013Built
- Subdivision
- Unplatted
- County
- Hillsborough
- MLS®
- TB8425217
Overview
Nestled along the tranquil shores of Lake Keystone, this exceptional gated estate offers a blend of timeless architecture, refined appointments and coveted lakeside living. Offering 180 feet of pristine lake frontage and a sprawling 4.35-acres, this manicured property delivers privacy and serenity. Built by Fechtel Homes, classic architectural design provides elegant details throughout, with wood-beamed coffered ceiling, warm wood accents and stunning lake views. Light filled living spaces on the first level are accompanied by soaring 11+ foot ceilings, media room, executive office/library with fireplace and formal dining room. An elegant foyer leads to the gracious living room and family room with fireplace, offering flowing spaces and lake views. A chef’s kitchen will inspire elevated culinary expression with top-of-the-line appliances and granite counters, expansive center island, impressive wine refrigeration and butler’s pantry. Equipped with Wolf, Sub-Zero, Bosch and Viking appliances, including the added benefit of a commercial refrigerator and 6-burner range, along with a breakfast area. The gracious first floor primary suite retreat delivers a personal sanctuary with lake views, luxurious bath and dual custom closets. Additional features on the first level include a mudroom and generous laundry room with dual washers and dryers. The second level features the private spaces with 3 additional bedrooms with en suite baths and a casita/guest suite featuring living area, kitchenette, additional bedroom, full bath, and private access, perfect for guests, extended stay or multigenerational living. Captivating Florida living welcomes you outdoors through a spacious loggia to an outdoor kitchen, expansive terrace and spa that overlook meticulously maintained grounds and tranquil lake beyond. A private composite dock is equipped with electricity and offers multiple covered entertaining areas and a boat ramp for endless access to lake adventures. Additional highlights include 3 garages accommodating up to 9 cars. The detached 5-car garage provides a climate controlled interior, plus additional storage. Embrace a superior lake lifestyle in this extraordinary estate offering architectural craftsmanship and abundant natural beauty in this Odessa community. With over 4 acres of picturesque land, the property also offers the opportunity for equestrian use — buyer to verify all zoning and land use permissions with the county.
Listing Snapshot
- Price
- $4,400,000
- Days On Site
- N/A
- Bedrooms
- 5
- Inside Area (SqFt)
- 7,895 sqft
- Total Baths
- 8
- Full Baths
- 7
- Partial Baths
- 1
- Lot Size
- 4.35 Acres
- Year Built
- 2013
- MLS® Number
- TB8425217
- Status
- Sold
- Property Tax
- $47,269 (2024)
- HOA/Condo/Coop Fees
- N/A
- Sq Ft Source
- Public Records
Property Details
General Features
16 items
- Acres
- 4.35
- Attached Garage
- Yes
- Direction Faces
- South
- Foundation
- Slab
- Garage
- Yes
- Garage Spaces
- 9
- Levels
- Two
- Parking
- Circular Driveway, Covered, Driveway, Garage Door Opener, Guest, Oversized, Garage, Attached
- Property Sub Type
- Single Family Residence
- Security
- Security Gate, Security System, Smoke Detector(s)
- Sewer
- Septic Tank
- SqFt Total
- 13,641
- Style
- Custom, Mediterranean, Traditional
- Utilities
- Cable Available, Electricity Connected, Propane
- Water Source
- Private, Well
- Zoning
- ASC-1
Interior Features
23 items
- Appliances
- Bar Fridge, Convection Oven, Cooktop, Dishwasher, Disposal, Dryer, Electric Water Heater, Freezer, Gas Water Heater, Microwave, Range Hood, Refrigerator, Washer, Water Softener, Wine Refrigerator
- Cooling
- Central Air, Zoned
- Fireplace
- Yes
- Fireplace Features
- Family Room, Gas, Living Room, Outside
- Flooring
- Carpet, Cork, Tile, Wood
- Heating
- Central, Electric, Zoned
- Interior
- Built-in Features, Coffered Ceiling(s), Crown Molding, Eat-in Kitchen, Elevator, High Ceilings, Stone Counters, Tray Ceiling(s), Walk-In Closet(s), Wet Bar
- Laundry Features
- Inside, Laundry Room
- Spa
- Yes
- Window Features
- Window Coverings, Shutters, Window Treatments
Rooms
| Room | Dimensions | Level | Features |
|---|---|---|---|
| Bedroom 2 | 18x14 | Second | |
| Bedroom 3 | 16x13 | Second | |
| Bedroom 4 | 16x13 | Second | |
| Bedroom 5 | 15x12 | Second | |
| Dinette | 14x14 | First | |
| Dining Room | 23x15 | First | |
| Family Room | 24x23 | First | |
| Garage Apartment | 17x14 | Second | Wet Bar |
| Kitchen | 20x18 | First | Breakfast Bar, Kitchen Island, Stone Counters, Wet Bar |
| Living Room | 19x15 | First | |
| Master Bedroom | 19x15 | First | Bidet, Double Vanity, Stone Counters |
| Media Room | 17x16 | First | |
| Office | 26x14 | First |
Exterior Features
14 items
- Construction Details
- Block, Stucco
- Exterior
- Balcony, Lighting, Outdoor Grill, Outdoor Kitchen, Rain Gutters, Storage, Dock
- Fencing
- Chain Link, Other
- Lot Features
- Landscaped, Level, Pasture, Private, Paved, Waterfront
- Other Structures
- Other, Storage, Workshop
- Patio And Porch
- Covered, Patio, Rear Porch
- Roof
- Tile
- Spa
- Yes
- Spa Features
- Above Ground, Heated
- View
- Lake, Water, Garden, Trees/Woods
- Waterfront
- Yes
- Waterfront Features
- Lake Privileges, Lake Front
- Waterview
- Lake, Water, Garden, Trees/Woods
- Windows/Doors
- Window Coverings, Shutters, Window Treatments
Community Features
4 items
- MLS Area
- 33556 - Odessa
- Township
- 27
- Financing Terms Available
- Cash, Conventional
- Roads
- Paved
Location
8945 Roberts Road, Odessa, FL 33556 · 33556 - Odessa


Neighborhood & Commute
ZIP Code 33556
- Median household income
- $133,726
- Income per person
- $61,661
- Households
- 11,789
- Average household size
- 2.74
- Median age
- 41.9
Source: Walk Score.
Disclosure: Community information and market data powered by Constellation Data Labs. Information is deemed reliable but not guaranteed.
Schools
- Elementary School
- Hammond Elementary School
- Middle School
- Sergeant Smith Middle-HB
- High School
- Steinbrenner High School
Price & Status History
- Listing updated with changes from the MLS®
- Status changed to Closed
Friends & Family
Similar Homes
For sale in Odessa, single family residence, within 20% of this price.
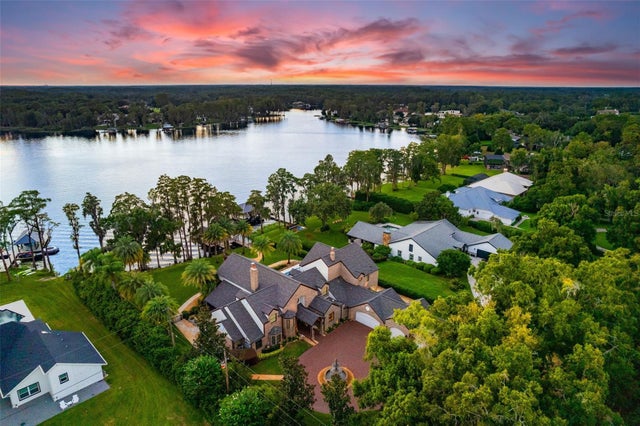 $4,000,000Single Family Residence SoldSold5Beds6Total Baths6,006Sqft18304 WAYNE ROADODESSA, FL 33556KEYSTONE LAKE VIEW PARK Subdivision
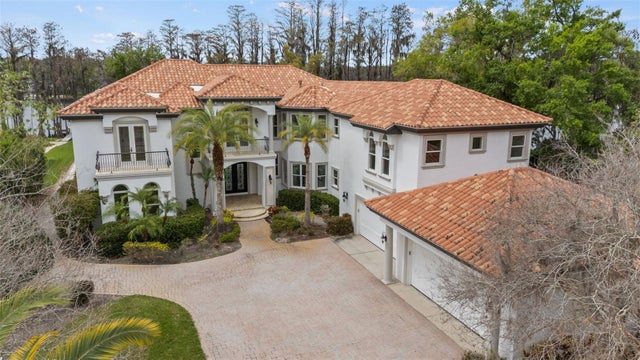 $3,999,999Single Family Residence SoldSold6Beds8Total Baths9,360Sqft8609 DOLCE VITA LANEODESSA, FL 33556DOLCE VITA Subdivision
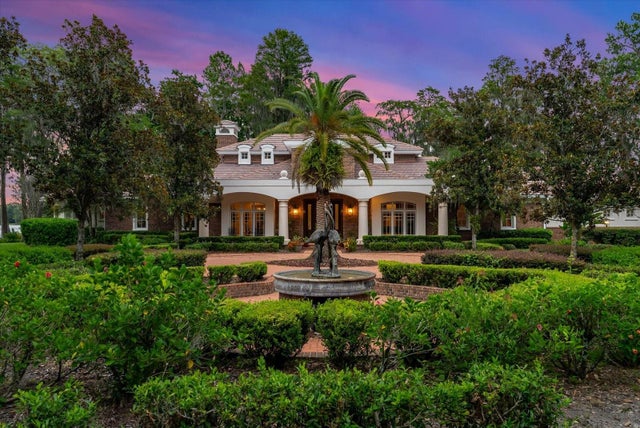 $3,761,000Single Family Residence SoldSold4Beds5Total Baths5,678Sqft19831 MICHIGAN AVENUEODESSA, FL 33556RIDGELAND Subdivision
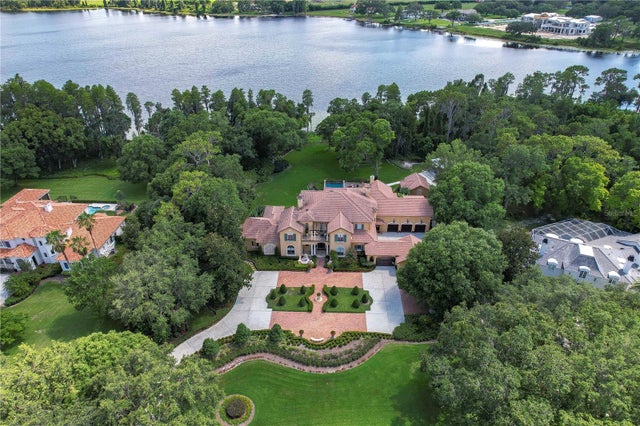 $3,700,000Single Family Residence SoldSold6Beds10Total Baths8,896Sqft7734 STILL LAKES DRIVEODESSA, FL 33556STILLWATER PH 1 Subdivision