

SoldSingle Family ResidenceSold
5902 Fitzgerald Road
Odessa, FL 33556
$2,909,000
- 4Beds
- 5Baths4 full, 1 half
- 5,000Sq Ft
- $582Per Sq Ft
- 7.12Acres
- 2003Built
- Subdivision
- Reserve On Rock Lake
- County
- Hillsborough
- MLS®
- TB8491192
Overview
Introducing 5902 Fitzgerald Road - A French garden estate where timeless European architecture, curated landscapes, and lakeside living converge along the shores of Rock Lake, offering approximately 100 feet of direct lake frontage. Set within a gated enclave on 7.12 acres, the property delivers extraordinary privacy and long term preservation with no concern of future nearby development. The 5,000 square foot residence features four bedrooms and four and a half baths, with all bedrooms thoughtfully positioned on the second level, including the primary suite. The main level balances function and elegance, offering a media or bonus room, a dedicated office or study, and formal living and dining spaces that flow seamlessly into the kitchen. The air conditioned 987 square foot three car garage has been intelligently designed to serve dual purposes, featuring a built in gym that extends for workouts and retracts to accommodate full garage use. Additional highlights include custom built in cabinetry, integrated lighting, surround sound, and imported mahogany garage doors that provide exceptional insulation while delivering a refined, luxury aesthetic. From the moment you enter, uninterrupted lake views draw you through the living spaces and into the heart of the home. The chef’s kitchen is a statement of craftsmanship and performance, anchored by the main island with custom beaded inset cabinetry, granite countertops, a custom stone hood, Viking professional range, dual Sub Zero refrigerators, and two Miele dishwashers. A sunlit breakfast area opens directly to the terraces and pool, creating a seamless indoor outdoor flow ideal for both daily living and entertaining. Throughout the home, architectural details elevate every space solid red oak flooring, raised panel millwork, substantial crown molding, solid interior doors, European chandeliers and sconces, and an electric chandelier lift in the foyer. Modern luxury is delivered through Savant and Vantage whole home automation, programmable lighting, multi zone audio and video, hurricane rated Pella windows and doors, a Vivint security system, and a 30KW whole house generator. The grounds are a defining feature of the estate. Sculpted hedges, formal topiaries, travertine terraces, and European inspired stonework form a sequence of garden rooms reminiscent of the French countryside or the Italian lakes. The resort style pool and spa, approximately 44,000 gallons, are framed by a travertine deck, gas fireplace, and a custom cypress pergola with retractable canopies and integrated lighting. An extensive FX Luminaire landscape lighting system with over 120 fixtures transforms the property after dusk. A private path leads to the lakefront dock, featuring new decking, a boat lift, and a separate jet ski lift perfect for boating, paddleboarding, and sunset evenings on Rock Lake. Recent improvements include a brand new roof, fresh interior and exterior paint, refurbished pool and spa equipment, updated outdoor kitchen appliances, new dock planks, upgraded exterior fans, and refreshed landscaping ensuring peace of mind for the next owner. Offered for the first time, 5902 Fitzgerald Road is a rare European inspired lakefront estate where architecture, gardens, and everyday living feel effortlessly romantic, refined, and enduring.
Listing Snapshot
- Price
- $2,909,000
- Days On Site
- N/A
- Bedrooms
- 4
- Inside Area (SqFt)
- 5,000 sqft
- Total Baths
- 5
- Full Baths
- 4
- Partial Baths
- 1
- Lot Size
- 7.12 Acres
- Year Built
- 2003
- MLS® Number
- TB8491192
- Status
- Sold
- Property Tax
- $16,530.88 (2025)
- HOA/Condo/Coop Fees
- $151.25 monthly
- Sq Ft Source
- Public Records
Property Details
General Features
17 items
- Acres
- 7.12
- Attached Garage
- Yes
- Direction Faces
- Southwest
- Foundation
- Slab
- Garage
- Yes
- Garage Spaces
- 3
- Levels
- Two
- Number Of Stories
- 2
- Parking
- Attached
- Pets
- No
- Property Sub Type
- Single Family Residence
- Sewer
- Septic Tank
- SqFt Total
- 6,967
- Style
- French Provincial
- Utilities
- Cable Available, Cable Connected, Electricity Connected, Propane
- Water Source
- Private, Well
- Zoning
- ASC-1
Interior Features
14 items
- Appliances
- Dishwasher, Disposal, Microwave, Range, Range Hood, Refrigerator
- Cooling
- Central Air
- Fireplace
- Yes
- Fireplace Features
- Living Room
- Flooring
- Carpet, Wood
- Furnished
- Unfurnished
- Heating
- Central, Propane
- Interior
- Built-in Features, Crown Molding, Eat-in Kitchen, Smart Home, Tray Ceiling(s), Walk-In Closet(s)
- Laundry Features
- Inside
- Spa
- Yes
Rooms
| Room | Dimensions | Level | Features |
|---|---|---|---|
| Bonus Room | 16.3x20.8 | First | |
| Kitchen | 24.5x11.11 | First | |
| Living Room | 19.8x16.6 | First | |
| Master Bedroom | 18.9x23.7 | Second |
Exterior Features
13 items
- Construction Details
- Stucco, Frame
- Exterior
- Courtyard, Garden, Lighting, Outdoor Kitchen, Dock
- Lot Features
- Corner Lot, Landscaped, Waterfront
- Other Structures
- Gazebo
- Pool Features
- Heated, In Ground, Salt Water, Private
- Private Pool
- Yes
- Roof
- Tile
- Spa
- Yes
- Spa Features
- Heated, In Ground
- View
- Lake, Water
- Waterfront
- Yes
- Waterfront Features
- Lake Privileges, Lake Front
- Waterview
- Lake, Water
Community Features
6 items
- Association Fee
- $1815.0
- Association Fee Frequency
- Annually
- MLS Area
- 33556 - Odessa
- Township
- 27
- Financing Terms Available
- Cash, Conventional
- Roads
- Other
Location
5902 Fitzgerald Road, Odessa, FL 33556 · 33556 - Odessa


Neighborhood & Commute
ZIP Code 33556
- Median household income
- $133,726
- Income per person
- $61,661
- Households
- 11,789
- Average household size
- 2.74
- Median age
- 41.9
Source: Walk Score.
Disclosure: Community information and market data powered by Constellation Data Labs. Information is deemed reliable but not guaranteed.
Schools
- Elementary School
- Northwest-HB
- Middle School
- Sergeant Smith Middle-HB
- High School
- Steinbrenner High School
Price & Status History
- Listing updated with changes from the MLS®
- Status changed to Closed
Friends & Family
Similar Homes
For sale in Odessa, single family residence, within 20% of this price.
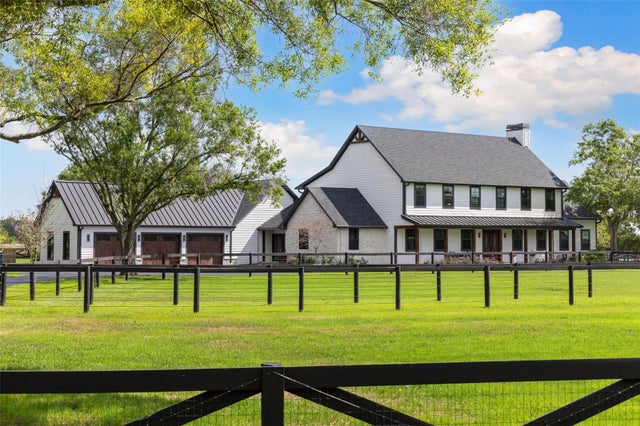 $2,850,000Single Family Residence SoldSold6Beds8Total Baths6,990Sqft11602 INNFIELDS DRIVEODESSA, FL 33556INNFIELDS SUB Subdivision
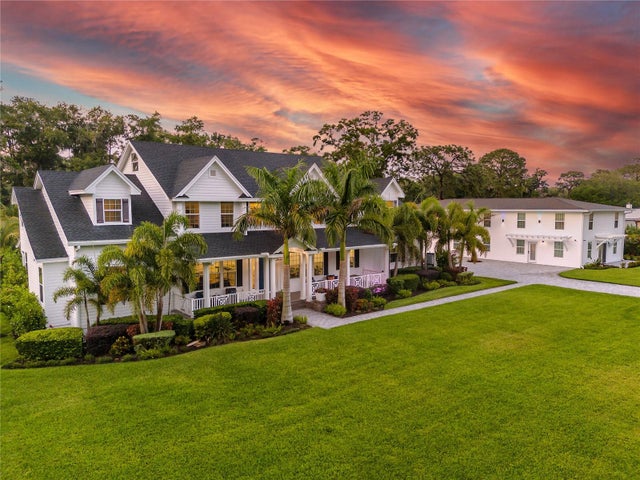 $2,975,000Single Family Residence SoldSold10Beds7Total Baths8,447Sqft17582 BROWN ROADODESSA, FL 33556CYPRESS LAKE ESTATES Subdivision
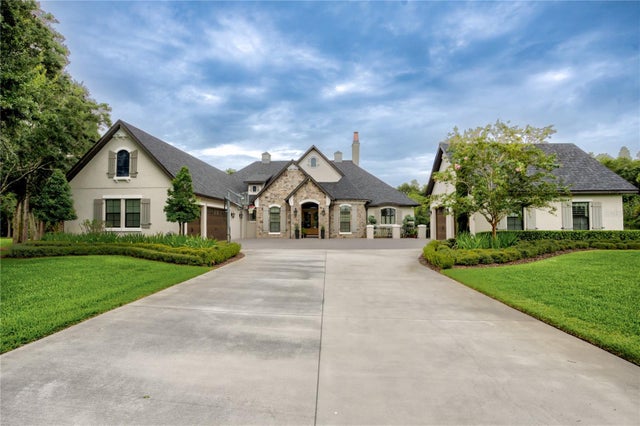 $2,825,000Single Family Residence SoldSold6Beds6Total Baths5,940Sqft19105 MAGNOLIA FARMS LANEODESSA, FL 33556MAGNOLIA FARMS Subdivision
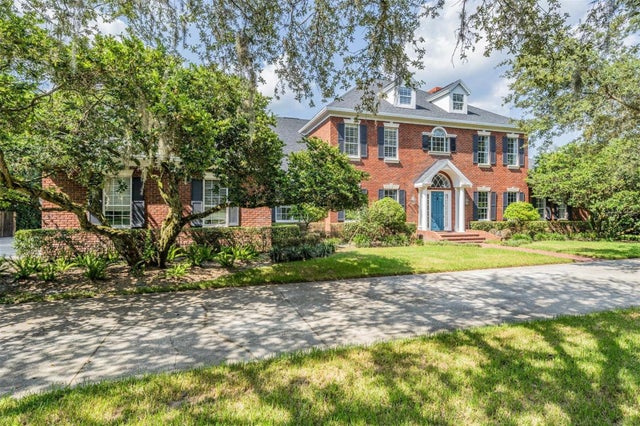 $2,999,000Single Family Residence SoldSold6Beds5Total Baths5,710Sqft18045 WAYNE ROADODESSA, FL 33556LAKE CALM PLATTED SUBDIVISION Subdivision