

SoldSingle Family ResidenceSold
17111 Journeys End Drive
Odessa, FL 33556
$2,575,000
- 5Beds
- 7Baths5 full, 2 half
- 5,657Sq Ft
- $455Per Sq Ft
- 0.81Acres
- 2007Built
- Subdivision
- Keystone Shores Estates
- County
- Hillsborough
- MLS®
- TB8364232
Overview
Nestled in the exclusive gated community of Keystone Shores, this exquisite custom-built Mediterranean masterpiece offers unparalleled luxury and stunning lakefront living. Boasting 5 bedrooms, 5 full baths, a powder room, pool bath, office, bonus room, media room, and a 4-car garage, this home spans an impressive 0.81-acre premium homesite with direct access to Little Lake. The serene location, sprawling lawn, and fully fenced backyard make this property an entertainer’s dream. As you approach the home, the captivating curb appeal draws you in with its elegant Mediterranean architecture. Upon entering through the grand foyer, you are immediately welcomed by a sweeping staircase with wrought iron balusters and decorative details. The open layout features soaring vaulted ceilings that flood the space with natural light, creating a welcoming and expansive atmosphere. The formal dining room and living area are thoughtfully separated for privacy and offer a perfect setting for both intimate gatherings and grand celebrations. The heart of this home lies in the stunning, custom kitchen that will delight any chef. Featuring beautiful wood cabinetry, a large center island with a seamless solid piece of exotic granite, and top-of-the-line appliances, including a Wolf 6-burner gas range with griddle, a Sub-Zero fridge/freezer, and a vented hood, this kitchen is a culinary masterpiece. A large dinette area with breathtaking lake views provides the ideal space to start your day. The spacious family room, with its soaring ceilings, polished travertine tile floors, and triple-pocket sliders that open directly to the pool, is perfect for relaxing or entertaining. The sumptuous first-floor master suite is a true retreat, featuring hand-scraped hardwood floors and a deluxe master bathroom that includes dual sinks, a make-up counter, a jetted garden tub, a large frameless walk-in shower, and a “Sarah Jessica Parker” style dual custom walk-in closets that will captivate anyone with its size and organization. In addition to the master suite, the first floor also offers a comfortable office with plantation shutters, a large laundry room with ample storage, and a guest bedroom (or gym) with an adjacent full bath. Upstairs, access one of two staircases to find three spacious en-suite secondary bedrooms, a large bonus room with a fridge, freezer, dishwasher, bar, and plenty of cabinetry, along with a covered balcony featuring a fireplace that offers incredible views of the lake. Adjacent to the bonus room is a custom-designed media room with a projector screen and media center closet, perfect for movie nights or entertaining guests. Step outside into the entertainer’s paradise, where the expansive brick-paved patio leads to an infinity-edge pool and spa. The fully fenced backyard provides privacy and includes direct lake access from your private dock, ideal for fishing or taking in the beauty of the tranquil surroundings. Picture-perfect views reminiscent of On Golden Pond complete this incredible outdoor space. This exceptional property is centrally located in the heart of Odessa, with easy access to great schools, Citrus Park Mall, International Plaza, Tampa International Airport, and more. This move-in-ready gem is truly a rare find, offering a lifestyle of luxury, comfort, and unforgettable memories. Schedule your private showing today and experience this one-of-a-kind lakefront estate firsthand.
Listing Snapshot
- Price
- $2,575,000
- Days On Site
- N/A
- Bedrooms
- 5
- Inside Area (SqFt)
- 5,657 sqft
- Total Baths
- 7
- Full Baths
- 5
- Partial Baths
- 2
- Lot Size
- 0.81 Acres
- Year Built
- 2007
- MLS® Number
- TB8364232
- Status
- Sold
- Property Tax
- $31,238.43 (2024)
- HOA/Condo/Coop Fees
- $295 monthly
- Sq Ft Source
- Public Records
Property Details
General Features
18 items
- Acres
- 0.81
- Attached Garage
- Yes
- Direction Faces
- North
- Foundation
- Slab
- Garage
- Yes
- Garage Spaces
- 4
- Levels
- Two
- Number Of Stories
- 2
- Parking
- Circular Driveway, Oversized, Garage, Attached
- Pets
- Number Limit, Yes
- Property Sub Type
- Single Family Residence
- Security
- Gated Community
- Sewer
- Septic Tank
- SqFt Total
- 7,986
- Style
- Mediterranean
- Utilities
- Cable Available, Cable Connected, Electricity Connected, Propane, Water Connected
- Water Source
- Public
- Zoning
- PD
Interior Features
25 items
- Appliances
- Bar Fridge, Cooktop, Dishwasher, Disposal, Dryer, Microwave, Range Hood, Refrigerator, Washer, Water Softener
- Cooling
- Central Air
- Fireplace
- Yes
- Fireplace Features
- Outside
- Flooring
- Ceramic Tile, Wood
- Furnished
- Negotiable
- Heating
- Electric
- Interior
- Cathedral Ceiling(s), Coffered Ceiling(s), Crown Molding, Dry Bar, Eat-in Kitchen, High Ceilings, Open Floorplan, Smart Home, Vaulted Ceiling(s), Walk-In Closet(s), Wet Bar
- Laundry Features
- Laundry Room
- Spa
- Yes
- Window Features
- Window Coverings, Blinds, Shutters, Window Treatments
Rooms
| Room | Dimensions | Level | Features |
|---|---|---|---|
| Bedroom 2 | Second | ||
| Bedroom 3 | 17x16 | Second | |
| Bedroom 4 | 15x13 | Second | |
| Bedroom 5 | 18x14 | First | Ceiling Fan(s) |
| Bonus Room | 24x17 | Second | Wet Bar |
| Dinette | 14x8 | First | |
| Dining Room | 15x13 | First | |
| Family Room | 23x23 | First | Bar |
| Kitchen | 20x15 | First | |
| Living Room | 16x14 | First | |
| Master Bathroom | 17x15 | First | Bidet, Double Vanity, Granite Counters |
| Master Bedroom | 21x16 | First | |
| Media Room | 20x19 | Second | |
| Office | 14x12 | First |
Exterior Features
14 items
- Construction Details
- Block, Stucco, Frame
- Exterior
- Balcony, Lighting, Outdoor Kitchen, Outdoor Shower, Dock
- Lot Features
- Paved, Waterfront
- Patio And Porch
- Covered, Deck
- Pool Features
- In Ground, Infinity, Private
- Private Pool
- Yes
- Roof
- Tile
- Spa
- Yes
- Spa Features
- Heated
- View
- Lake, Water
- Waterfront
- Yes
- Waterfront Features
- Lake Privileges, Lake Front
- Waterview
- Lake, Water
- Windows/Doors
- Window Coverings, Blinds, Shutters, Window Treatments
Community Features
8 items
- Association Amenities
- Gated, Tennis Court(s)
- Association Fee
- $295.0
- Association Fee Frequency
- Monthly
- Community Features
- Gated, Playground, Tennis Court(s), Street Lights
- MLS Area
- 33556 - Odessa
- Township
- 27
- Financing Terms Available
- Cash, Conventional, VA Loan
- Roads
- Asphalt
Location
17111 Journeys End Drive, Odessa, FL 33556 · 33556 - Odessa


Neighborhood & Commute
ZIP Code 33556
- Median household income
- $133,726
- Income per person
- $61,661
- Households
- 11,789
- Average household size
- 2.74
- Median age
- 41.9
Source: Walk Score.
Disclosure: Community information and market data powered by Constellation Data Labs. Information is deemed reliable but not guaranteed.
Schools
- Elementary School
- Hammond Elementary School
- Middle School
- Martinez-HB
- High School
- Steinbrenner High School
Price & Status History
- Listing updated with changes from the MLS®
- Status changed to Closed
Friends & Family
Similar Homes
For sale in Odessa, single family residence, within 20% of this price.
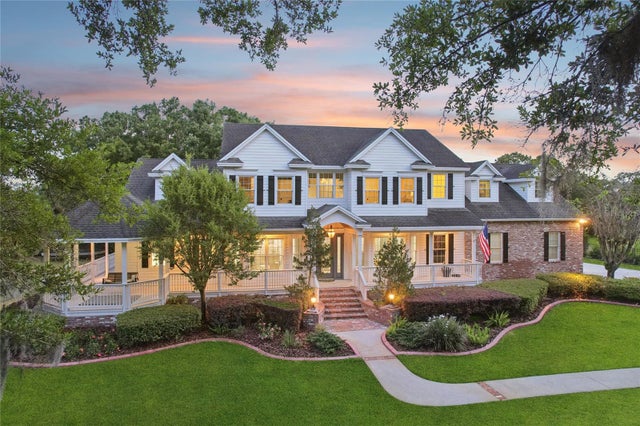 $2,599,000Single Family Residence SoldSold7Beds7Total Baths8,047Sqft8410 KENAVIS PLACEODESSA, FL 33556CLARKMERE Subdivision
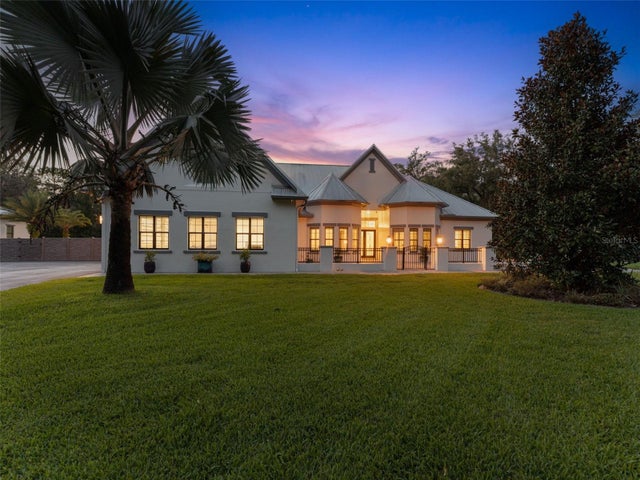 $2,550,000Single Family Residence SoldSold4Beds5Total Baths4,988Sqft8625 TARPON SPRINGS ROADODESSA, FL 33556ESTATES AT JONO RANCH Subdivision
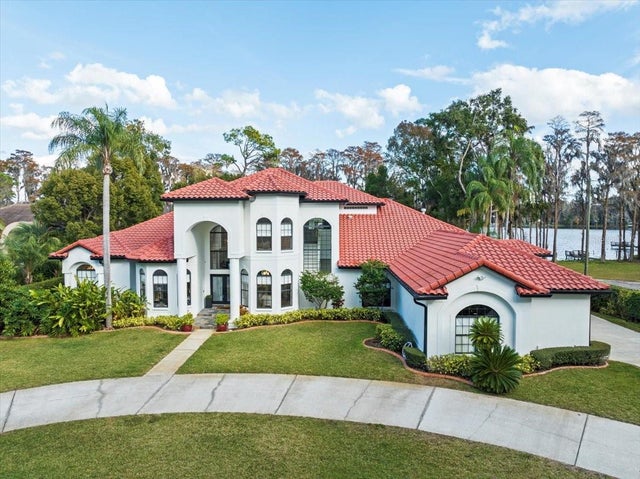 $2,600,000Single Family Residence SoldSold6Beds6Total Baths6,189Sqft7223 N MOBLEY ROADODESSA, FL 33556LAKESIDE POINT Subdivision
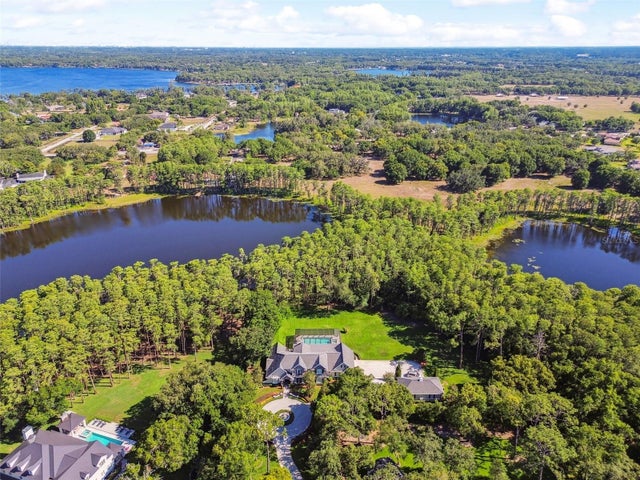 $2,630,000Single Family Residence SoldSold4Beds5Total Baths5,154Sqft18570 COUNCIL CREST DRIVEODESSA, FL 33556COUNCIL CREST Subdivision