

SoldSingle Family ResidenceSold
19310 Shortleaf Pine Lane
Odessa, FL 33556
$2,400,000
- 5Beds
- 6Baths5 full, 1 half
- 5,453Sq Ft
- $440Per Sq Ft
- 0.92Acres
- 2016Built
- Subdivision
- Pine Cove Estates
- County
- Hillsborough
- MLS®
- T3551238
Overview
THIS EXQUISITE CUSTOM HOME IS STUNNING AND LOCATED IN THE HEART OF KEYSTONE/ODESSA. This beauty was constructed by the very respected Adobe Builders in 2016. Nestled within a gated community (Pine Cove Estates) of 11 home sites. This beautifully landscaped property boasts a very large private lot, approximately 1 acre, with an East facing orientation. providing stunning sunset views. The 5 Bedroom, 5.5 bathroom home is a testament to architectural excellence. As you approach, you will be captivated by the inviting glass double door entry, dramatic beamed cathedral ceiling, and beautiful chandeliers. The main level offers a spacious living area featuring a beautiful gas fireplace, a master bedroom boasting luxurious bath and "to die for" walk-in closet, and a guest bedroom for the convenience of your frequent guests. The chef's gourmet kitchen is a culinary delight and designed for having the family gathered around while you prepare their favorite meals. Being equipped with built-in eating space, quartz counters, 42' wood cabinets, a tile backsplash, a Thermador gas range, plus a separate wine bar and refrigerator, affords you a luxurious space in which to entertain. The upper level features 3 bedrooms and a theatre room with a 100' projection TV...a great space to gather family and friends for those after dinner movies. The plethora of additional upgrades include a whole-house sound system for your enjoyment, custom plantation shutters, Crown molding, a central vacuum, and a water softener. With three Air Conditioning units, you will enjoy top notch climate control. The outdoor living space is your own private playground featuring a large covered lanai, heated pool, spa and an outdoor kitchen. Check out this custom built pavilion which includes bar height counters, a mounted TV, filtered water and icemaker, and a firepit for those enchanting nights under the stars, Bonus is your own private putting green!!! In addition to the oversized, attached 2 car garage, this home features a beautiful detached garage which is air conditioned and currently being used as a gym. The exterior and interior of the home have just been freshly painted to lighten and brighten this exceptional residence. The owners have also recently completed an extensive landscaping package to what was already an appealing property. This home is located within the A rated school districts. What more could you desire...see this beautiful home quickly while it is still available.
Listing Snapshot
- Price
- $2,400,000
- Days On Site
- N/A
- Bedrooms
- 5
- Inside Area (SqFt)
- 5,453 sqft
- Total Baths
- 6
- Full Baths
- 5
- Partial Baths
- 1
- Lot Size
- 0.92 Acres
- Year Built
- 2016
- MLS® Number
- T3551238
- Status
- Sold
- Property Tax
- $23,453.85 (2023)
- HOA/Condo/Coop Fees
- $208.33 monthly
- Sq Ft Source
- Public Records
Property Details
General Features
18 items
- Acres
- 0.92
- Attached Garage
- Yes
- Direction Faces
- East
- Foundation
- Slab
- Garage
- Yes
- Garage Spaces
- 2
- Levels
- Two
- Number Of Stories
- 2
- Parking
- Garage Door Opener, Guest, Off Street, Oversized, Attached
- Pets
- Yes
- Property Sub Type
- Single Family Residence
- Security
- Fire Alarm, Gated Community, Security Gate, Security System
- Sewer
- Septic Tank
- SqFt Total
- 7,895
- Style
- Custom
- Utilities
- Cable Available, Electricity Available, Electricity Connected
- Water Source
- Public
- Zoning
- ASC-1
Interior Features
20 items
- Appliances
- Bar Fridge, Convection Oven, Cooktop, Dishwasher, Disposal, Dryer, Exhaust Fan, Gas Water Heater, Ice Maker, Microwave, Range, Range Hood, Refrigerator, Tankless Water Heater, Washer, Water Softener, Wine Refrigerator
- Cooling
- Central Air, Zoned
- Fireplace
- Yes
- Fireplace Features
- Gas, Living Room
- Flooring
- Carpet, Tile
- Furnished
- Unfurnished
- Heating
- Electric, Heat Pump, Propane, Zoned
- Interior
- Built-in Features, Cathedral Ceiling(s), Crown Molding, Eat-in Kitchen, High Ceilings, Open Floorplan, Stone Counters, Tray Ceiling(s), Vaulted Ceiling(s), Walk-In Closet(s), Wet Bar
- Laundry Features
- Inside, Laundry Room
- Spa
- Yes
- Window Features
- Skylight(s), Shutters
Rooms
| Room | Dimensions | Level | Features |
|---|---|---|---|
| Balcony/Porch/Lanai | 23x13 | First | Bar, Ceiling Fan(s) |
| Bedroom 2 | 13x13 | First | Ceiling Fan(s) |
| Bedroom 3 | 16x14 | Second | Ceiling Fan(s) |
| Bedroom 4 | 14x11 | Second | Ceiling Fan(s) |
| Bedroom 5 | 17x12 | Second | Ceiling Fan(s) |
| Great Room | 36x35 | First | Ceiling Fan(s) |
| Kitchen | 20x35 | First | |
| Master Bedroom | 16x14 | First | Ceiling Fan(s) |
| Media Room | 24x13 | Second | Bar, Ceiling Fan(s) |
Exterior Features
14 items
- Construction Details
- Block, Stucco
- Exterior
- Lighting, Outdoor Grill, Outdoor Kitchen
- Fencing
- Vinyl
- Lot Features
- Landscaped, Paved, Private
- Other Structures
- Outdoor Kitchen
- Patio And Porch
- Covered, Front Porch, Patio, Side Porch
- Pool Features
- Gunite, Pool Sweep, Salt Water, Tile, Private
- Private Pool
- Yes
- Roof
- Shingle
- Spa
- Yes
- Spa Features
- Heated, In Ground
- View
- Pool, Trees/Woods
- Waterview
- Pool, Trees/Woods
- Windows/Doors
- Skylight(s), Shutters
Community Features
7 items
- Association Fee
- $2500.0
- Association Fee Frequency
- Annually
- Community Features
- Gated
- MLS Area
- 33556 - Odessa
- Township
- 27
- Financing Terms Available
- Cash, Conventional, VA Loan
- Roads
- Paved
Location
19310 Shortleaf Pine Lane, Odessa, FL 33556 · 33556 - Odessa


Neighborhood & Commute
ZIP Code 33556
- Median household income
- $133,726
- Income per person
- $61,661
- Households
- 11,789
- Average household size
- 2.74
- Median age
- 41.9
Source: Walk Score.
Disclosure: Community information and market data powered by Constellation Data Labs. Information is deemed reliable but not guaranteed.
Schools
- Elementary School
- Hammond Elementary School
- Middle School
- Martinez-HB
- High School
- Steinbrenner High School
Price & Status History
- Listing updated with changes from the MLS®
- Status changed to Closed
- Price changed to $2,500,000
Friends & Family
Similar Homes
For sale in Odessa, single family residence, within 20% of this price.
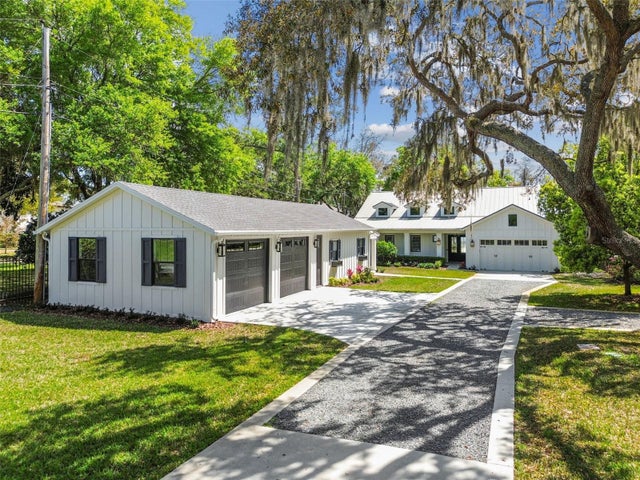 $2,425,000Single Family Residence SoldSold4Beds5Total Baths3,336Sqft9512 EDDINGS ROADODESSA, FL 33556KEYSTONE ESTATES SUB Subdivision
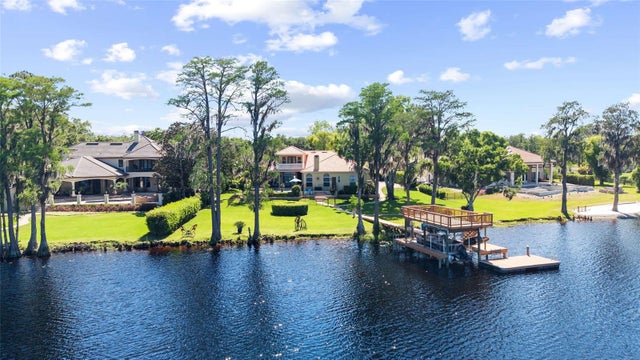 $2,475,000Single Family Residence SoldSold4Beds5Total Baths4,361Sqft9901 MENANDER WOOD COURTODESSA, FL 33556NORTHBRIDGE AT LAKE PRETTY Subdivision
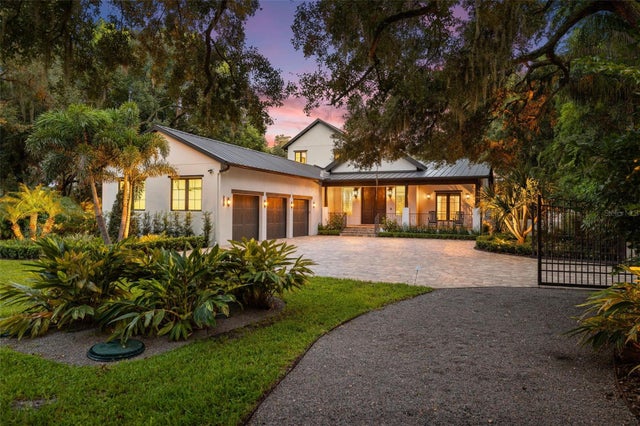 $2,475,000Single Family Residence SoldSold3Beds5Total Baths4,381Sqft16115 CHASTAIN ROADODESSA, FL 33556LAKE ARMISTEAD ESTATES Subdivision
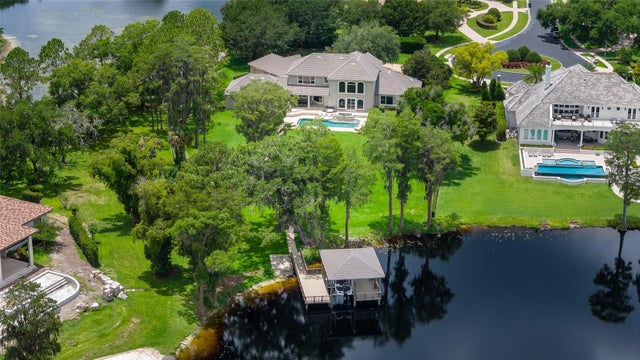 $2,300,000Single Family Residence SoldSold5Beds5Total Baths4,740Sqft7902 FOXCATCHER COURTODESSA, FL 33556NORTHBRIDGE AT LAKE PRETTY Subdivision