

SoldSingle Family ResidenceSold
11560 Trotting Down Drive
Odessa, FL 33556
$2,300,000
- 4Beds
- 6Baths5 full, 1 half
- 5,034Sq Ft
- $457Per Sq Ft
- 11Acres
- 2015Built
- Subdivision
- Citrus Green Ph 2
- County
- Hillsborough
- MLS®
- T3484201
Overview
The very best of refined features and privacy are found in this 2015 custom SINGLE STORY Modern Transitional home on 11 acres (5.78 Upland) in Citrus Green, an upscale gated equestrian community designed for the luxury lifestyle. Beautifully appointed and meticulously landscaped, a private gate leads to a gracious floor plan built by Alvarez homes featuring all block construction and Impact windows/doors. Featuring an expansive great room with dual-sided fireplace, dining room and stunning chef’s kitchen with top-of-the-line Thermador appliances, 6-burner professional gas range, and generous center island with quartz countertops. The perfect retreat is found in the private owner’s suite with a double door entry, morning bar, dual walk-in closets and a luxurious bath boasting designer lighting, soaking tub and spacious glass shower. A media room, bonus room with full entertaining bar and 3 additional ensuite bedrooms complete the interior. Enjoy marvelous entertaining areas indoors and out, with large sliders opening to the lanai. Manicured grounds surround the expansive outdoor entertaining area featuring a screen-enclosed saltwater heated pool/spa with sun shelf, fire features, generous covered travertine lanai, multiple gathering areas, fireplace and top of the line outdoor kitchen. From the butterfly garden to a fully fenced yard, tranquil privacy greets you at every turn. Additional features include new lighting, flooring, built in cabinetry, plantation shutters, water purification system, new water heater, full home generator, spacious laundry room, 3 car garage, smart home components, and 10 x 20 free standing out-building with electric. The land adjacent to the home provides opportunity for equestrian facilities, garages or additional outbuildings.
Listing Snapshot
- Price
- $2,300,000
- Days On Site
- N/A
- Bedrooms
- 4
- Inside Area (SqFt)
- 5,034 sqft
- Total Baths
- 6
- Full Baths
- 5
- Partial Baths
- 1
- Lot Size
- 11 Acres
- Year Built
- 2015
- MLS® Number
- T3484201
- Status
- Sold
- Property Tax
- $29,902 (2022)
- HOA/Condo/Coop Fees
- $204 monthly
- Sq Ft Source
- Public Records
Property Details
General Features
18 items
- Acres
- 11
- Attached Garage
- Yes
- Direction Faces
- West
- Foundation
- Slab
- Garage
- Yes
- Garage Spaces
- 3
- Levels
- One
- Number Of Stories
- 1
- Parking
- Driveway, Garage Door Opener, Garage Faces Side, Parking Pad, Attached
- Pets
- Yes
- Property Sub Type
- Single Family Residence
- Security
- Fire Alarm, Security Gate
- Sewer
- Septic Tank
- SqFt Total
- 7,516
- Style
- Custom
- Utilities
- Cable Available, Cable Connected, Electricity Available, Electricity Connected, Propane, Water Available
- Water Source
- Private, Well
- Zoning
- PD
Interior Features
18 items
- Appliances
- Bar Fridge, Cooktop, Dishwasher, Disposal, Dryer, Freezer, Microwave, Range, Range Hood, Refrigerator, Washer
- Cooling
- Central Air, Zoned
- Fireplace
- Yes
- Fireplace Features
- Family Room, Gas, Outside
- Flooring
- Carpet, Ceramic Tile
- Heating
- Central, Propane
- Interior
- High Ceilings, Open Floorplan, Stone Counters, Walk-In Closet(s), Wet Bar
- Laundry Features
- Inside, Laundry Room
- Spa
- Yes
Rooms
| Room | Dimensions | Level | Features |
|---|---|---|---|
| Bedroom 2 | 11x14 | First | |
| Bedroom 3 | 12x13 | First | |
| Bedroom 4 | 12x13 | First | |
| Bonus Room | 17x20 | First | |
| Dining Room | 16x16 | First | |
| Kitchen | 15x18 | First | |
| Living Room | 20x21 | First | |
| Master Bedroom | 14x23 | First | |
| Media Room | 17x23 | First |
Exterior Features
13 items
- Construction Details
- Block, Stucco
- Exterior
- Lighting, Outdoor Kitchen
- Fencing
- Fenced
- Lot Features
- Wooded, Paved, Private
- Other Structures
- Shed(s)
- Patio And Porch
- Covered, Front Porch, Patio, Porch, Rear Porch, Screened
- Pool Features
- In Ground, Screen Enclosure, Private
- Private Pool
- Yes
- Roof
- Tile
- Spa
- Yes
- Spa Features
- In Ground
- View
- Trees/Woods
- Waterview
- Trees/Woods
Community Features
8 items
- Association Fee
- $204.0
- Association Fee Frequency
- Monthly
- Community Features
- Gated
- MLS Area
- 33556 - Odessa
- Township
- 27
- Financing Terms Available
- Cash, Conventional
- Roads
- Paved
- Horse Allowed
- Yes
Location
11560 Trotting Down Drive, Odessa, FL 33556 · 33556 - Odessa


Neighborhood & Commute
ZIP Code 33556
- Median household income
- $133,726
- Income per person
- $61,661
- Households
- 11,789
- Average household size
- 2.74
- Median age
- 41.9
Source: Walk Score.
Disclosure: Community information and market data powered by Constellation Data Labs. Information is deemed reliable but not guaranteed.
Schools
- Elementary School
- Hammond Elementary School
- Middle School
- Sergeant Smith Middle-HB
- High School
- Sickles-HB
Price & Status History
- Listing updated with changes from the MLS®
- Status changed to Closed
Friends & Family
Similar Homes
For sale in Odessa, single family residence, within 20% of this price.
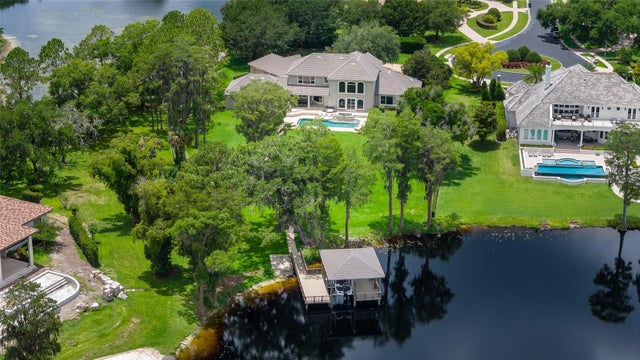 $2,300,000Single Family Residence SoldSold5Beds5Total Baths4,740Sqft7902 FOXCATCHER COURTODESSA, FL 33556NORTHBRIDGE AT LAKE PRETTY Subdivision
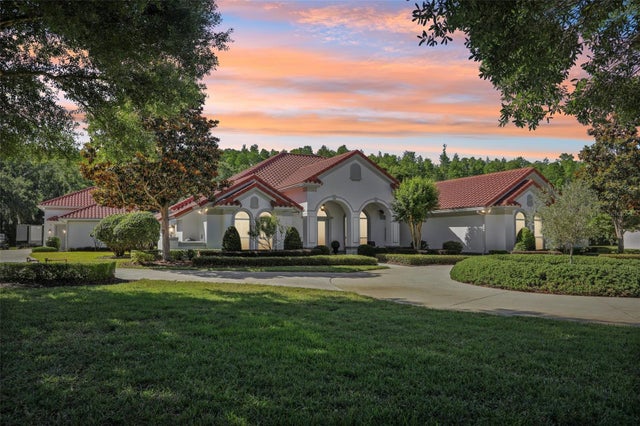 $2,350,000Single Family Residence SoldSold5Beds4Total Baths4,207Sqft16117 SUNCREST SHORES DRIVEODESSA, FL 33556WATERCREST- PH 2 Subdivision
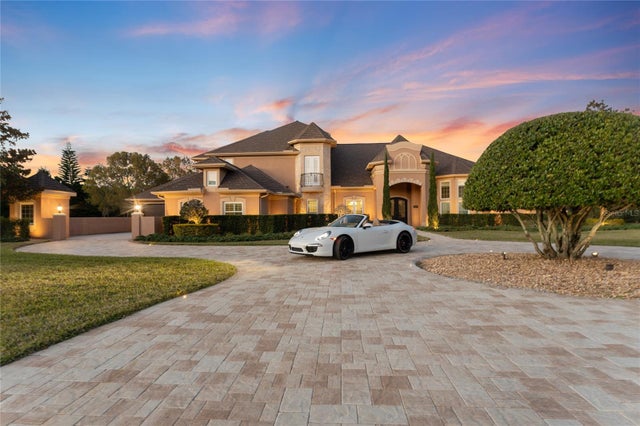 $2,250,000Single Family Residence SoldSold4Beds5Total Baths5,251Sqft11205 SUNNY DELIGHT COURTODESSA, FL 33556STEEPLECHASE Subdivision
 $2,400,000Single Family Residence SoldSold5Beds6Total Baths5,453Sqft19310 SHORTLEAF PINE LANEODESSA, FL 33556PINE COVE ESTATES Subdivision