

SoldSingle Family ResidenceSold
16115 Chastain Road
Odessa, FL 33556
$2,475,000
- 3Beds
- 5Baths3 full, 2 half
- 4,381Sq Ft
- $565Per Sq Ft
- 2.09Acres
- 2020Built
- Subdivision
- Lake Armistead Estates
- County
- Hillsborough
- MLS®
- TB8543175
Overview
IF PERFECT EXISTS, THIS IS IT. Welcome to 16115 Chastain Road, where exceptional design, privacy, and waterfront living come together on approximately 33-acre Lake Armistead. Set on 2.08 landscaped acres with more than 175 feet of lake frontage, this fully furnished Odessa retreat offers access to a recreational ski lake for boating, waterskiing, wakeboarding, fishing, and sunset cruises. Built in 2020, the residence offers 4,381 square feet with three bedrooms, three full and two half bathrooms, plus a flexible floor plan. A dedicated den/office has its own powder room. The workout room also features a powder room and may be enclosed to create a fourth bedroom, guest suite, or flex space. An upstairs loft between the guest suites provides another living area. Professionally designed and furnished by Franco A. Pasquale Design Associates, the interiors showcase custom millwork and designer finishes. The great room features white tongue-and-groove ceilings, exposed stained timber trusses, hardwood flooring, a custom fireplace and media wall, and hurricane-rated glass doors connecting the interiors, covered lanai, lawn, and waterfront. The designer kitchen features custom espresso-stained cabinetry, quartz countertops, a granite island, Thermador appliances, a stainless apron-front sink, and coordinating butler’s pantry. The open layout connects the kitchen, dining, and living areas while preserving lake views. The first-floor primary retreat features French doors opening to the lawn and water views. Its spa-inspired bathroom includes dual vanities, designer finishes, a steam shower, and indoor saltwater spa with heating, chilling, and chromotherapy. Upstairs, two guest bedrooms each feature a private ensuite bathroom. Outdoor living is at the heart of the property. The covered lakefront lanai includes fans, lighting, speakers, and an outdoor kitchen, while paver patios, mature landscaping, palms, a sweeping lawn, fenced dog run, and propane fire pit create a resort-like setting. The sellers invested approximately $200,000 in landscaping, exterior design, and lighting. Pool equipment is already installed, simplifying a future pool installation. Car enthusiasts and hobbyists will appreciate six garage spaces, including an attached three-car garage and permitted 800-square-foot detached three-car workshop completed in 2023. The finished workshop features epoxy flooring, insulated ceilings, LED lighting, dedicated electrical panel, cabinetry, storage, work surfaces, and a concrete turnaround. Additional highlights include a standing-seam metal roof completed in 2021, 27kW whole-home generator, integrated smart-home technology, security cameras, custom lighting and whole-home audio, two propane tankless water heaters, irrigation, and gated entrance. Two propane tanks—a 250-gallon and 500-gallon underground tank—serve the generator, water heaters, outdoor grill, and lakefront fire pit. Enjoy no HOA, fees, or restrictions. A list of improvements and property details is available upon request. Minutes from the Veterans Expressway, the home provides convenient access to Tampa International Airport, Raymond James Stadium, Downtown Tampa, Hyde Park, South Tampa, restaurants, shopping, entertainment, and professional sports. Here, mornings begin with lake views, afternoons are spent on the water, and evenings unfold around the fire beneath the trees—an extraordinary opportunity for true Florida ski-lake living. House sold fully furnished.
Listing Snapshot
- Price
- $2,475,000
- Days On Site
- N/A
- Bedrooms
- 3
- Inside Area (SqFt)
- 4,381 sqft
- Total Baths
- 5
- Full Baths
- 3
- Partial Baths
- 2
- Lot Size
- 2.09 Acres
- Year Built
- 2020
- MLS® Number
- TB8543175
- Status
- Sold
- Property Tax
- $21,268.29 (2025)
- HOA/Condo/Coop Fees
- N/A
- Sq Ft Source
- Public Records
Property Details
General Features
15 items
- Acres
- 2.09
- Attached Garage
- Yes
- Direction Faces
- Northwest
- Foundation
- Slab
- Garage
- Yes
- Garage Spaces
- 6
- Levels
- Two
- Number Of Stories
- 2
- Parking
- Driveway, Garage Door Opener, Oversized, Attached
- Property Sub Type
- Single Family Residence
- Sewer
- Septic Tank
- SqFt Total
- 6,065
- Utilities
- Cable Available, Electricity Connected, Propane
- Water Source
- Private, Well
- Zoning
- ASC-1
Interior Features
20 items
- Appliances
- Cooktop, Dishwasher, Disposal, Dryer, Gas Water Heater, Microwave, Refrigerator, Tankless Water Heater, Washer, Water Softener, Wine Refrigerator
- Cooling
- Central Air
- Fireplace
- Yes
- Fireplace Features
- Electric, Family Room
- Flooring
- Wood
- Furnished
- Furnished
- Heating
- Central
- Interior
- Crown Molding, Eat-in Kitchen, High Ceilings, Open Floorplan, Smart Home, Tray Ceiling(s), Vaulted Ceiling(s), Walk-In Closet(s), Wet Bar
- Laundry Features
- Laundry Room
- Spa
- Yes
- Window Features
- Window Coverings, Drapes, Window Treatments
Rooms
| Room | Dimensions | Level | Features |
|---|---|---|---|
| Den | 13.8x13.4 | First | |
| Dining Room | 13.8x10.1 | First | |
| Family Room | 18.9x27.5 | First | |
| Foyer | 18.9x21.4 | First | |
| Gym | 22.3x15.1 | First | |
| Kitchen | 13.8x15.9 | First | |
| Loft | 18.9x13 | Second | |
| Master Bathroom | 19.5x22.8 | First | |
| Master Bedroom | 18.11x19.1 | First |
Exterior Features
12 items
- Construction Details
- Block
- Exterior
- Balcony, Dog Run, Fire Pit, Lighting, Outdoor Grill, Outdoor Kitchen, Rain Gutters, Storage
- Lot Features
- Landscaped, Waterfront
- Other Structures
- Kennel/Dog Run, Outdoor Kitchen, Workshop
- Patio And Porch
- Covered, Porch, Rear Porch
- Roof
- Metal
- Spa
- Yes
- View
- Lake, Water, Trees/Woods
- Waterfront
- Yes
- Waterfront Features
- Lake Privileges, Lake Front
- Waterview
- Lake, Water, Trees/Woods
- Windows/Doors
- Window Coverings, Drapes, Window Treatments
Community Features
4 items
- MLS Area
- 33556 - Odessa
- Township
- 27
- Financing Terms Available
- Cash, Conventional
- Roads
- Asphalt
Location
16115 Chastain Road, Odessa, FL 33556 · 33556 - Odessa


Neighborhood & Commute
ZIP Code 33556
- Median household income
- $133,726
- Income per person
- $61,661
- Households
- 11,789
- Average household size
- 2.74
- Median age
- 41.9
Source: Walk Score.
Disclosure: Community information and market data powered by Constellation Data Labs. Information is deemed reliable but not guaranteed.
Schools
- Elementary School
- Northwest-HB
- Middle School
- Sergeant Smith Middle-HB
- High School
- Steinbrenner High School
Price & Status History
- Listing updated with changes from the MLS®
- Status changed to Closed
Friends & Family
Similar Homes
For sale in Odessa, single family residence, within 20% of this price.
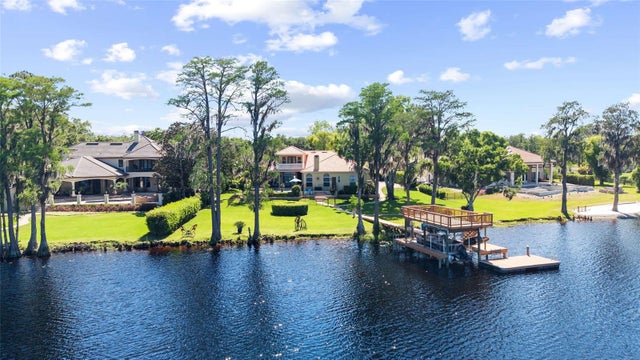 $2,475,000Single Family Residence SoldSold4Beds5Total Baths4,361Sqft9901 MENANDER WOOD COURTODESSA, FL 33556NORTHBRIDGE AT LAKE PRETTY Subdivision
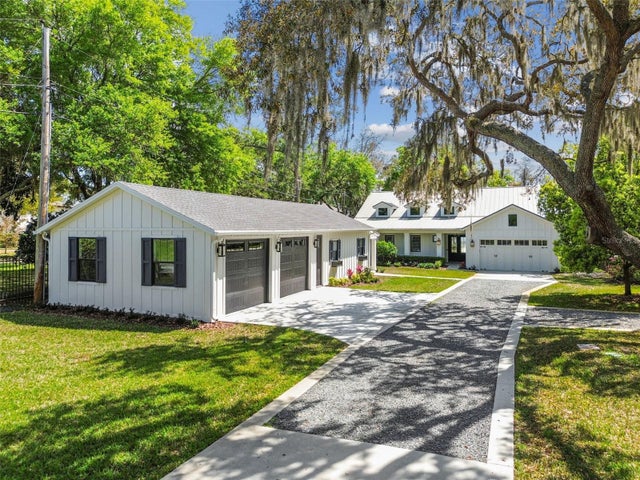 $2,425,000Single Family Residence SoldSold4Beds5Total Baths3,336Sqft9512 EDDINGS ROADODESSA, FL 33556KEYSTONE ESTATES SUB Subdivision
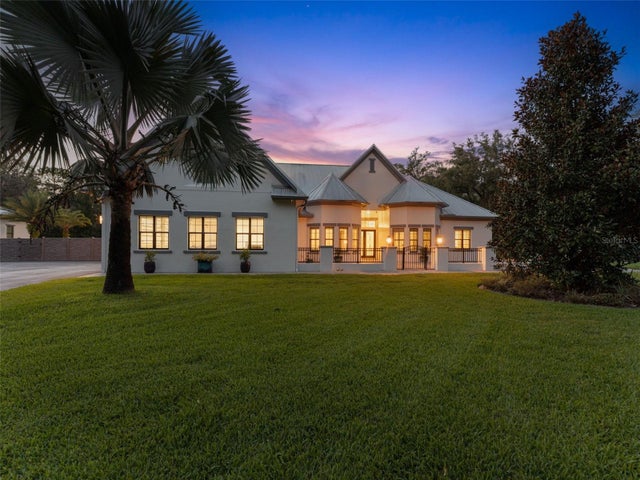 $2,550,000Single Family Residence SoldSold4Beds5Total Baths4,988Sqft8625 TARPON SPRINGS ROADODESSA, FL 33556ESTATES AT JONO RANCH Subdivision
 $2,400,000Single Family Residence SoldSold5Beds6Total Baths5,453Sqft19310 SHORTLEAF PINE LANEODESSA, FL 33556PINE COVE ESTATES Subdivision