

SoldSingle Family ResidenceSold
9512 Eddings Road
Odessa, FL 33556
$2,425,000
- 4Beds
- 5Baths4 full, 1 half
- 3,336Sq Ft
- $727Per Sq Ft
- 0.86Acres
- 1969Built
- Subdivision
- Keystone Estates Sub
- County
- Hillsborough
- MLS®
- T3509948
Overview
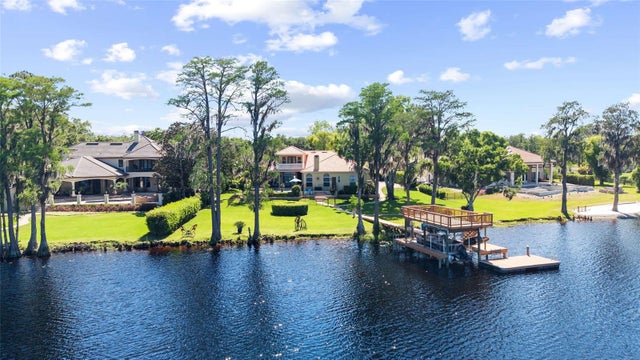
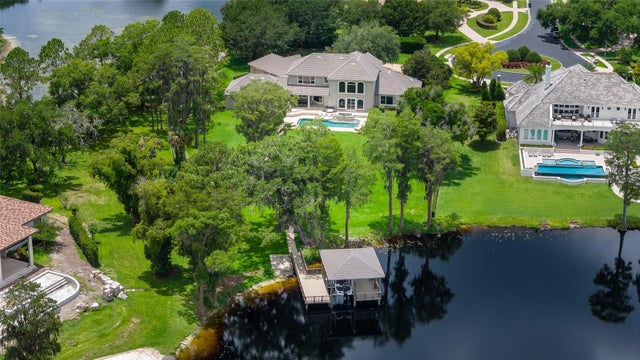
Welcome to this stunning lakefront property nestled on Lake Keystone. This exquisite estate, completely rebuilt in 2018, offers a blend of modern luxury and timeless elegance. As you enter through the solid iron front doors, you are greeted by the grandeur of the 12ft ceilings throughout. The meticulous attention to detail is evident in every corner with upgraded finishes including plantation shutters, Impact windows and sliders, crown molding and luxurious wood flooring that exude sophistication. This captivating residence encompasses 3 generously sized bedrooms in the main residence, each with its own ensuite bathroom, providing ultimate comfort and privacy for residents and guests alike. The heart of the home revolves around the gourmet Kitchen and Great Room. The Kitchen is meticulously designed with top-of-the-line appliances including an induction cooktop w/pot filler, Sub-Zero Refrigerator, barn door style Viking double oven, hidden pantry, a Shaws Farmhouse sink, custom cabinetry, hidden pantry and large island, making it a culinary haven for any chef. Adjacent to the kitchen is a temperature-controlled wine room, perfect for storing and showcasing your prized collection. The expansive Great Room is features built-in shelves and large TV that not only adds architectural interest but also provide ample storage for your favorite books and media. Retreat to the large owner's suite and enjoy views of the pool, sprawling yard and lake. The luxurious Master Bath boasts dual vanity sinks, a custom tub and spacious shower featuring solid marble floors and walls that exude timeless sophistication. The indulgence continues with the expansive walk-in closet, designed with built-in shelving to accommodate even the most discerning wardrobe. One of the highlights of this property is the detached 572 sq ft in-law suite, offering a private retreat for guests or extended family members. Complete with its own living area, bedroom, bathroom, and full kitchen, this space is both versatile and functional. Car enthusiasts will appreciate the 4 garage spaces, 2 attached to the main house and 2 oversized bays attached to the guest house, providing ample room for parking and storage. For added convenience and peace of mind, a Generac whole house generator ensures uninterrupted power supply. Step outside to the expansive patio, where you'll find yourself immersed in the tranquility of the outdoor oasis. Overlooking the saltwater pool (heated and chilled), spa, and outdoor kitchen, the patio is the perfect setting for outdoor entertaining. A convenient pool half-bath located off the patio completes the outdoor living space. If that is not all, this exceptional property also features a large, covered dock and boat lifts. Boasting ample space to accommodate two boats or multiple jet skis, the dock is a haven for water enthusiasts seeking easy access to the crystal-clear waters of the lake. The dock is thoughtfully designed with a spacious seating area and electric and water hookups, ensuring effortless maintenance and enjoyment of your watercraft. Whether you're seeking a luxurious primary residence or a tranquil vacation retreat, this remarkable lakefront estate offers an unparalleled lifestyle of comfort, elegance, and serenity. Don't miss the opportunity to make this dream home yours and experience lakeside living at its finest. Schedule your private showing today and prepare to be captivated by the beauty and charm of this extraordinary property.
Listing Snapshot
- Price
- $2,425,000
- Days On Site
- N/A
- Bedrooms
- 4
- Inside Area (SqFt)
- 3,336 sqft
- Total Baths
- 5
- Full Baths
- 4
- Partial Baths
- 1
- Lot Size
- 0.86 Acres
- Year Built
- 1969
- MLS® Number
- T3509948
- Status
- Sold
- Property Tax
- $11,861 (2023)
- HOA/Condo/Coop Fees
- N/A
- Sq Ft Source
- Public Records
Property Details
General Features
16 items
- Acres
- 0.86
- Attached Garage
- Yes
- Direction Faces
- Northwest
- Foundation
- Block
- Garage
- Yes
- Garage Spaces
- 4
- Levels
- One
- Parking
- Garage Door Opener, Oversized, Parking Pad, Attached
- Property Sub Type
- Single Family Residence
- Security
- Security System
- Sewer
- Septic Tank
- SqFt Total
- 5,315
- Style
- Custom
- Utilities
- Cable Available, Cable Connected, Electricity Connected, Propane
- Water Source
- Private, Well
- Zoning
- ASC-1
Interior Features
15 items
- Appliances
- Cooktop, Dishwasher, Disposal, Dryer, Microwave, Refrigerator, Tankless Water Heater, Washer, Water Softener, Wine Refrigerator
- Cooling
- Central Air
- Flooring
- Hardwood, Wood
- Heating
- Central, Electric
- Interior
- Built-in Features, Crown Molding, Eat-in Kitchen, High Ceilings, Open Floorplan, Stone Counters, Walk-In Closet(s)
- Laundry Features
- Electric Dryer Hookup, Inside, Laundry Room
- Spa
- Yes
- Window Features
- Blinds, Shutters
Rooms
| Room | Dimensions | Level | Features |
|---|---|---|---|
| Bedroom 2 | 12x13 | First | |
| Bedroom 3 | 12x14 | First | |
| Dining Room | 11x14 | First | |
| Great Room | 18x28 | First | |
| Kitchen | 14x17 | First | Breakfast Bar, Pantry |
| Master Bedroom | 16x16 | First | |
| Utility Room | 5x10 | First |
Exterior Features
16 items
- Construction Details
- Block, Cement Siding
- Exterior
- Lighting, Outdoor Kitchen, Rain Gutters, Dock
- Fencing
- Fenced
- Lot Features
- Landscaped, Level, Waterfront
- Other Structures
- Boat House, Guest House, Outdoor Kitchen
- Patio And Porch
- Front Porch, Patio
- Pool Features
- Heated, In Ground, Salt Water, Private
- Private Pool
- Yes
- Roof
- Metal, Shingle
- Spa
- Yes
- Spa Features
- Heated, In Ground
- View
- Lake, Water, Trees/Woods
- Waterfront
- Yes
- Waterfront Features
- Lake Privileges, Lake
- Waterview
- Lake, Water, Trees/Woods
- Windows/Doors
- Blinds, Shutters
Community Features
4 items
- MLS Area
- 33556 - Odessa
- Township
- 27
- Financing Terms Available
- Cash, Conventional
- Roads
- Asphalt, Paved
Location
9512 Eddings Road, Odessa, FL 33556 · 33556 - Odessa


Neighborhood & Commute
ZIP Code 33556
- Median household income
- $133,726
- Income per person
- $61,661
- Households
- 11,789
- Average household size
- 2.74
- Median age
- 41.9
Source: Walk Score.
Disclosure: Community information and market data powered by Constellation Data Labs. Information is deemed reliable but not guaranteed.
Schools
- Elementary School
- Hammond Elementary School
- Middle School
- Sergeant Smith Middle-HB
- High School
- Steinbrenner High School
Price & Status History
- Listing updated with changes from the MLS®
- Status changed to Closed
Friends & Family
Similar Homes
For sale in Odessa, single family residence, within 20% of this price.
 $2,400,000Single Family Residence SoldSold5Beds6Total Baths5,453Sqft19310 SHORTLEAF PINE LANEODESSA, FL 33556PINE COVE ESTATES Subdivision
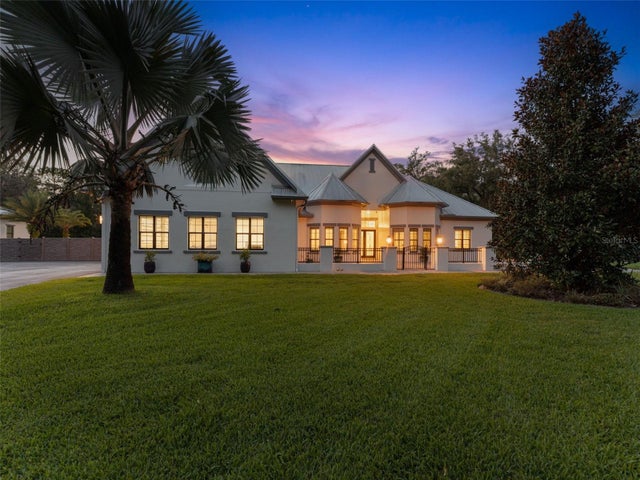
 $2,475,000Single Family Residence SoldSold4Beds5Total Baths4,361Sqft9901 MENANDER WOOD COURTODESSA, FL 33556NORTHBRIDGE AT LAKE PRETTY Subdivision
 $2,300,000Single Family Residence SoldSold5Beds5Total Baths4,740Sqft7902 FOXCATCHER COURTODESSA, FL 33556NORTHBRIDGE AT LAKE PRETTY Subdivision
 $2,550,000Single Family Residence SoldSold4Beds5Total Baths4,988Sqft8625 TARPON SPRINGS ROADODESSA, FL 33556ESTATES AT JONO RANCH Subdivision