

SoldSingle Family ResidenceSold
16121 Carencia Lane
Odessa, FL 33556
$2,175,000
- 6Beds
- 7Baths6 full, 1 half
- 5,119Sq Ft
- $425Per Sq Ft
- 1.18Acres
- 2019Built
- Subdivision
- Carencia
- County
- Hillsborough
- MLS®
- TB8366122
Overview
Enjoy the ultimate lake lifestyle in a rural setting with this modern farmhouse style home by Bayfair Custom Homes on the luxury lakefront gated community of Carencia Lakes in the heart of Odessa! This is truly the best of lakefront living featuring an open floor plan, tons of natural light, and fantastic outdoor living space with over an acre of land. The living area has large wood accent beams, solid wood shelving, and Herringbone tiled wall with linear gas fireplace and surround speaker system. The sliding doors fold into the wall creating an uninterrupted flow to lanai and pool. The gourmet kitchen features 42-inch upper cabinets plus stacked overhead cabinets to the ceiling that have lighting and glass panes. There is also a massive island with pendant lighting that seats 4-5 people, quartz countertops, subway backsplash, under cabinet lighting, stainless JennAir appliance package including a built-in fridge, gas range & hood, and stainless farmhouse style sink. In addition, there is an enormous butler pantry prep area with tons of storage and a large walk-in pantry with custom shelving. A mud room area is also nearby with upper and lower cabinetry, solid wood bench and Wainscot paneling. A large den (currently being used as a home gym) awith a tray ceiling, decorative wood ceiling beams, speaker system, dry bar with upper/lower cabinets and a beverage fridge also has access to the lanai. The downstairs primary bedroom has exquisitely crafted coffered ceilings, access to the lanai, and dual walk-in closets with closet systems. The primary bath has a long vanity with dual sinks and drawer banks, free standing soaking tub, large frameless glass shower with seated bench dual shower heads, & water closet. There is also a downstairs guest bedroom with walk-in closet on the ground floor, a full bath with standup frameless glass shower, and powder room with glass subway tile accent walls. The upstairs features a loft area, and four large bedrooms (big enough to fit king beds) each with walk-in closets and full bathrooms. The covered lanai has solid wood paneling in the ceiling, outdoor speaker system, and outdoor kitchen. With multiple TV’s and enough room for multiple patio furniture sets this area is perfect for relaxing and entertaining! The saltwater pool and spa completely screened in with the lanai and is gas heated. Beyond the pool is a custom playground with pavered walkways and turf. Finally, you have the serene natural beauty of Lake Politz - a private, natural lake only accessible to owners in Carencia Lakes that has non-motorized watercraft access. Other features include: over $350k in improvements after purchase; 10-11 foot ceilings; wood floors and stairs throughout; impact windows; Generac generator; security cameras; tankless gas water heaters; 3 car side entry garage; 8 foot doors; large laundry room with upper and lower cabinetry, granite counters, and storage closet; garage is air conditioned, has epoxy flooring, a charging station, filtration system, and suspended loft storage; long brick paver driveway with roundabout. This cozy community with a total of 19 homes is conveniently located conveniently close to shopping and retail and minutes to the Veterans Expressway. Come visit this home and witness yourself the excellent attention to details and craftmanship of this home and the beauty of the peaceful lakefront views!
Listing Snapshot
- Price
- $2,175,000
- Days On Site
- N/A
- Bedrooms
- 6
- Inside Area (SqFt)
- 5,119 sqft
- Total Baths
- 7
- Full Baths
- 6
- Partial Baths
- 1
- Lot Size
- 1.18 Acres
- Year Built
- 2019
- MLS® Number
- TB8366122
- Status
- Sold
- Property Tax
- $27,347.04 (2024)
- HOA/Condo/Coop Fees
- $249 monthly
- Sq Ft Source
- Public Records
Property Details
General Features
17 items
- Acres
- 1.18
- Attached Garage
- Yes
- Direction Faces
- South
- Foundation
- Slab
- Garage
- Yes
- Garage Spaces
- 3
- Levels
- Two
- Number Of Stories
- 2
- Parking
- Circular Driveway, Driveway, Electric Vehicle Charging Station(s), Garage Door Opener, Garage Faces Side, Attached
- Pets
- Cats OK, Dogs OK, Yes
- Property Sub Type
- Single Family Residence
- Security
- Closed Circuit Camera(s), Gated Community, Smoke Detector(s)
- Sewer
- Septic Tank
- SqFt Total
- 6,552
- Utilities
- Electricity Connected, Propane
- Water Source
- Private, Well
- Zoning
- ASC-1
Interior Features
21 items
- Appliances
- Cooktop, Dishwasher, Disposal, Dryer, Electric Water Heater, Gas Water Heater, Ice Maker, Microwave, Range Hood, Refrigerator, Tankless Water Heater, Washer
- Cooling
- Central Air
- Fireplace
- Yes
- Fireplace Features
- Gas, Living Room
- Flooring
- Ceramic Tile, Wood
- Heating
- Central, Electric
- Interior
- Coffered Ceiling(s), Crown Molding, Dry Bar, Eat-in Kitchen, High Ceilings, Open Floorplan, Stone Counters, Tray Ceiling(s), Walk-In Closet(s)
- Laundry Features
- Electric Dryer Hookup, Laundry Room, Washer Hookup
- Spa
- Yes
- Window Features
- Blinds, Drapes
Rooms
| Room | Dimensions | Level | Features |
|---|---|---|---|
| Bathroom 1 | 13.75x12.75 | First | |
| Bedroom 2 | 14.75x15 | Second | |
| Bedroom 3 | 14.75x13.5 | Second | |
| Bedroom 4 | 15x13.75 | Second | |
| Bedroom 5 | 14.75x13.5 | Second | |
| Den | 19.75x18.25 | First | Bar |
| Dining Room | 15x13.75 | First | |
| Kitchen | 16.25x14 | First | Kitchen Island, Stone Counters |
| Living Room | 21x19 | First | |
| Loft | 15x9.75 | Second | |
| Master Bedroom | 19.25x16.25 | First |
Exterior Features
16 items
- Construction Details
- Block, HardiPlank Type, Stucco, Frame
- Exterior
- Outdoor Kitchen, Rain Gutters
- Fencing
- Fenced
- Lot Features
- Landscaped, Paved, Waterfront
- Other Structures
- Outdoor Kitchen
- Patio And Porch
- Covered, Rear Porch, Screened
- Pool Features
- Gunite, In Ground, Salt Water, Screen Enclosure, Private
- Private Pool
- Yes
- Roof
- Shingle
- Spa
- Yes
- Spa Features
- Heated, In Ground
- View
- Water
- Waterfront
- Yes
- Waterfront Features
- Lake Front
- Waterview
- Water
- Windows/Doors
- Blinds, Drapes
Community Features
8 items
- Association Amenities
- Gated
- Association Fee
- $747.0
- Association Fee Frequency
- Quarterly
- Community Features
- Gated
- MLS Area
- 33556 - Odessa
- Township
- 27
- Financing Terms Available
- Cash, Conventional
- Roads
- Asphalt
Location
16121 Carencia Lane, Odessa, FL 33556 · 33556 - Odessa


Neighborhood & Commute
ZIP Code 33556
- Median household income
- $133,726
- Income per person
- $61,661
- Households
- 11,789
- Average household size
- 2.74
- Median age
- 41.9
Source: Walk Score.
Disclosure: Community information and market data powered by Constellation Data Labs. Information is deemed reliable but not guaranteed.
Schools
- Elementary School
- Citrus Park-HB
- Middle School
- Sergeant Smith Middle-HB
- High School
- Sickles-HB
Price & Status History
- Listing updated with changes from the MLS®
- Status changed to Closed
- Price changed to $2,499,000
Friends & Family
Similar Homes
For sale in Odessa, single family residence, within 20% of this price.
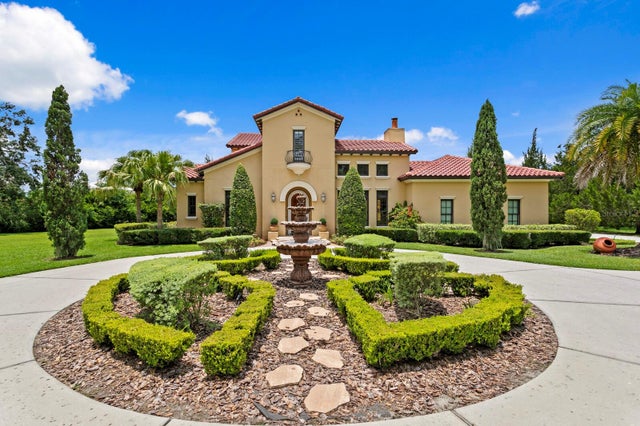 $2,175,000Single Family Residence SoldSold4Beds7Total Baths5,630Sqft7713 STILL LAKES DRIVEODESSA, FL 33556STILLWATER PH 2 Subdivision
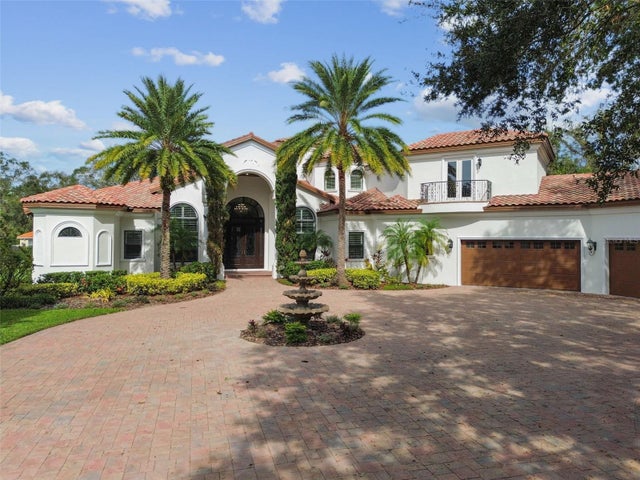 $2,100,000Single Family Residence SoldSold5Beds6Total Baths5,881Sqft8601 DOLCE VITA LANEODESSA, FL 33556DOLCE VITA Subdivision
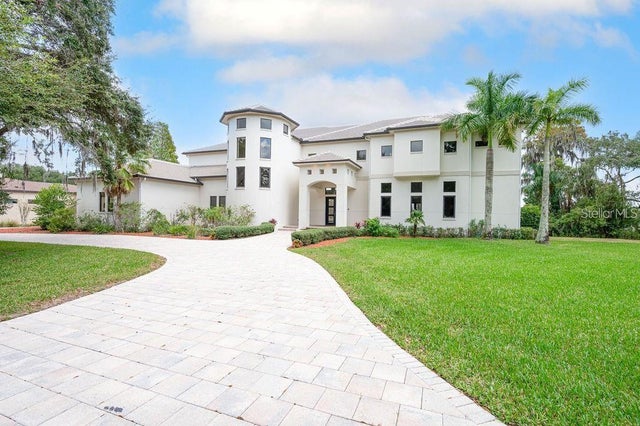 $2,100,000Single Family Residence SoldSold4Beds5Total Baths6,037Sqft17105 JOURNEYS END DRIVEODESSA, FL 33556KEYSTONE SHORES ESTATES Subdivision
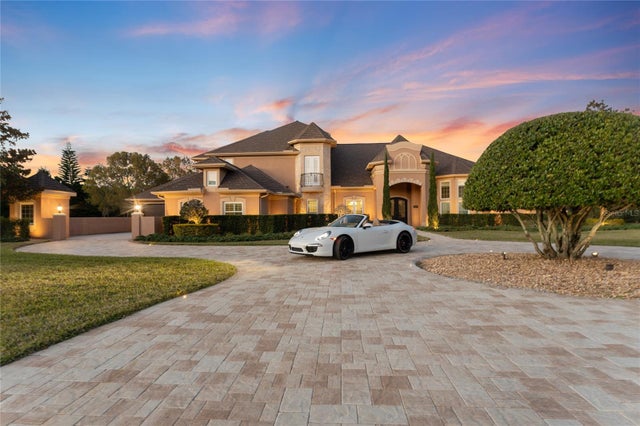 $2,250,000Single Family Residence SoldSold4Beds5Total Baths5,251Sqft11205 SUNNY DELIGHT COURTODESSA, FL 33556STEEPLECHASE Subdivision