

SoldSingle Family ResidenceSold
7713 Still Lakes Drive
Odessa, FL 33556
$2,175,000
- 4Beds
- 7Baths5 full, 2 half
- 5,630Sq Ft
- $386Per Sq Ft
- 1.5Acres
- 2010Built
- Subdivision
- Stillwater Ph 2
- County
- Hillsborough
- MLS®
- TB8388974
Overview
Escape to Stillwater… Life is serene, luxurious and surrounded by the sounds of nature. Presenting an opportunity to live expansively, privately, and beautifully—7713 Still Lakes Drive is in a gated community on private estate lot with option to add with an in-law suite for multi-generational living. Offering timeless design, modern comfort, and breathtaking natural surroundings this home is turnkey and move-in ready. Built in 2010, this custom-built home by Fechtel offers 5600 sq ft of total living space. Set on 1.5 private acres, this estate is designed for both grand entertaining and everyday luxury. Key Features: • Seamless indoor /outdoor living with a unique atrium perfect for your morning coffee. An an expansive covered patio and balcony overlooking the private grounds and pool just calling for your next large gathering. A comfortable family room with 3 French doors opens seamlessly to the outdoor terrace. •Designer Kitchen with Butlers Pantry - A Gorgeous taupe and grey granite island anchors the space. Equipped with GE MONOGRAM appliances, the kitchen boasts a 6-burner gas range, double oven, microwave, two dishwashers, and an island with 2nd sink. The adjacent butler’s pantry with granite countertops and wine fridge flows into the formal dining room—ideal for gatherings large or small. • Primary Suite & Main-Level Bedroom – The main-level primary suite includes a sitting area, custom walk-in closet, and spa-inspired bath with freestanding tub and walk-in shower with views of foliage, bringing the nature inside. An additional ensuite bedroom, an office, and a living room with wood burning fireplace complete the thoughtful main floor. • Upstairs Living – Two oversized suites upstairs, each with private baths and walk-in closets—perfect for guests, teens, or multigenerational living. The upstairs entertainment zone includes a study nook with built-in desk, a Bonus room with wet bar and fridge, and an expansive balcony overlooking the serene pool and extended private back yard. • Two additional flex rooms could be used as additional bedrooms or 2nd office and exercise room • Resort-Style Outdoor Living – Heated infinity pool and spa, gas fire pit, stone pavers , archway covered terrace, full summer kitchen, and a separate full pool bath. Lush gardens and mature landscaping give this estate privacy. The extended yard beyond the pool is perfect for kids, pets or the addition of an in-law suite. • Additional Highlights –NEW roof 2025, Features soaring ceilings with exposed wood beams, archway entrances, 5 full bathrooms and 2 1/2 bathrooms, oversized side entry 3-car garage, a laundry chute, custom-finished walk-in closets, two fountains, and an outdoor atrium at the heart of the home• Stillwater is protected with 24hr guard-gated security. This estate is more than a home—it’s a retreat. Unwind in complete privacy and enjoy the serenity of expansive natural surroundings. Located in the heart of Odessa—one of the Tampa Bay area’s most sought-after communities for its natural beauty, larger homesites, and tranquil lifestyle—you’ll enjoy the peace of country-style living with the convenience of being just minutes from top-rated schools (Steinbrenner district), hospitals, dining, shopping, major highways, and Tampa International Airport. It’s the perfect balance of space, serenity, and accessibility.
Listing Snapshot
- Price
- $2,175,000
- Days On Site
- N/A
- Bedrooms
- 4
- Inside Area (SqFt)
- 5,630 sqft
- Total Baths
- 7
- Full Baths
- 5
- Partial Baths
- 2
- Lot Size
- 1.5 Acres
- Year Built
- 2010
- MLS® Number
- TB8388974
- Status
- Sold
- Property Tax
- $18,259.4 (2024)
- HOA/Condo/Coop Fees
- $670.58 monthly
- Sq Ft Source
- Public Records
Property Details
General Features
16 items
- Acres
- 1.5
- Attached Garage
- Yes
- Direction Faces
- Southeast
- Foundation
- Slab
- Garage
- Yes
- Garage Spaces
- 3
- Levels
- Two
- Parking
- Circular Driveway, Driveway, Garage Door Opener, Garage Faces Side, Oversized, Attached
- Pets
- Yes
- Property Sub Type
- Single Family Residence
- Sewer
- Public Sewer
- SqFt Total
- 7,919
- Style
- Custom
- Utilities
- Electricity Connected, Propane
- Water Source
- Public
- Zoning
- PD
Interior Features
22 items
- Appliances
- Dishwasher, Disposal, Microwave, Range, Range Hood, Refrigerator, Wine Refrigerator
- Cooling
- Central Air
- Fireplace
- Yes
- Fireplace Features
- Family Room, Wood Burning
- Flooring
- Brick, Carpet, Wood
- Heating
- Central, Electric
- Interior
- Built-in Features, Cathedral Ceiling(s), Crown Molding, Eat-in Kitchen, High Ceilings, Stone Counters, Walk-In Closet(s)
- Laundry Features
- Electric Dryer Hookup, Inside, Laundry Chute, Laundry Room, Washer Hookup
- Spa
- Yes
- Window Features
- Shutters
Rooms
| Room | Dimensions | Level | Features |
|---|---|---|---|
| Bedroom 2 | 15x13 | First | Ceiling Fan(s) |
| Bedroom 3 | 15x14.6 | Second | Ceiling Fan(s) |
| Bedroom 4 | 14x13 | Second | Ceiling Fan(s) |
| Bonus Room | 18x11 | Second | Ceiling Fan(s) |
| Dining Room | 16x15 | First | |
| Family Room | 19x18 | First | |
| Kitchen | 24x16 | First | Breakfast Bar, Granite Counters, Kitchen Island |
| Living Room | 19x15 | First | |
| Loft | 11.7x11 | Second | |
| Master Bathroom | First | Bidet, Double Vanity, Granite Counters | |
| Master Bedroom | 27x19 | First | |
| Office | 15x14 | First |
Exterior Features
13 items
- Construction Details
- Block, Stucco
- Exterior
- Courtyard, Outdoor Kitchen, Storage
- Fencing
- Fenced
- Lot Features
- Landscaped, Level, Private
- Other Structures
- Outdoor Kitchen
- Pool Features
- Gunite, Heated, In Ground, Infinity, Private
- Private Pool
- Yes
- Roof
- Tile
- Spa
- Yes
- Spa Features
- Heated, In Ground
- View
- Trees/Woods
- Waterview
- Trees/Woods
- Windows/Doors
- Shutters
Community Features
9 items
- Association Fee
- $1876.73
- Association Fee Frequency
- Quarterly
- Additional Association Fee
- $540.0
- Additional Association Fee Frequency
- Annually
- Community Features
- Gated
- MLS Area
- 33556 - Odessa
- Township
- 27
- Financing Terms Available
- Cash, Conventional
- Roads
- Paved
Location
7713 Still Lakes Drive, Odessa, FL 33556 · 33556 - Odessa


Neighborhood & Commute
ZIP Code 33556
- Median household income
- $133,726
- Income per person
- $61,661
- Households
- 11,789
- Average household size
- 2.74
- Median age
- 41.9
Source: Walk Score.
Disclosure: Community information and market data powered by Constellation Data Labs. Information is deemed reliable but not guaranteed.
Schools
- Elementary School
- Hammond Elementary School
- Middle School
- Martinez-HB
- High School
- Steinbrenner High School
Price & Status History
- Listing updated with changes from the MLS®
- Status changed to Closed
Friends & Family
Similar Homes
For sale in Odessa, single family residence, within 20% of this price.
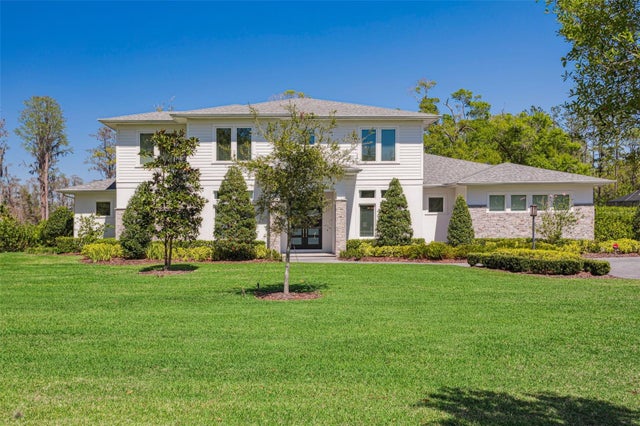 $2,175,000Single Family Residence SoldSold6Beds7Total Baths5,119Sqft16121 CARENCIA LANEODESSA, FL 33556CARENCIA Subdivision
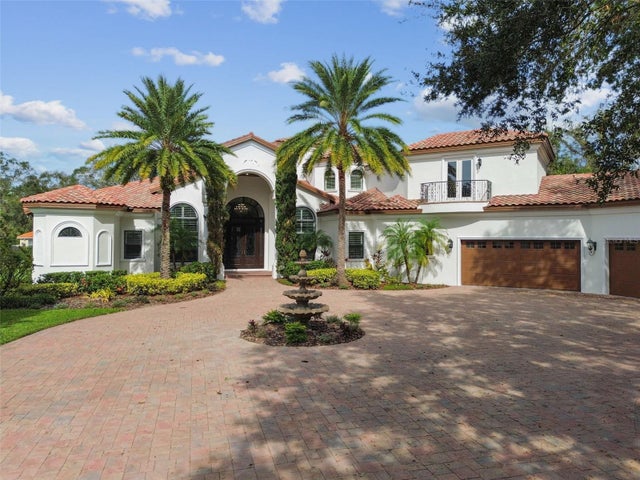 $2,100,000Single Family Residence SoldSold5Beds6Total Baths5,881Sqft8601 DOLCE VITA LANEODESSA, FL 33556DOLCE VITA Subdivision
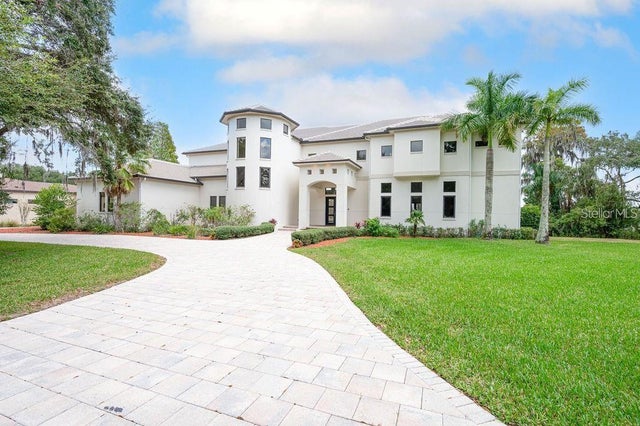 $2,100,000Single Family Residence SoldSold4Beds5Total Baths6,037Sqft17105 JOURNEYS END DRIVEODESSA, FL 33556KEYSTONE SHORES ESTATES Subdivision
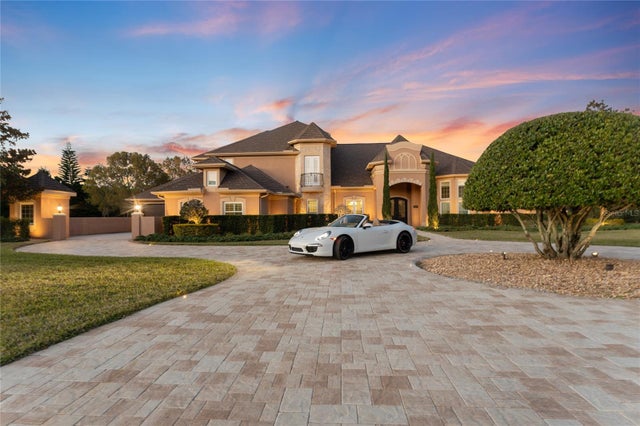 $2,250,000Single Family Residence SoldSold4Beds5Total Baths5,251Sqft11205 SUNNY DELIGHT COURTODESSA, FL 33556STEEPLECHASE Subdivision