

SoldSingle Family ResidenceSold
19310 Shortleaf Pine Lane
Odessa, FL 33556
$2,300,000
- 5Beds
- 6Baths5 full, 1 half
- 5,453Sq Ft
- $422Per Sq Ft
- 0.92Acres
- 2016Built
- Subdivision
- Pine Cove Estates
- County
- Hillsborough
- MLS®
- T3481106
Overview
This stunning home caught the attention of HGTV and will be featured in an upcoming show. This home is in the quaint community of Pine Cove Estates, a hidden gem in the heart of luxury living. This custom-built beauty, which was constructed by renowned Adobe Builders in 2016, offers the perfect blend of elegance, innovation, and comfort. Nestled within a gated community of only 11 homesites, this immaculate property sits on a meticulously landscaped 1-acre lot with an east-facing orientation, providing stunning sunset views over your private oasis. As you approach, you'll be captivated by the inviting glass double door entry, dramatic cathedral ceiling, and stunning chandeliers. The outdoor living space is exceptional, featuring a heated pool, spa, and kitchen. In addition, a custom-built pavilion which includes bar height counters, a mounted TV, filtered water and ice maker, a putting green, and a firepit for those enchanting nights under the stars. This 5-bedroom, 5.5-bathroom home is a testament to architectural excellence. The main living level offers a spacious primary bedroom and a guest bedroom for convenient and comfortable living. On the upper level, three additional bedrooms and a theater room with a 100’ projection TV await, making this home perfect for family and guests. The chef's kitchen is a culinary delight, equipped with quartz counters, 42" wood cabinets, a tile backsplash, a Thermador gas stove, and a wine bar. Plus, there's a whole-house Sonos sound system for your enjoyment. Custom plantation shutters, a central vac, and a water softener have been added for extra convenience. With three air conditioner units, you'll enjoy top-notch climate control. In addition to the 2 attached garages, this home features a detached garage which is air conditioned and is currently being used as a gym. The exterior of the home was freshly painted in 2024. This property is within the A-rated school district. Schedule a private showing today!
Listing Snapshot
- Price
- $2,300,000
- Days On Site
- N/A
- Bedrooms
- 5
- Inside Area (SqFt)
- 5,453 sqft
- Total Baths
- 6
- Full Baths
- 5
- Partial Baths
- 1
- Lot Size
- 0.92 Acres
- Year Built
- 2016
- MLS® Number
- T3481106
- Status
- Sold
- Property Tax
- $21,688.07 (2022)
- HOA/Condo/Coop Fees
- $208.33 monthly
- Sq Ft Source
- Public Records
Property Details
General Features
18 items
- Acres
- 0.92
- Attached Garage
- Yes
- Direction Faces
- East
- Foundation
- Slab
- Garage
- Yes
- Garage Spaces
- 3
- Levels
- Two
- Number Of Stories
- 2
- Parking
- Driveway, Off Street, Attached
- Pets
- Yes
- Property Sub Type
- Single Family Residence
- Security
- Gated Community, Security System Owned, Smoke Detector(s)
- Sewer
- Septic Tank
- SqFt Total
- 7,895
- Style
- Contemporary
- Utilities
- Cable Available, Phone Available, Propane, Water Connected
- Water Source
- Public
- Zoning
- ASC-1
Interior Features
19 items
- Appliances
- Bar Fridge, Convection Oven, Cooktop, Dishwasher, Disposal, Dryer, Exhaust Fan, Ice Maker, Microwave, Range Hood, Refrigerator, Tankless Water Heater, Washer, Water Softener, Wine Refrigerator
- Cooling
- Central Air, Zoned
- Fireplace
- Yes
- Fireplace Features
- Gas, Living Room
- Flooring
- Carpet, Other, Tile
- Heating
- Central, Electric, Exhaust Fan, Zoned
- Interior
- Built-in Features, Cathedral Ceiling(s), Crown Molding, Eat-in Kitchen, High Ceilings, Open Floorplan, Stone Counters, Tray Ceiling(s), Vaulted Ceiling(s), Walk-In Closet(s)
- Laundry Features
- Laundry Room
- Spa
- Yes
- Window Features
- Skylight(s), Shutters
Rooms
| Room | Dimensions | Level | Features |
|---|---|---|---|
| Balcony/Porch/Lanai | 23x13 | First | Bar, Ceiling Fan(s) |
| Bedroom 2 | 13x13 | First | Ceiling Fan(s) |
| Bedroom 3 | 16x14 | Second | Ceiling Fan(s) |
| Bedroom 4 | 14x11 | Second | Ceiling Fan(s) |
| Bedroom 5 | 17x12 | Second | Ceiling Fan(s) |
| Great Room | 36x35 | First | Ceiling Fan(s) |
| Kitchen | 20x35 | First | |
| Master Bedroom | 16x14 | First | Ceiling Fan(s) |
| Media Room | 24x13 | Second | Bar, Ceiling Fan(s) |
Exterior Features
13 items
- Construction Details
- Block, Stucco
- Exterior
- Outdoor Kitchen
- Fencing
- Fenced
- Lot Features
- Paved
- Patio And Porch
- Covered, Deck, Patio, Porch
- Pool Features
- In Ground, Pool Sweep, Salt Water, Private
- Private Pool
- Yes
- Roof
- Shingle
- Spa
- Yes
- Spa Features
- Heated
- View
- Trees/Woods
- Waterview
- Trees/Woods
- Windows/Doors
- Skylight(s), Shutters
Community Features
8 items
- Association Amenities
- Gated
- Association Fee
- $2500.0
- Association Fee Frequency
- Annually
- Community Features
- Gated
- MLS Area
- 33556 - Odessa
- Township
- 27
- Financing Terms Available
- Cash, Conventional
- Roads
- Paved
Location
19310 Shortleaf Pine Lane, Odessa, FL 33556 · 33556 - Odessa


Neighborhood & Commute
ZIP Code 33556
- Median household income
- $133,726
- Income per person
- $61,661
- Households
- 11,789
- Average household size
- 2.74
- Median age
- 41.9
Source: Walk Score.
Disclosure: Community information and market data powered by Constellation Data Labs. Information is deemed reliable but not guaranteed.
Schools
- Elementary School
- Hammond Elementary School
- Middle School
- Martinez-HB
- High School
- Steinbrenner High School
Price & Status History
- Listing updated with changes from the MLS®
- Status changed to Closed
- Price changed to $2,390,000
Friends & Family
Similar Homes
For sale in Odessa, single family residence, within 20% of this price.
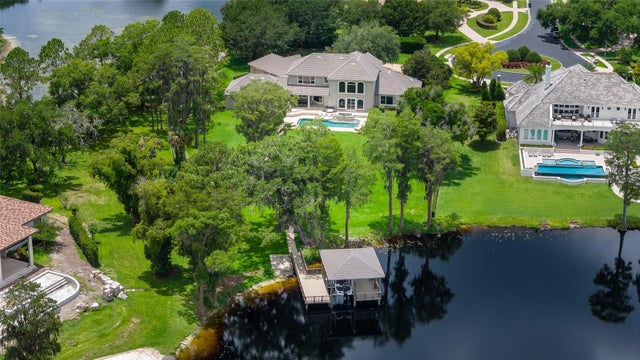 $2,300,000Single Family Residence SoldSold5Beds5Total Baths4,740Sqft7902 FOXCATCHER COURTODESSA, FL 33556NORTHBRIDGE AT LAKE PRETTY Subdivision
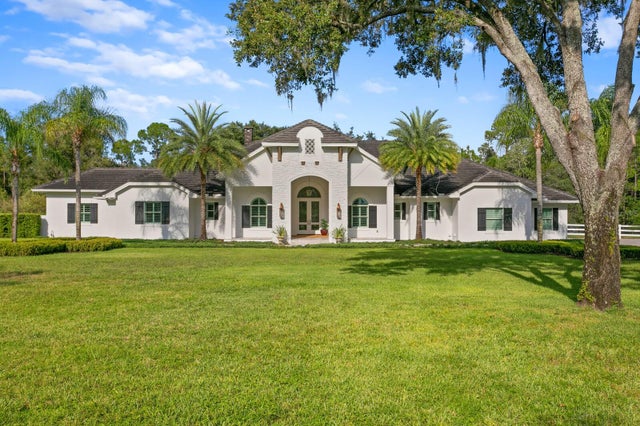 $2,300,000Single Family Residence SoldSold4Beds6Total Baths5,034Sqft11560 TROTTING DOWN DRIVEODESSA, FL 33556CITRUS GREEN PH 2 Subdivision
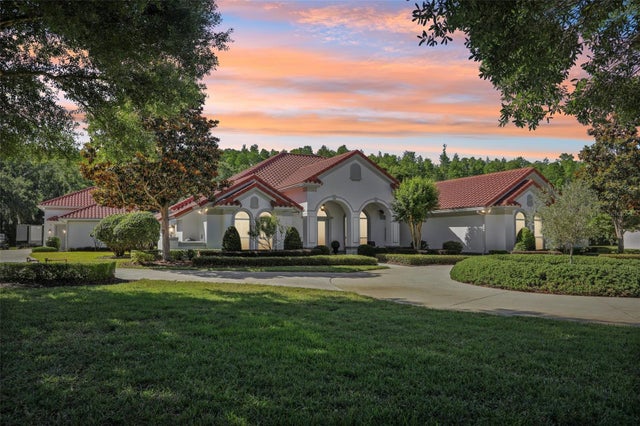 $2,350,000Single Family Residence SoldSold5Beds4Total Baths4,207Sqft16117 SUNCREST SHORES DRIVEODESSA, FL 33556WATERCREST- PH 2 Subdivision
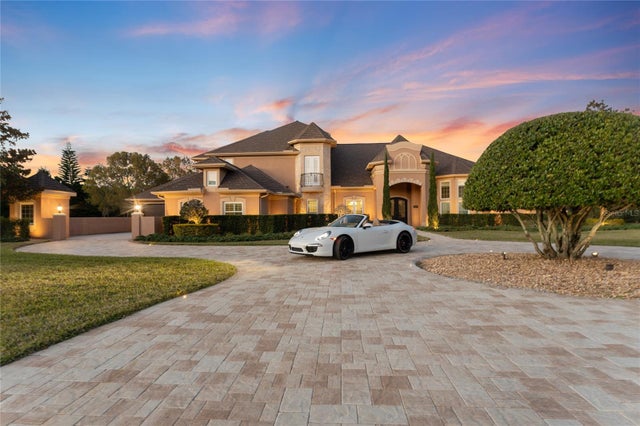 $2,250,000Single Family Residence SoldSold4Beds5Total Baths5,251Sqft11205 SUNNY DELIGHT COURTODESSA, FL 33556STEEPLECHASE Subdivision