

SoldSingle Family ResidenceSold
18901 Lakes Edge Way
Odessa, FL 33556
$2,100,000
- 5Beds
- 7Baths4 full, 3 half
- 5,696Sq Ft
- $369Per Sq Ft
- 3.75Acres
- 2008Built
- Subdivision
- Stillwater Ph 2
- County
- Hillsborough
- MLS®
- TB8507179
Overview
Virtually Staged. Your private santuary awaits in Stillwater. Quick Highlights: • Located within the exclusive 24-hour guard-gated community of Stillwater featuring only 48 estate homesites across 114+ acres of conservation and lakes • Rare 3.75-acre homesite with breathtaking conservation views, exceptional privacy, and resort-style outdoor living • Custom-built Jay Fechtel estate offering 5,696 SF, 5 bedrooms, 4 full baths, 3 half baths, and ALL bedrooms conveniently located on the first floor • Room to build with an in-law suite for multi-generational living or a second garage or workshop • Private recreational amenities include a heated saltwater pool and spa, tennis/pickleball/basketball court and expansive travertine lanai with outdoor kitchen • Chef’s kitchen equipped with Wolf double ovens, SubZero refrigerator/freezer, Bosch dishwasher, large center island, and elegant butler’s pantry; two refridgeration drawers • 2026 Two new air conditioning systems ready for the FL Heat!
Surrounded by breathtaking conservation views, mature landscaping, and frequent wildlife sightings, the property delivers serene estate living without sacrificing convenience. Designed for both luxury and recreation, the estate features a private tennis/pickleball court and basketball hoop adjacent to the heated saltwater pool and spa — an amenity package rarely found in residential real estate. Spanning 5,696 square feet, the residence offers 5 bedrooms, 4 full baths, 3 half baths, and a 3.5-car side-entry garage. Plus, a dedicated private office, bonus room and exercise room .Thoughtfully designed for today’s evolving lifestyles and multigenerational living, all five bedrooms are located on the first floor, providing exceptional comfort and functionality. Upstairs features an expansive bonus room, wet bar with refrigerator, private exercise room or secondary office, and extensive storage. The chef-caliber kitchen is designed for entertaining and daily living, featuring Wolf double ovens, a 5-burner gas cooktop with custom hood and pot filler, SubZero refrigerator and freezer, Bosch dishwasher, large center island, and adjoining café-style dining area. A beautifully appointed butler’s pantry with glass-paned cabinetry connects the kitchen and formal dining room.
The open-concept floor plan is anchored by a dramatic family room with soaring 20-foot ceilings, hardwood floors, and expansive views of the outdoor living areas and conservation beyond. The living room features a gas fireplace, 15-foot ceilings, travertine flooring, custom ceiling details, and stunning pool views.
The primary suite offers direct lanai access and a spa-inspired bath with dual granite vanities, custom cabinetry, soaking tub, and walk-in shower with dual shower heads. The custom walk-in closet includes built-in dressers and shoe storage. Oversized secondary bedrooms feature hardwood flooring, granite countertops, and custom closets. Two bedrooms share a bath, while the remaining secondary bedrooms feature en suite baths.
Outdoor living rivals a private resort with an expansive travertine lanai, heated saltwater pool and spa, and a fully equipped outdoor kitchen with built-in gas grill, sink, and refrigerator beneath generous covered patios.
Enjoy tranquil estate living just minutes from A-Rated Steinbrenner district, the Veterans Expressway, Upper Tampa Bay Trail, premier hospitals, professional sports venues, and Tampa International Airport.
Listing Snapshot
- Price
- $2,100,000
- Days On Site
- N/A
- Bedrooms
- 5
- Inside Area (SqFt)
- 5,696 sqft
- Total Baths
- 7
- Full Baths
- 4
- Partial Baths
- 3
- Lot Size
- 3.75 Acres
- Year Built
- 2008
- MLS® Number
- TB8507179
- Status
- Sold
- Property Tax
- $23,017.59 (2026)
- HOA/Condo/Coop Fees
- $671.5 monthly
- Sq Ft Source
- Public Records
Property Details
General Features
16 items
- Acres
- 3.75
- Attached Garage
- Yes
- Direction Faces
- Northeast
- Foundation
- Slab
- Garage
- Yes
- Garage Spaces
- 3
- Levels
- Two
- Number Of Stories
- 2
- Parking
- Attached
- Pets
- Yes
- Property Sub Type
- Single Family Residence
- Sewer
- Public Sewer
- SqFt Total
- 7,713
- Utilities
- Cable Available, Natural Gas Available, Cable Connected, Electricity Connected, Natural Gas Connected, Sewer Connected, Underground Utilities, Water Connected
- Water Source
- Public
- Zoning
- PD
Interior Features
22 items
- Appliances
- Bar Fridge, Cooktop, Dishwasher, Dryer, Electric Water Heater, Gas Water Heater, Microwave, Range, Range Hood, Refrigerator, Tankless Water Heater, Washer
- Cooling
- Central Air
- Fireplace
- Yes
- Fireplace Features
- Gas, Living Room
- Flooring
- Carpet, Ceramic Tile, Wood
- Furnished
- Unfurnished
- Heating
- Central, Electric
- Interior
- Cathedral Ceiling(s), Crown Molding, Eat-in Kitchen, High Ceilings, Open Floorplan, Stone Counters, Tray Ceiling(s), Vaulted Ceiling(s), Walk-In Closet(s)
- Laundry Features
- Inside, Laundry Room
- Spa
- Yes
Rooms
| Room | Dimensions | Level | Features |
|---|---|---|---|
| Bedroom 1 | 16x13 | First | |
| Bedroom 2 | 16x13 | First | |
| Bedroom 3 | 17x15 | First | |
| Bedroom 4 | 18x15 | First | |
| Bonus Room | 26x23 | Second | |
| Dinette | 12x12 | First | |
| Dining Room | 13x12 | First | |
| Family Room | 23x19 | First | |
| Kitchen | 21x16 | First | |
| Living Room | 21x21 | First | |
| Master Bedroom | 23x14 | First | |
| Office | 15x14 | First |
Exterior Features
7 items
- Construction Details
- Block, Stucco
- Exterior
- Basketball Court, Outdoor Kitchen, Storage, Tennis Court(s)
- Pool Features
- Gunite, Heated, In Ground, Salt Water, Private
- Private Pool
- Yes
- Roof
- Tile
- Spa
- Yes
- Spa Features
- Heated, In Ground
Community Features
9 items
- Association Fee
- $1877.0
- Association Fee Frequency
- Quarterly
- Additional Association Fee
- $550.0
- Additional Association Fee Frequency
- Annually
- Community Features
- Gated
- MLS Area
- 33556 - Odessa
- Township
- 27
- Financing Terms Available
- Cash, Conventional
- Roads
- Paved
Location
18901 Lakes Edge Way, Odessa, FL 33556 · 33556 - Odessa


Neighborhood & Commute
ZIP Code 33556
- Median household income
- $133,726
- Income per person
- $61,661
- Households
- 11,789
- Average household size
- 2.74
- Median age
- 41.9
Source: Walk Score.
Disclosure: Community information and market data powered by Constellation Data Labs. Information is deemed reliable but not guaranteed.
Schools
- Elementary School
- Hammond Elementary School
- Middle School
- Martinez-HB
- High School
- Steinbrenner High School
Price & Status History
- Listing updated with changes from the MLS®
- Status changed to Closed
- Price changed to $2,399,000
Friends & Family
Similar Homes
For sale in Odessa, single family residence, within 20% of this price.
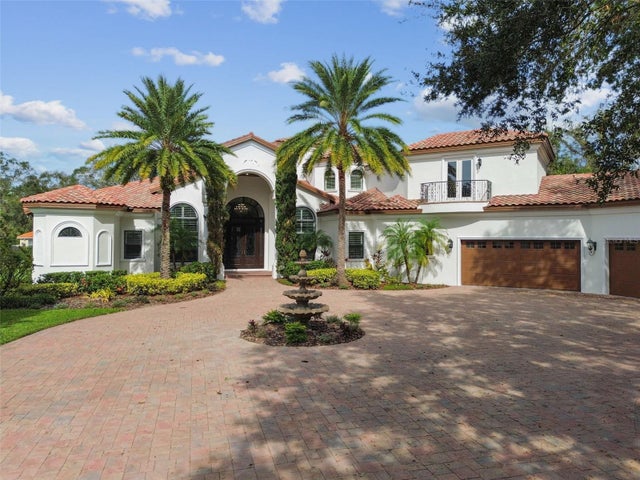 $2,100,000Single Family Residence SoldSold5Beds6Total Baths5,881Sqft8601 DOLCE VITA LANEODESSA, FL 33556DOLCE VITA Subdivision
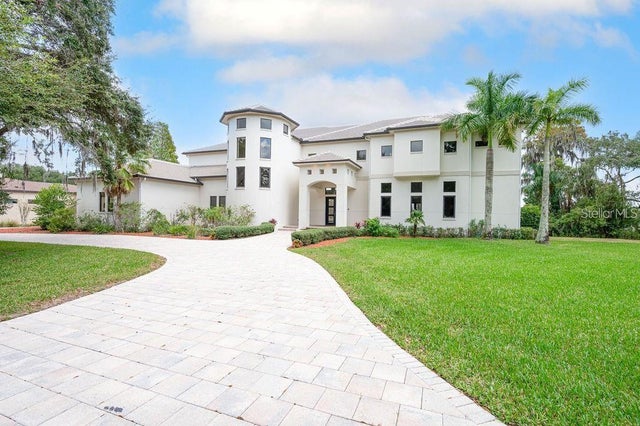 $2,100,000Single Family Residence SoldSold4Beds5Total Baths6,037Sqft17105 JOURNEYS END DRIVEODESSA, FL 33556KEYSTONE SHORES ESTATES Subdivision
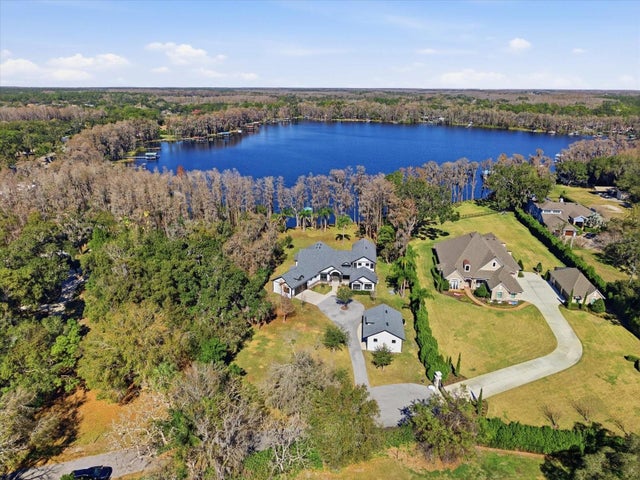 $2,100,000Single Family Residence SoldSold4Beds5Total Baths4,581Sqft16320 ROCK LAKE DRIVEODESSA, FL 33556UNPLATTED Subdivision
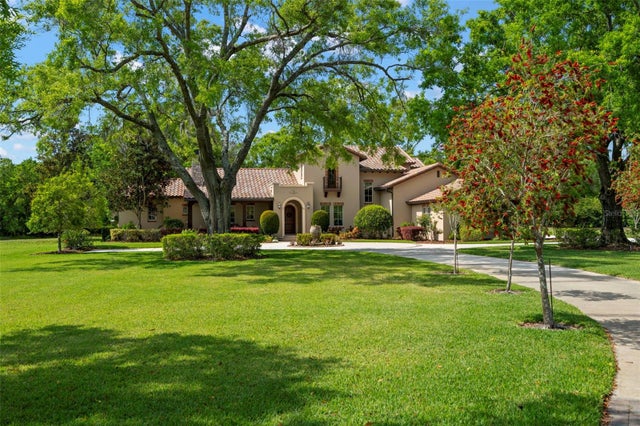 $2,100,000Single Family Residence SoldSold4Beds5Total Baths4,540Sqft7775 STILL LAKES DRIVEODESSA, FL 33556STILLWATER PH 2 Subdivision