

SoldSingle Family ResidenceSold
11511 Trotting Down Drive
Odessa, FL 33556
$2,000,000
- 4Beds
- 3Baths2 full, 1 half
- 3,542Sq Ft
- $565Per Sq Ft
- 5.02Acres
- 2004Built
- Subdivision
- Citrus Green Ph 2
- County
- Hillsborough
- MLS®
- TB8518258
Overview
Enter through a security gate and enjoy a relaxing drive through one of Odessa's most outstanding equestrian neighborhoods. This is where quiet privacy and a beautiful natural setting come together to create a truly special property. A welcoming front porch provides the perfect place to relax and enjoy the peaceful surroundings. The home offers a spacious and comfortable floorplan designed for both everyday living and entertaining. Throughout the home, thoughtful improvements and quality craftsmanship are evident, reflecting the care and attention of the current owner. The gourmet kitchen features custom cabinetry, Ashley Norton pewter hardware, leathered granite countertops, marble backsplash, Kohler farm sink, Sub-Zero refrigeration, freezer drawers, and a 48-inch Wolf range. Additional improvements include hurricane windows, a standing seam metal roof, updated landscaping with beautiful oak trees, custom pool and spa, surround sound wiring, security system, and three regularly maintained air-conditioning systems. For those seeking an equestrian lifestyle, the property includes a concrete block barn with five stalls, tack room, feed room, large porch, round pen, and four irrigated pastures. A custom-designed playhouse adds additional charm to the property. Properties with this combination of acreage, improvements, equestrian amenities, and location rarely become available in Odessa. Schedule your private showing today and experience this beautiful property for yourself.
Listing Snapshot
- Price
- $2,000,000
- Days On Site
- N/A
- Bedrooms
- 4
- Inside Area (SqFt)
- 3,542 sqft
- Total Baths
- 3
- Full Baths
- 2
- Partial Baths
- 1
- Lot Size
- 5.02 Acres
- Year Built
- 2004
- MLS® Number
- TB8518258
- Status
- Sold
- Property Tax
- $16,783.74 (2025)
- HOA/Condo/Coop Fees
- $203 monthly
- Sq Ft Source
- Public Records
Property Details
General Features
18 items
- Acres
- 5.02
- Attached Garage
- Yes
- Direction Faces
- Southwest
- Foundation
- Block, Slab
- Garage
- Yes
- Garage Spaces
- 2
- Levels
- Two
- Number Of Stories
- 2
- Parking
- Circular Driveway, Garage Door Opener, Attached
- Pets
- Breed Restrictions
- Property Sub Type
- Single Family Residence
- Security
- Fire Alarm, Gated Community, Secured Garage/Parking, Security Lights, Security System, Smoke Detector(s)
- Sewer
- Septic Tank
- SqFt Total
- 5,542
- Style
- Traditional
- Utilities
- Propane, Underground Utilities
- Water Source
- Private, Well
- Zoning
- PD
Interior Features
22 items
- Appliances
- Dishwasher, Disposal, Dryer, Electric Water Heater, Exhaust Fan, Freezer, Range, Range Hood, Refrigerator, Washer, Water Softener
- Cooling
- Central Air
- Fireplace
- Yes
- Fireplace Features
- Wood Burning
- Flooring
- Hardwood, Marble, Tile, Wood
- Furnished
- Unfurnished
- Heating
- Central, Electric
- Interior
- Built-in Features, Cathedral Ceiling(s), Crown Molding, Eat-in Kitchen, High Ceilings, Open Floorplan, Stone Counters, Walk-In Closet(s)
- Laundry Features
- Electric Dryer Hookup, Laundry Room
- Spa
- Yes
- Window Features
- Insulated Windows, Shutters
Rooms
| Room | Dimensions | Level | Features |
|---|---|---|---|
| Bedroom 2 | 17x12 | Second | Ceiling Fan(s) |
| Bedroom 3 | 12x14 | Second | Ceiling Fan(s) |
| Dinette | 10x11 | First | |
| Dining Room | 11x13 | First | |
| Foyer | 10x10 | First | |
| Kitchen | 13x17 | First | |
| Laundry | 8x10 | First | |
| Living Room | 21x19 | First | |
| Loft | 14x14 | Second | |
| Master Bedroom | 15x19 | First | Ceiling Fan(s) |
| Media Room | 18x13 | Second |
Exterior Features
12 items
- Construction Details
- Block, Concrete, HardiPlank Type, Frame
- Exterior
- Dog Run, Garden, Lighting, Rain Gutters, Storage
- Fencing
- Vinyl
- Lot Features
- Landscaped, Level, Pasture, Private
- Other Structures
- Barn(s), Shed(s)
- Patio And Porch
- Covered, Front Porch, Porch, Rear Porch, Wrap Around
- Pool Features
- In Ground, Salt Water, Private
- Private Pool
- Yes
- Roof
- Metal, Shingle
- Spa
- Yes
- Spa Features
- In Ground
- Windows/Doors
- Insulated Windows, Shutters
Community Features
10 items
- Association Amenities
- Gated, Other
- Association Fee
- $203.0
- Association Fee Frequency
- Monthly
- Community Features
- Gated
- MLS Area
- 33556 - Odessa
- Township
- 27
- Horse Property
- Other, Round Pen, Stable(s)
- Financing Terms Available
- Cash, Conventional
- Roads
- Asphalt
- Horse Allowed
- Yes
Location
11511 Trotting Down Drive, Odessa, FL 33556 · 33556 - Odessa


Neighborhood & Commute
ZIP Code 33556
- Median household income
- $133,726
- Income per person
- $61,661
- Households
- 11,789
- Average household size
- 2.74
- Median age
- 41.9
Source: Walk Score.
Disclosure: Community information and market data powered by Constellation Data Labs. Information is deemed reliable but not guaranteed.
Schools
- Elementary School
- Hammond Elementary School
- Middle School
- Sergeant Smith Middle-HB
- High School
- Sickles-HB
Price & Status History
- Listing updated with changes from the MLS®
- Status changed to Closed
- Price changed to $2,300,000
Friends & Family
Similar Homes
For sale in Odessa, single family residence, within 20% of this price.
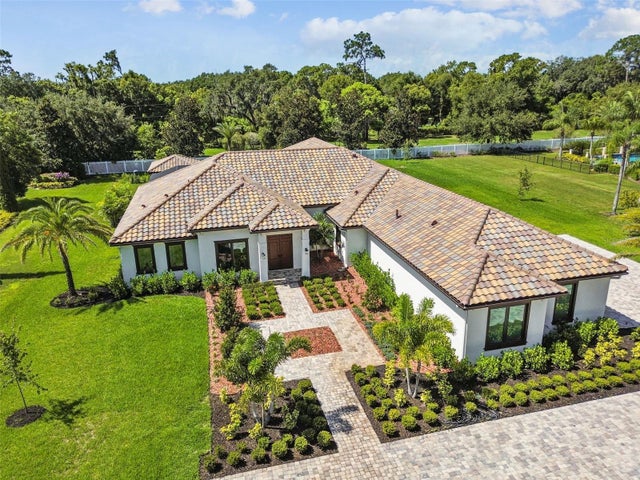 $2,000,000Single Family Residence SoldSold5Beds5Total Baths4,817Sqft8606 DOLCE VITA LANEODESSA, FL 33556DOLCE VITA Subdivision
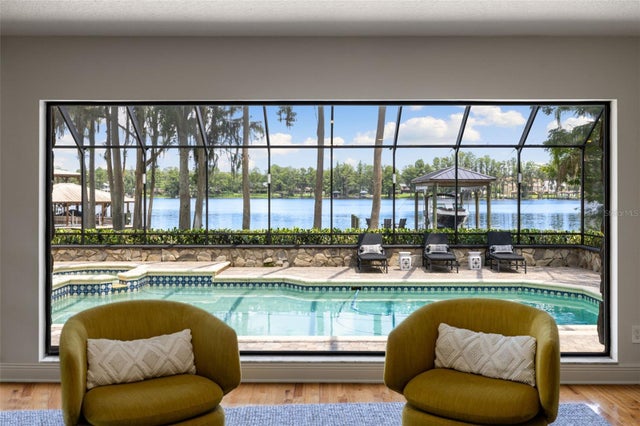 $2,050,000Single Family Residence SoldSold4Beds6Total Baths4,637Sqft9116 ROBERTS ROADODESSA, FL 33556KEYSTONE ACRES FIRST ADD Subdivision
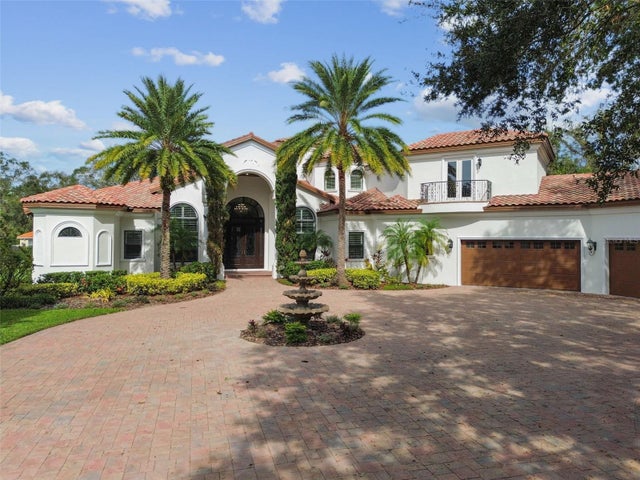 $2,100,000Single Family Residence SoldSold5Beds6Total Baths5,881Sqft8601 DOLCE VITA LANEODESSA, FL 33556DOLCE VITA Subdivision
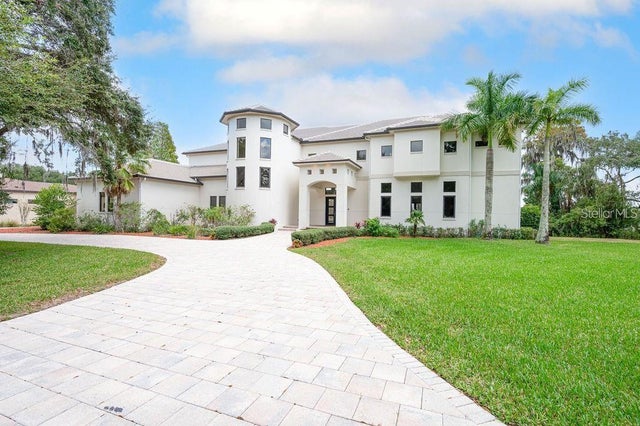 $2,100,000Single Family Residence SoldSold4Beds5Total Baths6,037Sqft17105 JOURNEYS END DRIVEODESSA, FL 33556KEYSTONE SHORES ESTATES Subdivision