

SoldSingle Family ResidenceSold
9116 Roberts Road
Odessa, FL 33556
$2,050,000
- 4Beds
- 6Baths4 full, 2 half
- 4,637Sq Ft
- $442Per Sq Ft
- 1.74Acres
- 1985Built
- Subdivision
- Keystone Acres First Add
- County
- Hillsborough
- MLS®
- TB8419607
Overview
BACK ON MARKET - PRIOR BUYER UNABLE TO PERFORM. NO FAULT TO SELLER. Odessa’s Premier Lakefront Estate Awaits at 9116 Roberts Road, a breathtaking property on the coveted shores of Lake Keystone. Set on 1.74 acres with mature oak trees, lush landscaping, and a private beach offering 96 feet of lake frontage, this 4,637 sq. ft. estate showcases 4 bedrooms, 4 full baths, and 2 half baths, a true slice of paradise designed for both luxury living and entertaining. Step through the French doors into bright, inviting living spaces filled with natural light and sweeping views of Lake Keystone. Architectural details, dramatic windows, and timeless finishes create a refined yet welcoming atmosphere. The formal living room showcases a wood-burning fireplace framed by lake views, while just down the hall, a massive bonus room serves as the ultimate flex space, ideal as a media room, entertainment lounge, home gym, or more. Complete with its own wet bar, half bath, and direct access to the back patio, it’s a perfect extension of the home’s indoor-outdoor lifestyle. The chef’s kitchen, fully updated in 2019, features marble counters, Sub-Zero refrigeration, a Wolf gas range, and Culligan water filtration. Outside, the entertainer’s kitchen by the pool offers a built-in grill, Green Egg smoker, and under-counter refrigerator — an ideal setup for hosting gatherings. The formal dining room has been reimagined with striking, nearly floor-to-ceiling grid windows that create an architectural focal point, flooding the space with natural light while offering western exposure views of the landscaped yard. In the family room, a dramatic picture window frames a breathtaking panorama of the pool and lake, seamlessly blending the indoors with the outdoors. Similar to the family room, a downstairs guest suite enjoys oversized windows with direct lake views and a private en suite bath. On the opposite wing, two additional bedrooms each feature their own en suite bathrooms, complemented by a laundry room with custom cabinetry, sink, and brand-new (2025) double Electrolux washer/dryers. Upstairs, the private primary suite offers a wood-burning fireplace, large walk-in closet with a center island, a renovated spa-like bathroom, and a private balcony overlooking the lake — complete with direct stair access to the pool. Additional recent upgrades include a brand-new tile roof (August 2025), full landscape lighting, and a new stone walkway leading to the dock and private beach. At the water’s edge, a hurricane-rated dock with a 10,000 lb. lift makes boating, fishing, and waterskiing effortless, while the 500-gallon propane tank ensures the home is well-equipped. Outdoors, the heated saltwater pool, re-screened lanai, and expansive entertaining areas provide the perfect backdrop for gatherings, while tranquil mornings and evenings on the shoreline deliver unmatched peace. Wake up to incredible sunrises and the ultimate lakefront lifestyle. This estate is more than a home—it’s lakefront living at its finest.
Listing Snapshot
- Price
- $2,050,000
- Days On Site
- N/A
- Bedrooms
- 4
- Inside Area (SqFt)
- 4,637 sqft
- Total Baths
- 6
- Full Baths
- 4
- Partial Baths
- 2
- Lot Size
- 1.74 Acres
- Year Built
- 1985
- MLS® Number
- TB8419607
- Status
- Sold
- Property Tax
- $17,248.39 (2024)
- HOA/Condo/Coop Fees
- N/A
- Sq Ft Source
- Public Records
Property Details
General Features
16 items
- Acres
- 1.74
- Attached Garage
- Yes
- Direction Faces
- West
- Foundation
- Slab
- Garage
- Yes
- Garage Spaces
- 5
- Levels
- Two
- Number Of Stories
- 2
- Parking
- Circular Driveway, Covered, Driveway, Garage Door Opener, Oversized, Attached
- Property Sub Type
- Single Family Residence
- Sewer
- Septic Tank
- SqFt Total
- 7,207
- Style
- Contemporary
- Utilities
- Cable Available, Electricity Connected, Sewer Connected, Water Connected
- Water Source
- Private, Well
- Zoning
- AR
Interior Features
18 items
- Appliances
- Dishwasher, Disposal, Dryer, Electric Water Heater, Microwave, Range, Range Hood, Refrigerator, Washer, Water Softener, Wine Refrigerator
- Cooling
- Central Air
- Fireplace
- Yes
- Fireplace Features
- Living Room, Wood Burning
- Flooring
- Wood
- Heating
- Central, Electric, Propane
- Interior
- Built-in Features, High Ceilings, Open Floorplan, Vaulted Ceiling(s), Walk-In Closet(s)
- Laundry Features
- Electric Dryer Hookup, Inside, Laundry Room, Washer Hookup
- Spa
- Yes
- Window Features
- Window Coverings, Double Pane Windows, Window Treatments
Rooms
| Room | Dimensions | Level | Features |
|---|---|---|---|
| Bedroom 2 | 14x14 | First | |
| Bedroom 3 | 14x15 | First | |
| Bedroom 4 | 13x15 | First | |
| Bonus Room | 20x20 | First | |
| Great Room | 18x27 | First | |
| Kitchen | 13x13 | First | |
| Living Room | 21x24 | First | |
| Master Bedroom | 18x24 | Second |
Exterior Features
16 items
- Construction Details
- Block, Stucco, Wood Siding
- Exterior
- Balcony, Lighting, Outdoor Kitchen, Dock
- Fencing
- Fenced
- Lot Features
- Landscaped, Private, Waterfront
- Other Structures
- Outdoor Kitchen
- Patio And Porch
- Patio, Screened
- Pool Features
- Heated, In Ground, Salt Water, Private
- Private Pool
- Yes
- Roof
- Tile
- Spa
- Yes
- Spa Features
- In Ground
- View
- Lake, Water, Trees/Woods
- Waterfront
- Yes
- Waterfront Features
- Lake Privileges, Lake Front
- Waterview
- Lake, Water, Trees/Woods
- Windows/Doors
- Window Coverings, Double Pane Windows, Window Treatments
Community Features
4 items
- MLS Area
- 33556 - Odessa
- Township
- 27
- Financing Terms Available
- Cash, Conventional
- Roads
- Paved
Location
9116 Roberts Road, Odessa, FL 33556 · 33556 - Odessa


Neighborhood & Commute
ZIP Code 33556
- Median household income
- $133,726
- Income per person
- $61,661
- Households
- 11,789
- Average household size
- 2.74
- Median age
- 41.9
Source: Walk Score.
Disclosure: Community information and market data powered by Constellation Data Labs. Information is deemed reliable but not guaranteed.
Schools
- Elementary School
- Hammond Elementary School
- Middle School
- Sergeant Smith Middle-HB
- High School
- Steinbrenner High School
Price & Status History
- Listing updated with changes from the MLS®
- Status changed to Closed
- Price changed to $2,200,000
Friends & Family
Similar Homes
For sale in Odessa, single family residence, within 20% of this price.
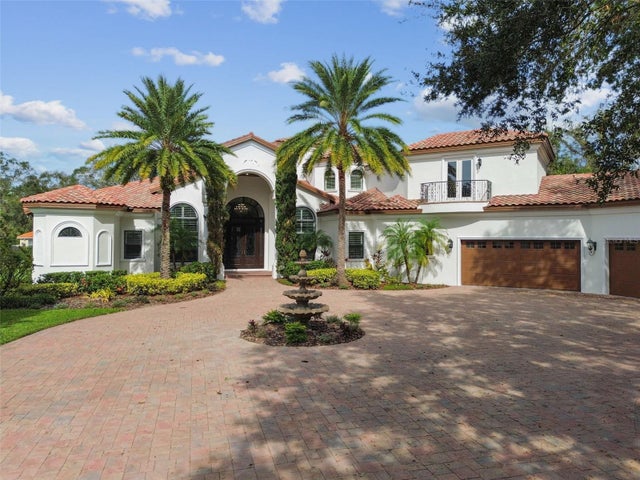 $2,100,000Single Family Residence SoldSold5Beds6Total Baths5,881Sqft8601 DOLCE VITA LANEODESSA, FL 33556DOLCE VITA Subdivision
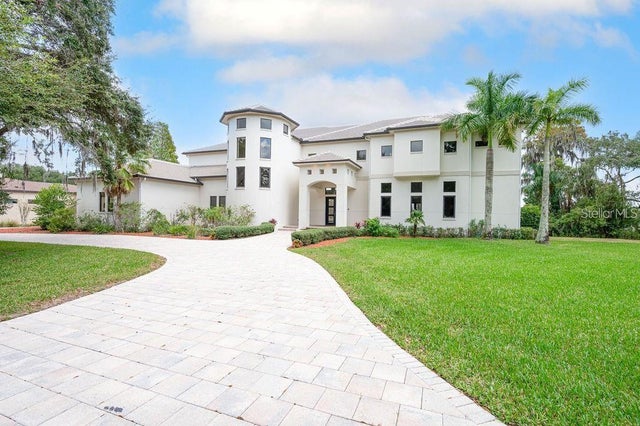 $2,100,000Single Family Residence SoldSold4Beds5Total Baths6,037Sqft17105 JOURNEYS END DRIVEODESSA, FL 33556KEYSTONE SHORES ESTATES Subdivision
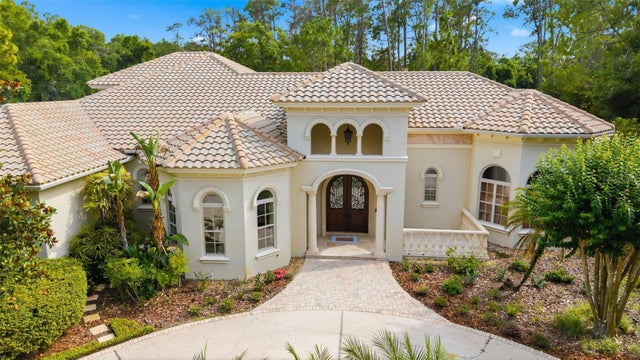 $2,100,000Single Family Residence SoldSold5Beds7Total Baths5,696Sqft18901 LAKES EDGE WAYODESSA, FL 33556STILLWATER PH 2 Subdivision
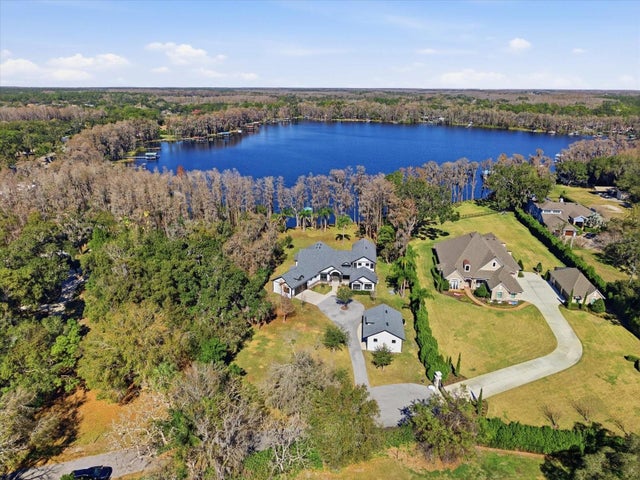 $2,100,000Single Family Residence SoldSold4Beds5Total Baths4,581Sqft16320 ROCK LAKE DRIVEODESSA, FL 33556UNPLATTED Subdivision