

SoldSingle Family ResidenceSold
19118 Magnolia Farms Lane
Odessa, FL 33556
$2,200,000
- 4Beds
- 4Baths3 full, 1 half
- 4,553Sq Ft
- $483Per Sq Ft
- 1.1Acres
- 2019Built
- Subdivision
- Magnolia Farms
- County
- Hillsborough
- MLS®
- TB8492548
Overview
Welcome to an extraordinary custom estate in the exclusive Magnolia Farms enclave of Odessa, FL—where timeless design meets modern sophistication on over an acre of pristine land. This Gated community offers privacy with only 11 homesites, but close to all amenities including Steinbrenner High School, Upper Tampa Bay and Suncoast Trails, Suncoast Parkway, and 30 min to Tampa International Airport. Built in 2019 by Adobe Homes, this highly sought-after Le Jardin model is a masterclass in luxury single-story living, offering 4,553 heated square feet (5,844 total) of impeccably curated space. From the moment you arrive, the home’s grand presence is undeniable, enhanced by professional landscape design and full-property LED Exterior Lighting—remote-controlled with customizable color settings and exterior speakers to create an unforgettable evening ambiance. Step through the entry beneath stunning wood plank ceilings and into a residence defined by architectural elegance, including soaring high tray ceilings, custom wood beams, and plantation shutters throughout. The thoughtfully designed floor plan features 4 spacious bedrooms, 3.5 baths, a private Office (or 5th Bedroom), and a versatile Bonus Room—all seamlessly connected through expansive, light-filled living spaces. The secluded Primary Suite offers high ceilings, French doors to lanai, custom closets, and ensuite bath with a freestanding Soaking Tub and Walk-In Shower. At the heart of the home lies a chef’s kitchen designed to impress, complete with an oversized Quartz Island with under-counter storage, Soft Close cabinetry, Gas Range, Wall Oven, a Walk-In Pantry with effortless flow into the main living and entertaining areas. Tons of storage with a walkable attic, custom closets, and cabinetry. The indoor-outdoor lifestyle is elevated to resort-level perfection. The rear lanai, adorned with rich Wood Plank Ceilings and Travertine Pavers, opens to a breathtaking outdoor oasis featuring an oversized, Saltwater Pool with sun shelf and a Heated Spa—creating a tranquil retreat perfect for both relaxation and entertaining with additional private porches. The fully equipped Outdoor Kitchen boasts a Blaze grill, fridge, and a marble wet bar, tv and surround sound offering a seamless extension of the home’s luxury living experience. Set on a sprawling 1.1 acre homesite, the property offers unmatched privacy and space, complemented by a 3-car garage, expansive driveway, and meticulous attention to detail at every turn. This is more than a home—it is a statement of refined living, where every element has been carefully designed to deliver comfort, elegance, and distinction in one of Odessa’s most coveted communities. Call for a private appointment today.
Listing Snapshot
- Price
- $2,200,000
- Days On Site
- N/A
- Bedrooms
- 4
- Inside Area (SqFt)
- 4,553 sqft
- Total Baths
- 4
- Full Baths
- 3
- Partial Baths
- 1
- Lot Size
- 1.1 Acres
- Year Built
- 2019
- MLS® Number
- TB8492548
- Status
- Sold
- Property Tax
- $17,431 (2025)
- HOA/Condo/Coop Fees
- $416.67 monthly
- Sq Ft Source
- Public Records
Property Details
General Features
17 items
- Acres
- 1.1
- Attached Garage
- Yes
- Direction Faces
- East
- Foundation
- Slab
- Garage
- Yes
- Garage Spaces
- 3
- Green Energy Efficient
- Windows
- Levels
- One
- Parking
- Attached
- Pets
- Number Limit
- Property Sub Type
- Single Family Residence
- Security
- Closed Circuit Camera(s), Gated Community, Security System
- Sewer
- Septic Tank
- SqFt Total
- 5,844
- Utilities
- Cable Available, Cable Connected, Electricity Connected, Other
- Water Source
- Private, Well
- Zoning
- ASC-1
Interior Features
22 items
- Appliances
- Bar Fridge, Dishwasher, Disposal, Dryer, Exhaust Fan, Gas Water Heater, Microwave, Range, Range Hood, Refrigerator, Tankless Water Heater, Washer, Water Purifier, Water Softener, Wine Refrigerator
- Cooling
- Central Air
- Flooring
- Ceramic Tile, Laminate, Marble
- Furnished
- Negotiable
- Heating
- Central
- Interior
- Crown Molding, Eat-in Kitchen, High Ceilings, Stone Counters, Tray Ceiling(s), Walk-In Closet(s)
- Laundry Features
- Laundry Room
- Spa
- Yes
- Window Features
- Double Pane Windows, Shutters
Rooms
| Room | Dimensions | Level | Features |
|---|---|---|---|
| Balcony/Porch/Lanai | 19x30 | First | Stone Counters, Wet Bar |
| Bathroom 4 | 11x16 | First | |
| Bedroom 2 | 12x13 | First | |
| Bedroom 3 | 12x13 | First | |
| Bonus Room | 16x19 | First | Central Vacuum |
| Dining Room | 15x19 | First | Central Vacuum |
| Family Room | 21x22 | First | Central Vacuum, Kitchen Island |
| Kitchen | 15x23 | First | Breakfast Bar, Central Vacuum, Stone Counters |
| Laundry | 10x10 | First | Stone Counters |
| Living Room | 15x19 | First | Central Vacuum |
| Master Bathroom | First | Double Vanity, Stone Counters | |
| Master Bedroom | 16x22 | First | Central Vacuum |
| Office | 12x16 | First |
Exterior Features
12 items
- Construction Details
- Block, Stone, Stucco
- Exterior
- Lighting, Outdoor Grill, Outdoor Kitchen, Rain Gutters
- Lot Features
- Paved, Private
- Patio And Porch
- Covered, Deck, Front Porch, Rear Porch, Side Porch
- Pool Features
- Gunite, In Ground, Salt Water, Private
- Private Pool
- Yes
- Roof
- Shingle
- Spa
- Yes
- Spa Features
- Heated, In Ground
- View
- Trees/Woods
- Waterview
- Trees/Woods
- Windows/Doors
- Double Pane Windows, Shutters
Community Features
7 items
- Association Amenities
- Gated
- Association Fee
- $5000.0
- Association Fee Frequency
- Annually
- Community Features
- Gated
- MLS Area
- 33556 - Odessa
- Township
- 27
- Roads
- Asphalt
Location
19118 Magnolia Farms Lane, Odessa, FL 33556 · 33556 - Odessa


Neighborhood & Commute
ZIP Code 33556
- Median household income
- $133,726
- Income per person
- $61,661
- Households
- 11,789
- Average household size
- 2.74
- Median age
- 41.9
Source: Walk Score.
Disclosure: Community information and market data powered by Constellation Data Labs. Information is deemed reliable but not guaranteed.
Schools
- Elementary School
- Hammond Elementary School
- Middle School
- Martinez-HB
- High School
- Steinbrenner High School
Price & Status History
- Listing updated with changes from the MLS®
- Status changed to Closed
- Price changed to $2,250,000
Friends & Family
Similar Homes
For sale in Odessa, single family residence, within 20% of this price.
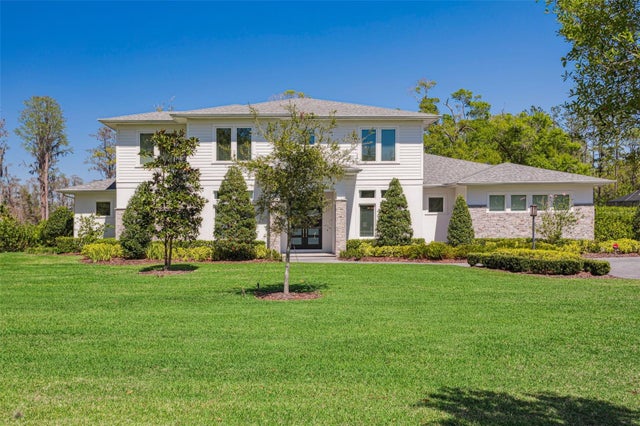 $2,175,000Single Family Residence SoldSold6Beds7Total Baths5,119Sqft16121 CARENCIA LANEODESSA, FL 33556CARENCIA Subdivision
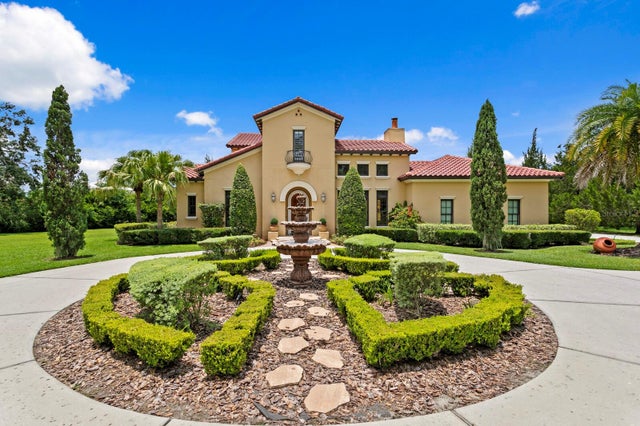 $2,175,000Single Family Residence SoldSold4Beds7Total Baths5,630Sqft7713 STILL LAKES DRIVEODESSA, FL 33556STILLWATER PH 2 Subdivision
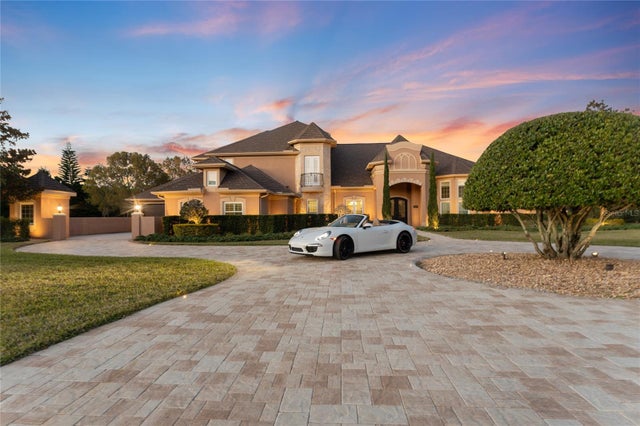 $2,250,000Single Family Residence SoldSold4Beds5Total Baths5,251Sqft11205 SUNNY DELIGHT COURTODESSA, FL 33556STEEPLECHASE Subdivision
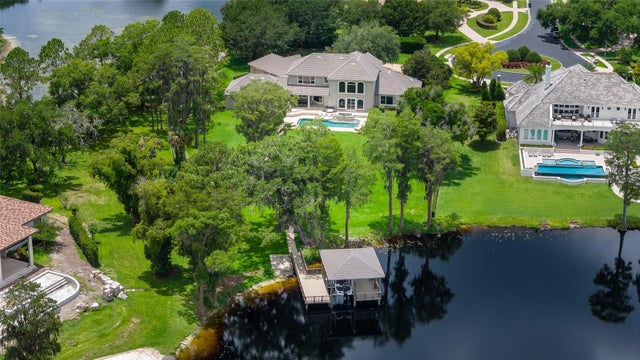 $2,300,000Single Family Residence SoldSold5Beds5Total Baths4,740Sqft7902 FOXCATCHER COURTODESSA, FL 33556NORTHBRIDGE AT LAKE PRETTY Subdivision