

SoldSingle Family ResidenceSold
17630 Brown Road
Odessa, FL 33556
$1,650,000
- 4Beds
- 6Baths4 full, 2 half
- 3,780Sq Ft
- $437Per Sq Ft
- 1.74Acres
- 2019Built
- Subdivision
- Cypress Lake Estates
- County
- Hillsborough
- MLS®
- TB8347011
Overview
One or more photo(s) has been virtually staged. Tired of cookie-cutter houses? This elegant, one-of-a-kind property in Odessa could be "The One" you've been searching for! This exceptional home offers both luxury and peace of mind, including robust storm resiliency. Hurricane-rated windows and exterior doors throughout both the main house and guest house provide superior protection during severe weather. In total, the property boasts 4 bedrooms, 4 full baths, and 2 half baths. The main house features 3 bedrooms and 3.5 bathrooms, including two true en-suites. A versatile bonus space can be used as an office, playroom or whatever suits the new owner’s needs. The separate guest house is a fully contained home with a beautiful master suite, an enormous shower in the bathroom, an open-concept living area with an eat-in kitchen, and a convenient laundry room. In addition to the full bath located in the guest house, there is also a separate half-bath accessible through the patio area. The guest house can also be a short or long term rental income. No HOA, NO CDD fees, NO CARPET! Inside, you'll find continuous hardwood flooring with marble accents in the bathrooms, 10-foot ceilings with vaulted ceilings in the entry, family room, and master suite, and 8-foot doors. Granite and marble countertops add a touch of elegance. Unique highlights include a custom 400-bottle, climate-controlled wine room and a laundry room equipped with an additional dishwasher, refrigerator, and four pantry cabinets. A 24x24-foot courtyard anchors the home, complemented by an adjacent covered outdoor dining area. Just around the corner, an amazing outdoor kitchen awaits, complete with a sink, garbage disposal, gas grill, Kamado Joe, beverage refrigerator, and ice maker – perfect for outdoor entertaining. The home offers garage parking for six vehicles, with the option of using one garage as a workshop. Upgrades include 400-amp electrical service, 240-volt wiring in the garages, and a CAT5 internet network. Situated on 1.75 acres of high and dry land, the property offers ample space to create your dream estate. Imagine adding a pool, stables, tennis courts, or whatever you desire! For buyers wanting a pool, the property has ready-to-use pool utility connections plus 500 square feet of matching patio marble stone to incorporate the area seamlessly. Owners have pre-designed plans and acquired estimates for a luxury pool/spa combination with a waterfall feature for the new owner to consider. This unique property, with its numerous custom features, benefits, and emphasis on storm protection, is sure to impress. Located near the Veterans Expressway with easy access to the airport and downtown just adds even more appeal. Schedule your private showing of this well designed and solidly built home today. Pictures shown are prior to sellers recently vacating the home.
Listing Snapshot
- Price
- $1,650,000
- Days On Site
- N/A
- Bedrooms
- 4
- Inside Area (SqFt)
- 3,780 sqft
- Total Baths
- 6
- Full Baths
- 4
- Partial Baths
- 2
- Lot Size
- 1.74 Acres
- Year Built
- 2019
- MLS® Number
- TB8347011
- Status
- Sold
- Property Tax
- $15,290.44 (2024)
- HOA/Condo/Coop Fees
- N/A
- Sq Ft Source
- Public Records
Property Details
General Features
17 items
- Acres
- 1.74
- Attached Garage
- Yes
- Direction Faces
- East
- Foundation
- Slab
- Garage
- Yes
- Garage Spaces
- 6
- Levels
- One
- Number Of Stories
- 1
- Parking
- Circular Driveway, Driveway, Garage Door Opener, Garage Faces Side, Guest, Off Street, On Street, Oversized, Attached
- Pets
- Yes
- Property Sub Type
- Single Family Residence
- Sewer
- Septic Tank
- SqFt Total
- 7,872
- Style
- Courtyard
- Utilities
- Cable Available, Electricity Connected, Phone Available, Water Connected
- Water Source
- Public
- Zoning
- ASC-1
Interior Features
11 items
- Appliances
- Dishwasher, Disposal, Exhaust Fan, Ice Maker, Microwave, Range, Range Hood, Refrigerator, Tankless Water Heater
- Cooling
- Central Air
- Flooring
- Wood, Bamboo, Hardwood, Marble
- Heating
- Propane
- Interior
- Cathedral Ceiling(s), Crown Molding, High Ceilings, Open Floorplan, Smart Home, Stone Counters, Tray Ceiling(s), Vaulted Ceiling(s), Walk-In Closet(s)
- Laundry Features
- Laundry Room
Rooms
| Room | Dimensions | Level | Features |
|---|---|---|---|
| Breezeway | 24x24 | First | |
| Dining Room | 16x13 | First | |
| Kitchen | 16x16 | First | |
| Living Room | 16x23 | First | |
| Master Bedroom | 24x14 | First |
Exterior Features
6 items
- Construction Details
- Block, Stucco
- Exterior
- Courtyard, Lighting, Outdoor Grill, Outdoor Kitchen, Rain Gutters
- Lot Features
- Landscaped, Level, Paved
- Other Structures
- Guest House, Outdoor Kitchen
- Patio And Porch
- Covered, Front Porch, Patio, Rear Porch, Side Porch, Wrap Around
- Roof
- Shingle
Community Features
4 items
- MLS Area
- 33556 - Odessa
- Township
- 27
- Financing Terms Available
- Cash, Conventional
- Roads
- Paved
Location
17630 Brown Road, Odessa, FL 33556 · 33556 - Odessa


Neighborhood & Commute
ZIP Code 33556
- Median household income
- $133,726
- Income per person
- $61,661
- Households
- 11,789
- Average household size
- 2.74
- Median age
- 41.9
Source: Walk Score.
Disclosure: Community information and market data powered by Constellation Data Labs. Information is deemed reliable but not guaranteed.
Schools
- Elementary School
- Hammond Elementary School
- Middle School
- Martinez-HB
- High School
- Steinbrenner High School
Price & Status History
- Listing updated with changes from the MLS®
- Status changed to Closed
Friends & Family
Similar Homes
For sale in Odessa, single family residence, within 20% of this price.
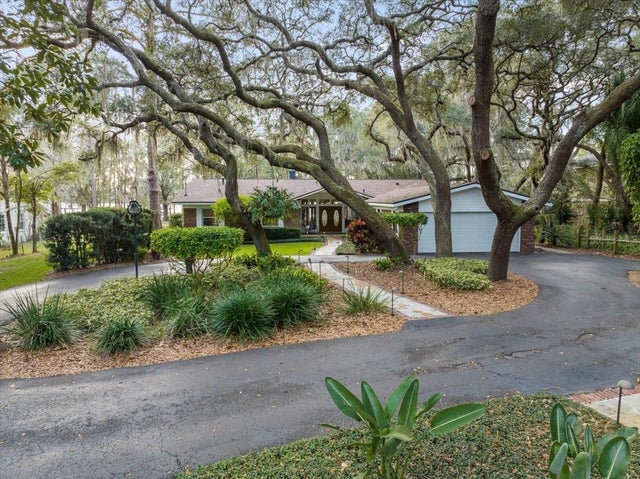 $1,647,000Single Family Residence SoldSold4Beds4Total Baths3,296Sqft19830 HIAWATHA ROADODESSA, FL 33556KEYSTONE PARK COLONY SUB Subdivision
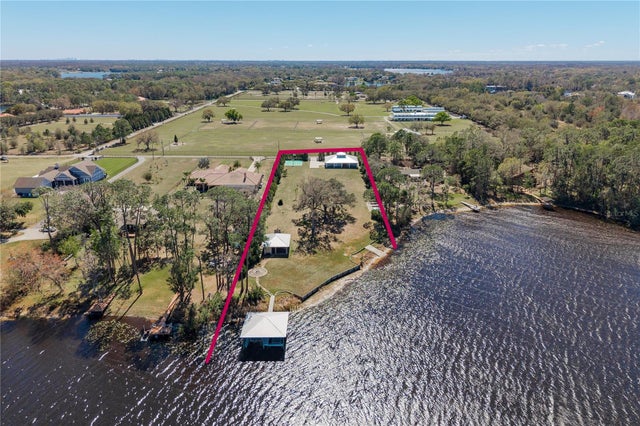 $1,700,000Single Family Residence SoldSold2Beds3Total Baths1,793Sqft19018 BLAKE ROADODESSA, FL 33556KEYSTONE PARK COLONY SUB Subdivision
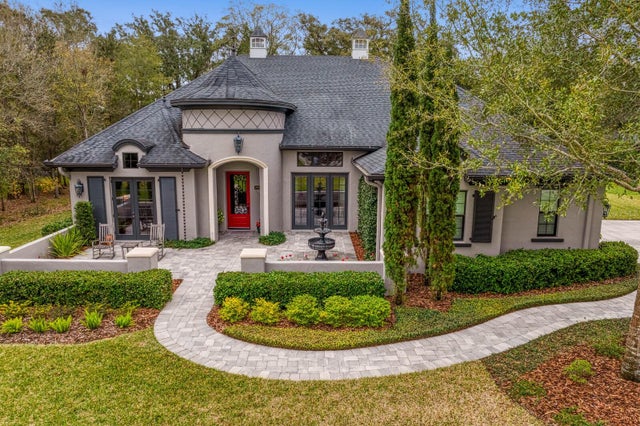 $1,700,000Single Family Residence SoldSold4Beds4Total Baths3,700Sqft19311 SHORTLEAF PINE LANEODESSA, FL 33556PINE COVE ESTATES Subdivision
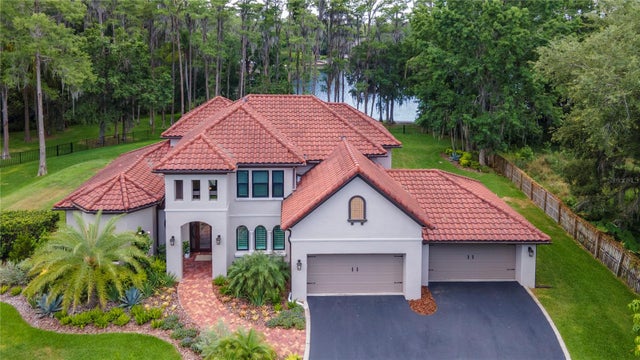 $1,700,000Single Family Residence SoldSold4Beds6Total Baths3,079Sqft7201 N MOBLEY ROADODESSA, FL 33556LAKESIDE POINT Subdivision