

SoldSingle Family ResidenceSold
17523 Isbell Lane
Odessa, FL 33556
$1,800,000
- 4Beds
- 4Baths4 full
- 3,928Sq Ft
- $458Per Sq Ft
- 0.52Acres
- 2020Built
- Subdivision
- Canterbury Woods
- County
- Hillsborough
- MLS®
- T3543765
Overview
"The house is back on the market due to buyer's contingency not being fulfilled." Welcome to this beautiful luxury home that blends elegance and a cozy atmosphere at every corner. Step inside and be greeted by the grand foyer, adorned with a stunning chandelier and polished porcelain tile floors, setting the tone for the opulence that awaits. The spacious and custom-designed kitchen is a true chef's dream, featuring top-of-the-line appliances, quartz countertops, and custom-made cabinets that add a touch of personalized charm. Whether you're hosting a dinner party or enjoying a quiet breakfast with family, this kitchen is sure to delight even the most discerning culinary enthusiasts. The main house features 3 bedrooms and 3 bathrooms, providing ample space and comfort. Additionally, the detached guest house offers 1 bedroom, 1 bathroom, and a fully equipped kitchen. Complete with its own electrical and water meter, it provides the perfect retreat with all the comforts and amenities one could desire, making it perfect for visitors or extended family stays. In total, the property boasts 4 bedrooms and 4 bathrooms. Located in close proximity to the Veterans Expressway, this stunning residence offers convenience and easy access to major thoroughfares for effortless commuting. This property seamlessly combines luxury living with practicality. Experience the epitome of luxury living in this exceptional residence, where impeccable craftsmanship meets modern convenience. The attention to detail, the high-end finishes, and the impeccable design make this home a true masterpiece. Come and experience the epitome of luxury living. Your dream home awaits!
Listing Snapshot
- Price
- $1,800,000
- Days On Site
- N/A
- Bedrooms
- 4
- Inside Area (SqFt)
- 3,928 sqft
- Total Baths
- 4
- Full Baths
- 4
- Partial Baths
- 0
- Lot Size
- 0.52 Acres
- Year Built
- 2020
- MLS® Number
- T3543765
- Status
- Sold
- Property Tax
- $11,484.51 (2023)
- HOA/Condo/Coop Fees
- N/A
- Sq Ft Source
- Public Records
Property Details
General Features
17 items
- Acres
- 0.52
- Attached Garage
- Yes
- Direction Faces
- East
- Foundation
- Slab
- Garage
- Yes
- Garage Spaces
- 3
- Levels
- One
- Number Of Stories
- 1
- Parking
- Driveway, Garage Door Opener, Attached
- Property Sub Type
- Single Family Residence
- Security
- Secured Garage/Parking, Security System, Smoke Detector(s)
- Sewer
- Public Sewer
- SqFt Total
- 5,445
- Style
- Contemporary
- Utilities
- Electricity Available, Electricity Connected, Sewer Available, Sewer Connected, Underground Utilities, Water Available, Water Connected
- Water Source
- Public
- Zoning
- PD
Interior Features
13 items
- Appliances
- Cooktop, Dishwasher, Disposal, Electric Water Heater, Freezer, Microwave, Range Hood, Refrigerator, Trash Compactor, Washer, Water Purifier, Water Softener
- Cooling
- Central Air
- Fireplace
- Yes
- Fireplace Features
- Electric, Gas, Living Room, Outside, Wood Burning
- Flooring
- Tile
- Heating
- Central, Electric
- Interior
- Cathedral Ceiling(s), Coffered Ceiling(s), Crown Molding, High Ceilings, Open Floorplan, Smart Home, Tray Ceiling(s), Walk-In Closet(s)
- Laundry Features
- Common Area, Electric Dryer Hookup, Inside, Laundry Room, Washer Hookup
- Window Features
- Aluminum Frames, ENERGY STAR Qualified Windows, Shutters
Rooms
| Room | Dimensions | Level | Features |
|---|---|---|---|
| Great Room | 9.4x14 | First | |
| Kitchen | 21.4x16.2 | First | |
| Living Room | 34.2x18 | First | |
| Master Bedroom | 23x14.8 | First |
Exterior Features
12 items
- Construction Details
- Block, Stucco
- Exterior
- Garden, Lighting, Outdoor Grill, Outdoor Kitchen, Rain Gutters
- Fencing
- Fenced, Other
- Lot Features
- Landscaped, Private
- Other Structures
- Guest House, Outdoor Kitchen
- Patio And Porch
- Patio, Porch
- Pool Features
- In Ground, Salt Water, Private
- Private Pool
- Yes
- Roof
- Tile
- View
- Garden, Pool
- Waterview
- Garden, Pool
- Windows/Doors
- Aluminum Frames, ENERGY STAR Qualified Windows, Shutters
Community Features
4 items
- MLS Area
- 33556 - Odessa
- Township
- 27
- Financing Terms Available
- Cash, Conventional, VA Loan
- Roads
- Asphalt, Paved
Location
17523 Isbell Lane, Odessa, FL 33556 · 33556 - Odessa


Neighborhood & Commute
ZIP Code 33556
- Median household income
- $133,726
- Income per person
- $61,661
- Households
- 11,789
- Average household size
- 2.74
- Median age
- 41.9
Source: Walk Score.
Disclosure: Community information and market data powered by Constellation Data Labs. Information is deemed reliable but not guaranteed.
Schools
- Elementary School
- Citrus Park-HB
- Middle School
- Farnell-HB
- High School
- Sickles-HB
Price & Status History
- Listing updated with changes from the MLS®
- Status changed to Closed
- Price changed to $1,850,000
Friends & Family
Similar Homes
For sale in Odessa, single family residence, within 20% of this price.
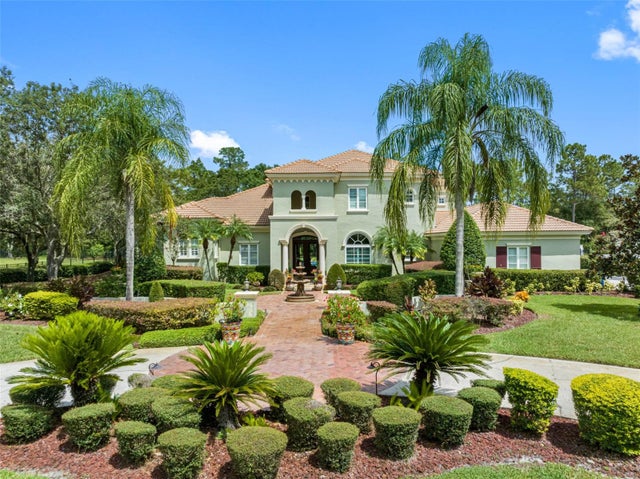 $1,730,000Single Family Residence SoldSold5Beds6Total Baths5,196Sqft18911 LAKES EDGE WAYODESSA, FL 33556STILLWATER PH 2 Subdivision
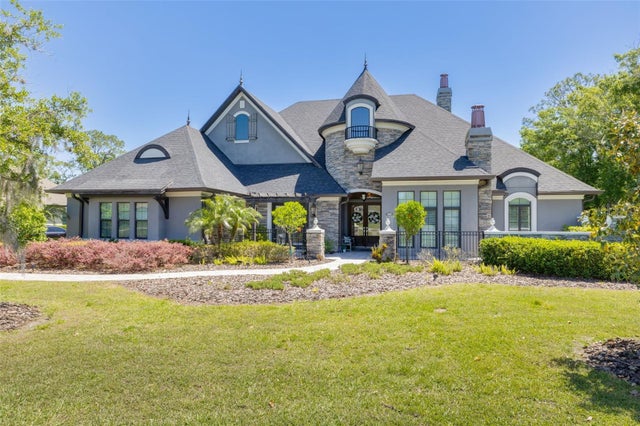 $1,900,000Single Family Residence SoldSold5Beds4Total Baths4,718Sqft19109 MAGNOLIA FARMS LANEODESSA, FL 33556MAGNOLIA FARMS Subdivision
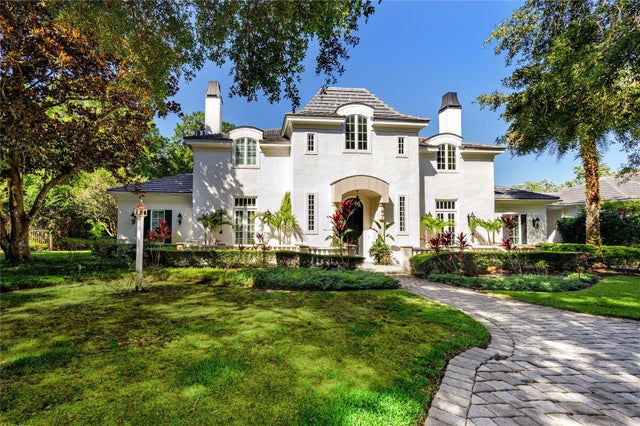 $1,950,000Single Family Residence SoldSold5Beds6Total Baths5,972Sqft7738 STILL LAKES DRIVEODESSA, FL 33556STILLWATER PH I Subdivision
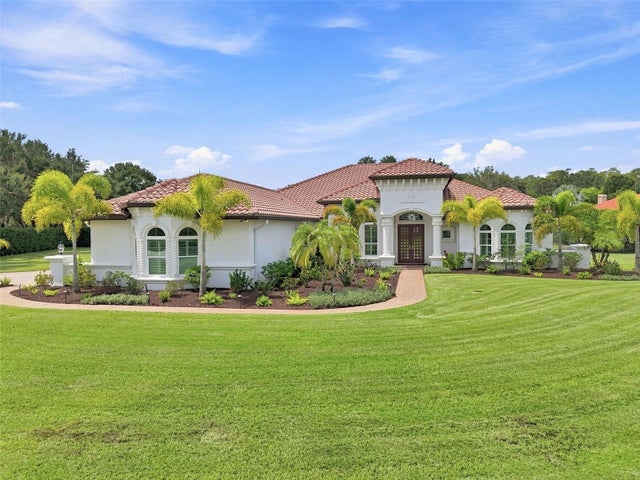 $1,950,000Single Family Residence SoldSold6Beds4Total Baths4,377Sqft16120 SUNCREST SHORES DRIVEODESSA, FL 33556WATERCREST PH 1 Subdivision