

SoldSingle Family ResidenceSold
19109 Magnolia Farms Lane
Odessa, FL 33556
$1,900,000
- 5Beds
- 4Baths3 full, 1 half
- 4,718Sq Ft
- $403Per Sq Ft
- 0.84Acres
- 2018Built
- Subdivision
- Magnolia Farms
- County
- Hillsborough
- MLS®
- U8241956
Overview
Exclusive Magnolia Farms is a gated community with only 11 homes. The elegant wooded entrance embraces you with natural Grand Oak trees, which are throughout the property. It is tucked away in Northwest Hillsborough with easy Tampa access. This is an Adobe, custom-built home with architectural features and high-end finishes throughout the home. The year built is 2018. 5 bedrooms, 3 1/2 bathrooms, 3 car oversized garage, and expansive driveway to accommodate additional vehicles and guests. The paved front walkway leads to the double-front-entry doors which open into an elegant entry hall with wood ceilings and art niches leading you into the ample Living/Dining Room. It's easy to miss all the beautiful architectural features, such as the wood-beamed ceiling, a gas fireplace built in niches, etc., as the French doors lead your eye out across the pool/spa to the private wooded backyard. The front guest bedroom with double doors, would be perfect for a dedicated office or den. The main bedroom ensuite has double walk-in closets, a custom closet system, French doors, and a tray ceiling. The main bath features double sinks, a separate W/C, a free-standing tub, and a frameless glass shower enclosure with a rain shower. The chef's kitchen has an oversized island with a sink and granite countertops. There is a 6-burner gas cooktop, a pot-filler, a decorative vented hood, a built-in convection oven, and a microwave. There is an additional porcelain farmer's sink. There is a spacious walk-in pantry that has custom built closet system, a second full refrigerator and a window, which keeps it light and bright. The expansive custom-built breakfast nook with a built-in banquette is surrounded by a large picture window that floods the kitchen and family room with light. French doors lining the family room and living room seamlessly pull in the large covered lanai, for a sense of indoor-outdoor living. The Custom pool and spa is the centerpiece of the outdoor living space. There is an outdoor kitchen with a gas grill that runs off the propane tank. There is a mosquito-misting system, for year-round enjoyment of the outdoor space. Beautiful outdoor lighting, lushly landscaping, and a bose speaker system, all make this outdoor space a great place for entertaining and enjoying family time. Heos system on side wall in kitchen. Turn any stereo system into a wireless zone. Play your favourite music from a range of streaming services as well as your smartphone, tablet, USB drives or other external device. Control your Denon receiver, integrated amplifier or mini system right from the HEOS app. PLEASE READ DESCRIPTIONS UNDER PHOTOS. PLEASE SEE FLOOR PLAN FOR ADDITIONAL INFORMATION. Magnolia Farms is in an A-grade school district. https://www.hillsboroughschools.org/ Magnolia Farms is 25 minutes from Tampa International Airport, five minutes from the Suncoast Trail, and 20 minutes to the Tampa Premium Outlets.
Listing Snapshot
- Price
- $1,900,000
- Days On Site
- N/A
- Bedrooms
- 5
- Inside Area (SqFt)
- 4,718 sqft
- Total Baths
- 4
- Full Baths
- 3
- Partial Baths
- 1
- Lot Size
- 0.84 Acres
- Year Built
- 2018
- MLS® Number
- U8241956
- Status
- Sold
- Property Tax
- $14,365.11 (2023)
- HOA/Condo/Coop Fees
- $333.33 monthly
- Sq Ft Source
- Public Records
Property Details
General Features
16 items
- Acres
- 0.84
- Attached Garage
- Yes
- Direction Faces
- West
- Foundation
- Slab
- Garage
- Yes
- Garage Spaces
- 3
- Levels
- One
- Number Of Stories
- 1
- Parking
- Driveway, Garage Faces Side, Attached
- Pets
- Yes
- Property Sub Type
- Single Family Residence
- Sewer
- Septic Tank
- SqFt Total
- 6,005
- Utilities
- Cable Available, Electricity Connected
- Water Source
- Private, Well
- Zoning
- ASC-1
Interior Features
20 items
- Appliances
- Cooktop, Dishwasher, Dryer, Microwave, Refrigerator, Washer
- Cooling
- Central Air
- Fireplace
- Yes
- Fireplace Features
- Gas
- Flooring
- Carpet, Tile, Wood
- Heating
- Central, Electric
- Interior
- Cathedral Ceiling(s), Coffered Ceiling(s), Crown Molding, High Ceilings, Open Floorplan, Walk-In Closet(s)
- Laundry Features
- Laundry Room
- Spa
- Yes
Rooms
| Room | Dimensions | Level | Features |
|---|---|---|---|
| Bedroom 2 | 10x18 | First | |
| Bedroom 3 | 12x11 | First | |
| Bedroom 4 | 14x11 | First | |
| Bedroom 5 | 16x12 | First | |
| Bonus Room | 15x19 | First | |
| Dining Room | 10x17 | First | |
| Family Room | 24x25 | First | |
| Kitchen | 24x13 | First | |
| Laundry | 10x7 | First | |
| Living Room | 18x17 | First | |
| Master Bedroom | 15x20 | First |
Exterior Features
12 items
- Construction Details
- Block, Stucco
- Exterior
- Outdoor Grill, Outdoor Kitchen
- Fencing
- Other
- Lot Features
- Cul-De-Sac, Landscaped, Private
- Patio And Porch
- Patio
- Pool Features
- In Ground, Private
- Private Pool
- Yes
- Roof
- Shingle
- Spa
- Yes
- Spa Features
- In Ground
- View
- Trees/Woods
- Waterview
- Trees/Woods
Community Features
6 items
- Association Fee
- $4000.0
- Association Fee Frequency
- Annually
- MLS Area
- 33556 - Odessa
- Township
- 27
- Financing Terms Available
- Cash, Conventional
- Roads
- Paved
Location
19109 Magnolia Farms Lane, Odessa, FL 33556 · 33556 - Odessa


Neighborhood & Commute
ZIP Code 33556
- Median household income
- $133,726
- Income per person
- $61,661
- Households
- 11,789
- Average household size
- 2.74
- Median age
- 41.9
Source: Walk Score.
Disclosure: Community information and market data powered by Constellation Data Labs. Information is deemed reliable but not guaranteed.
Schools
- Elementary School
- Hammond Elementary School
- Middle School
- Martinez-HB
- High School
- Steinbrenner High School
Price & Status History
- Listing updated with changes from the MLS®
- Status changed to Closed
- Price changed to $2,097,000
Friends & Family
Similar Homes
For sale in Odessa, single family residence, within 20% of this price.
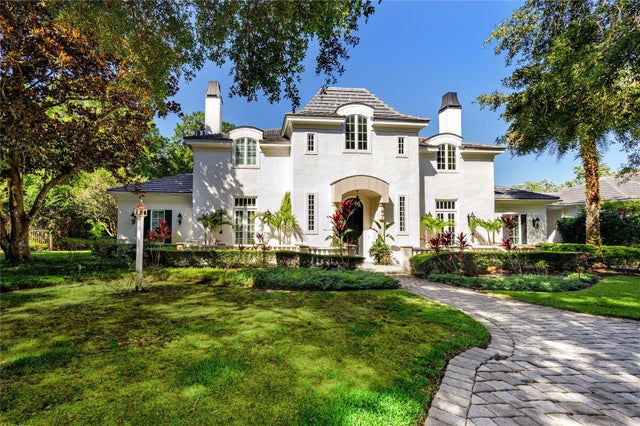 $1,950,000Single Family Residence SoldSold5Beds6Total Baths5,972Sqft7738 STILL LAKES DRIVEODESSA, FL 33556STILLWATER PH I Subdivision
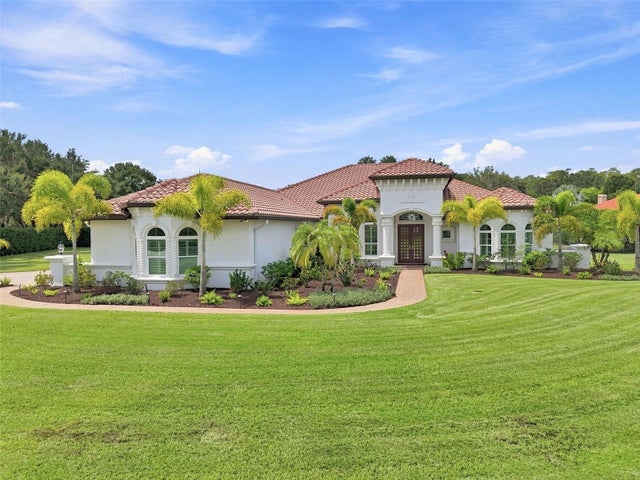 $1,950,000Single Family Residence SoldSold6Beds4Total Baths4,377Sqft16120 SUNCREST SHORES DRIVEODESSA, FL 33556WATERCREST PH 1 Subdivision
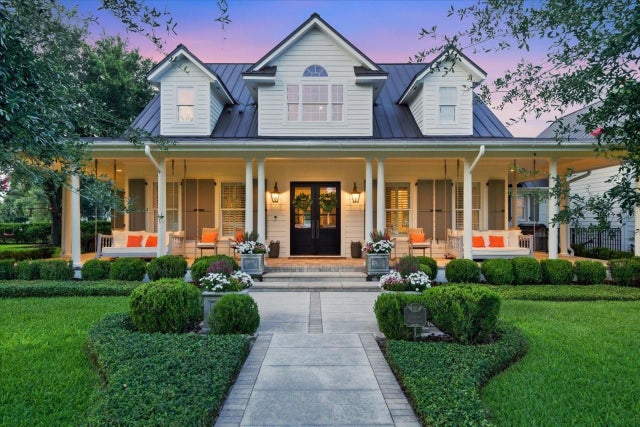 $2,000,000Single Family Residence SoldSold4Beds3Total Baths3,542Sqft11511 TROTTING DOWN DRIVEODESSA, FL 33556CITRUS GREEN PH 2 Subdivision
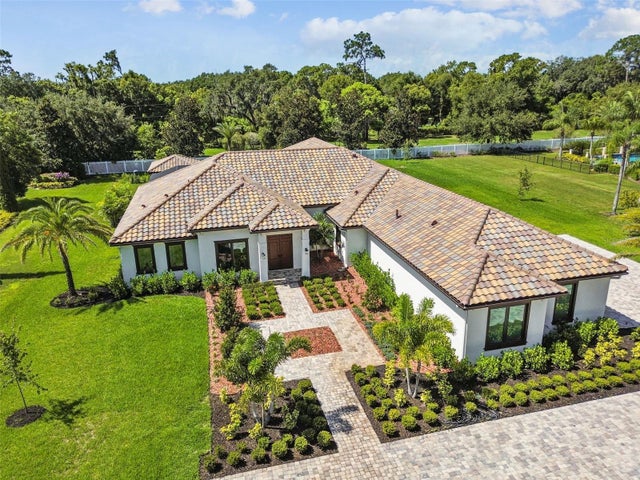 $2,000,000Single Family Residence SoldSold5Beds5Total Baths4,817Sqft8606 DOLCE VITA LANEODESSA, FL 33556DOLCE VITA Subdivision