

SoldSingle Family ResidenceSold
7738 Still Lakes Drive
Odessa, FL 33556
$1,950,000
- 5Beds
- 6Baths4 full, 2 half
- 5,972Sq Ft
- $327Per Sq Ft
- 1.37Acres
- 2001Built
- Subdivision
- Stillwater Ph I
- County
- Hillsborough
- MLS®
- U8244347
Overview
Welcome to "Maison de la Vie," a stunning 5,896 sq. ft. French Manor Estate set on a spectacular 1.5-acre conservation lot in the prestigious, guard-gated luxury community of Stillwater. Built by the renowned Bayfair Builders, this exquisite residence showcases unparalleled quality, old-world craftsmanship, and exceptional attention to detail. Upon arrival, you'll be greeted by a grand circular driveway leading to a European-inspired motor court with four-car garages with porte-cochere access to the mudroom. Inside, elegance abounds with features including. The formal entrance is graced by an iron-inset glass door, complemented by a magnificent chandelier and a grand stairway with two landings. A sophisticated library/office complete with a fireplace and mahogany cabinetry. An expansive chef's kitchen boasting three ovens, a six-burner professional gas range, an 8' x 5' island with a prep sink, and a large walk-in pantry. Perfect for wine enthusiasts climate-controlled wine room. A fabulous first-floor master suite featuring an adjoining exercise room, a massive walk-in closet, and a luxurious master bath. A grand two-story foyer and a magnificent baronial dining room with a beamed and coffered ceiling. A sun-filled family room with a fireplace, a wine room, and a game or billiard room with a bar, adjacent to a cozy 10' x 19' loft area. An expansive lanai with a saltwater pool and spa, overlooking a private tropical paradise. Upstairs, you'll find four spacious bedrooms. The fifth bedroom is currently used as a private home office, ideal for working from home. "Maison de la Vie" is an architectural gem, offering a compelling value in a community of multi-million dollar homes. This home is a testament to unparalleled craftsmanship and luxurious living. Residents enjoy access to a clubhouse, pool, tennis court, playground, and a football and soccer field. The location provides quick access to the Veterans Expressway, area shopping, excellent schools, and the Tampa Bay Trail. This is the home you've been waiting for. Come experience the luxury and elegance of "Maison de la Vie."
Listing Snapshot
- Price
- $1,950,000
- Days On Site
- N/A
- Bedrooms
- 5
- Inside Area (SqFt)
- 5,972 sqft
- Total Baths
- 6
- Full Baths
- 4
- Partial Baths
- 2
- Lot Size
- 1.37 Acres
- Year Built
- 2001
- MLS® Number
- U8244347
- Status
- Sold
- Property Tax
- $39,077.82 (2023)
- HOA/Condo/Coop Fees
- $499.67 monthly
- Sq Ft Source
- Public Records
Property Details
General Features
17 items
- Acres
- 1.37
- Attached Garage
- Yes
- Direction Faces
- Northeast
- Foundation
- Slab
- Garage
- Yes
- Garage Spaces
- 4
- Levels
- Two
- Number Of Stories
- 2
- Parking
- Circular Driveway, Garage Door Opener, Garage Faces Rear, Garage Faces Side, Oversized, Attached
- Pets
- Yes
- Property Sub Type
- Single Family Residence
- Sewer
- Public Sewer
- SqFt Total
- 7,880
- Style
- French Provincial
- Utilities
- Natural Gas Available, Cable Available, Electricity Connected, Natural Gas Connected, Sewer Connected, Water Connected
- Water Source
- Private, Public, Well
- Zoning
- PD
Interior Features
24 items
- Appliances
- Bar Fridge, Convection Oven, Dishwasher, Disposal, Dryer, Electric Water Heater, Exhaust Fan, Gas Water Heater, Microwave, Range, Range Hood, Refrigerator, Washer
- Cooling
- Central Air
- Fireplace
- Yes
- Fireplace Features
- Living Room, Other, Wood Burning
- Flooring
- Carpet, Ceramic Tile, Marble, Wood
- Heating
- Central, Electric
- Interior
- Built-in Features, Cathedral Ceiling(s), Coffered Ceiling(s), Crown Molding, Eat-in Kitchen, High Ceilings, Open Floorplan, Stone Counters, Tray Ceiling(s), Vaulted Ceiling(s), Walk-In Closet(s), Wet Bar
- Laundry Features
- Laundry Room
- Spa
- Yes
Rooms
| Room | Dimensions | Level | Features |
|---|---|---|---|
| Bedroom 2 | 16x14 | Second | |
| Bedroom 3 | 18x14 | Second | |
| Bedroom 4 | 15x15 | Second | |
| Bedroom 5 | 9x18.5 | Second | |
| Dinette | 15.5x11.5 | First | |
| Dining Room | 19x13 | First | |
| Family Room | 18x20.5 | First | |
| Game Room | 24x20.5 | First | Wet Bar |
| Gym | 15.5x10 | First | |
| Kitchen | 21x15 | First | Breakfast Bar, Stone Counters |
| Living Room | 14x20.5 | First | |
| Loft | Second | ||
| Master Bathroom | First | Stone Counters | |
| Master Bedroom | 18.5x15.5 | First | |
| Utility Room | 15x21 | First |
Exterior Features
11 items
- Construction Details
- Block, Stucco
- Exterior
- Lighting, Rain Barrel/Cistern(s), Rain Gutters
- Lot Features
- Private
- Patio And Porch
- Covered, Screened
- Pool Features
- Gunite, Heated, In Ground, Salt Water, Screen Enclosure, Tile, Private
- Private Pool
- Yes
- Roof
- Tile
- Spa
- Yes
- Spa Features
- Heated, In Ground
- View
- Lake, Water
- Waterview
- Lake, Water
Community Features
7 items
- Association Fee
- $1499.0
- Association Fee Frequency
- Quarterly
- Community Features
- Gated, Pool, Tennis Court(s)
- MLS Area
- 33556 - Odessa
- Township
- 27
- Financing Terms Available
- Cash, Conventional
- Roads
- Paved
Location
7738 Still Lakes Drive, Odessa, FL 33556 · 33556 - Odessa


Neighborhood & Commute
ZIP Code 33556
- Median household income
- $133,726
- Income per person
- $61,661
- Households
- 11,789
- Average household size
- 2.74
- Median age
- 41.9
Source: Walk Score.
Disclosure: Community information and market data powered by Constellation Data Labs. Information is deemed reliable but not guaranteed.
Schools
- Elementary School
- Hammond Elementary School
- Middle School
- Martinez-HB
- High School
- Steinbrenner High School
Price & Status History
- Listing updated with changes from the MLS®
- Status changed to Closed
- Price changed to $2,100,000
Friends & Family
Similar Homes
For sale in Odessa, single family residence, within 20% of this price.
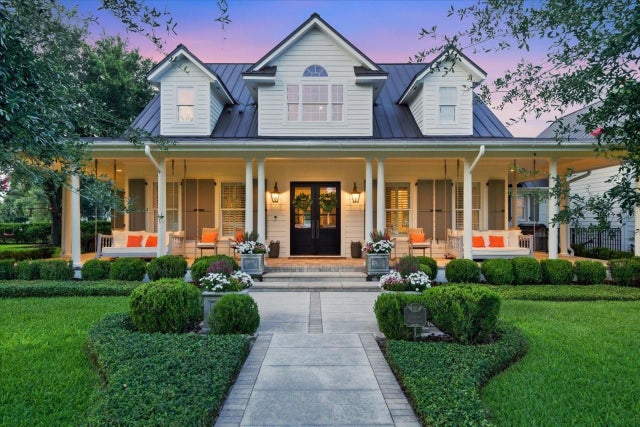 $2,000,000Single Family Residence SoldSold4Beds3Total Baths3,542Sqft11511 TROTTING DOWN DRIVEODESSA, FL 33556CITRUS GREEN PH 2 Subdivision
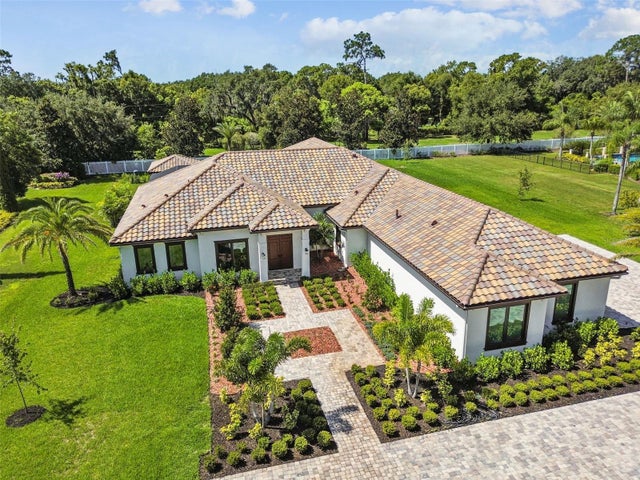 $2,000,000Single Family Residence SoldSold5Beds5Total Baths4,817Sqft8606 DOLCE VITA LANEODESSA, FL 33556DOLCE VITA Subdivision
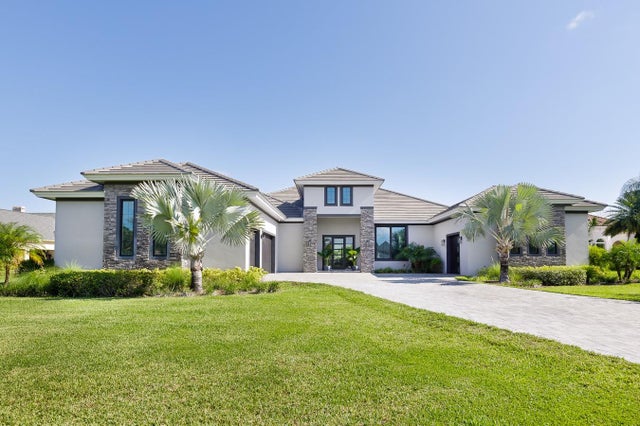 $2,030,000Single Family Residence SoldSold4Beds5Total Baths4,190Sqft17208 BREEDERS CUP DRIVEODESSA, FL 33556STEEPLECHASE Subdivision
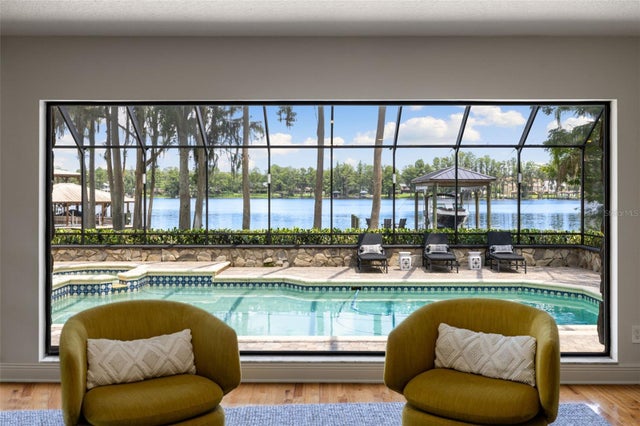 $2,050,000Single Family Residence SoldSold4Beds6Total Baths4,637Sqft9116 ROBERTS ROADODESSA, FL 33556KEYSTONE ACRES FIRST ADD Subdivision