

SoldSingle Family ResidenceSold
17206 Breeders Cup Drive
Odessa, FL 33556
$2,050,000
- 5Beds
- 5Baths4 full, 1 half
- 5,409Sq Ft
- $379Per Sq Ft
- 3.83Acres
- 2005Built
- Subdivision
- Steeplechase
- County
- Hillsborough
- MLS®
- U8216808
Overview
A masterful achievement of concept and design, stunning custom built 5,409 sqft residence showcases exquisite craftsmanship, classic elegance & cutting edge design. Seamlessly integrated indoor/outdoor spaces with floor to ceiling glass doors & windows, luminous open living spaces. One of the many awe-inspiring elements of this home is the grandeur of the formal living & dining rooms: travertine floors, coiffured volume ceilings & cast concrete fire place surround and mantle. Culinary kitchen has a center granite top vegetable prep low bar island, chandelier, 6 burner Zline gas stove, SubZero wine refrigerator, porcelain sink. Dinette overlooks pool/patio. Glass doors open into the adjacent game room makes for a perfect nursery, secondary in-home office or playroom. Functional family room: gas fireplace, stone hearth, luxury vinyl floors, gorgeous coffered tray ceiling, glass French doors open onto the covered pool patio. Sumptuous master bedroom: tray ceiling, glass French doors to pool patio, sitting area overlooks the expansive back lawn. Master bathroom creates an oasis of relaxation: jetted tub, walk around shower, separate water closet, maple cabinetry, his & her separate custom closets. Office retreat plantation shutters volume ceilings, built-in cabinetry & shelves. Powder room. 2-1st floor guest bedrooms = carpet, closets & share a bathroom en-suite: 2-sink vanity, tub/shower. Wet bar is perfect for entertaining. The back bedroom is perfect for guests &/or family adjacent bathroom. The upstairs bonus room is ideal for movies, games or sleepovers, plantation shutters, storage closet & full bath en-suite. Interior laundry: Electrolux washer/dryer, utility sink, bead board cabinet storage - adjacent to entryway mudroom a drop zone for shoes, jackets, book bags & the like! Heated pool, extensive paver patio, professionally landscaped. Trane A/C: 2017 & 2020. Roof 2021. 3.83 acres! Septic & well. 3-car side load garage. Paver driveway.
Listing Snapshot
- Price
- $2,050,000
- Days On Site
- N/A
- Bedrooms
- 5
- Inside Area (SqFt)
- 5,409 sqft
- Total Baths
- 5
- Full Baths
- 4
- Partial Baths
- 1
- Lot Size
- 3.83 Acres
- Year Built
- 2005
- MLS® Number
- U8216808
- Status
- Sold
- Property Tax
- $15,820.52 (2022)
- HOA/Condo/Coop Fees
- $237 monthly
- Sq Ft Source
- Public Records
Property Details
General Features
17 items
- Acres
- 3.83
- Attached Garage
- Yes
- Direction Faces
- South
- Foundation
- Slab
- Garage
- Yes
- Garage Spaces
- 3
- Levels
- Two
- Number Of Stories
- 2
- Parking
- Driveway, Garage Door Opener, Garage Faces Side, Oversized, Attached
- Pets
- Yes
- Property Sub Type
- Single Family Residence
- Sewer
- Septic Tank
- SqFt Total
- 7,249
- Style
- Traditional
- Utilities
- Cable Available, Electricity Connected, Phone Available, Propane
- Water Source
- Private, Well
- Zoning
- PD
Interior Features
23 items
- Appliances
- Bar Fridge, Cooktop, Dishwasher, Disposal, Dryer, Electric Water Heater, Exhaust Fan, Microwave, Refrigerator, Washer, Water Purifier, Water Softener, Wine Refrigerator
- Cooling
- Central Air
- Fireplace
- Yes
- Fireplace Features
- Family Room, Gas, Living Room
- Flooring
- Carpet, Laminate, Marble
- Furnished
- Unfurnished
- Heating
- Central, Electric
- Interior
- Built-in Features, Crown Molding, Eat-in Kitchen, High Ceilings, Open Floorplan, Stone Counters, Tray Ceiling(s), Vaulted Ceiling(s), Walk-In Closet(s), Wet Bar
- Laundry Features
- Inside, Laundry Room
- Window Features
- Shutters
Rooms
| Room | Dimensions | Level | Features |
|---|---|---|---|
| Bedroom 2 | 14x11 | First | |
| Bedroom 3 | 16x12 | First | |
| Bedroom 4 | 16x11 | First | |
| Bonus Room | 32x18 | Second | |
| Den | 16x10 | First | |
| Dinette | 14x8 | First | |
| Dining Room | 17x14 | First | |
| Family Room | 23x20 | First | |
| Foyer | 15x10 | First | |
| Game Room | 18x13 | First | |
| Kitchen | 16x14 | First | |
| Living Room | 20x14 | First | |
| Master Bedroom | 28x15 | First |
Exterior Features
8 items
- Construction Details
- Block, Stone, Stucco
- Exterior
- Lighting, Rain Gutters
- Lot Features
- Landscaped, Near Golf Course, Near Public Transit, Paved, Private
- Patio And Porch
- Covered, Front Porch, Patio, Rear Porch
- Pool Features
- Gunite, Heated, In Ground, Pool Sweep, Salt Water, Private
- Private Pool
- Yes
- Roof
- Shingle
- Windows/Doors
- Shutters
Community Features
7 items
- Association Fee
- $237.0
- Association Fee Frequency
- Monthly
- Community Features
- Gated
- MLS Area
- 33556 - Odessa
- Township
- 27
- Financing Terms Available
- Cash, Conventional
- Roads
- Paved
Location
17206 Breeders Cup Drive, Odessa, FL 33556 · 33556 - Odessa


Neighborhood & Commute
ZIP Code 33556
- Median household income
- $133,726
- Income per person
- $61,661
- Households
- 11,789
- Average household size
- 2.74
- Median age
- 41.9
Source: Walk Score.
Disclosure: Community information and market data powered by Constellation Data Labs. Information is deemed reliable but not guaranteed.
Schools
- Elementary School
- Hammond Elementary School
- Middle School
- Sergeant Smith Middle-HB
- High School
- Sickles-HB
Price & Status History
- Listing updated with changes from the MLS®
- Status changed to Closed
- Price changed to $2,199,900
Friends & Family
Similar Homes
For sale in Odessa, single family residence, within 20% of this price.
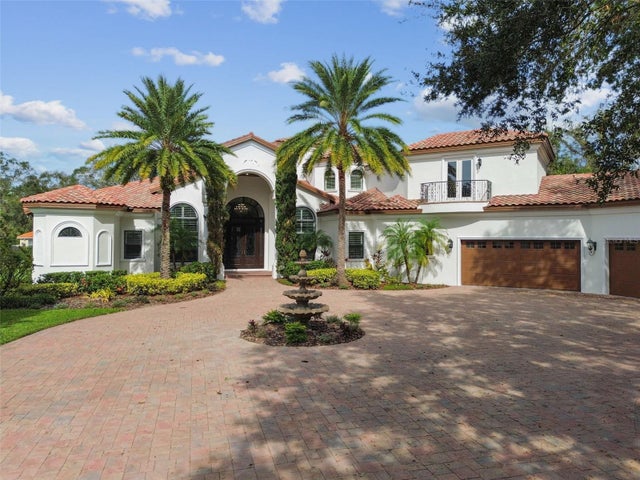 $2,100,000Single Family Residence SoldSold5Beds6Total Baths5,881Sqft8601 DOLCE VITA LANEODESSA, FL 33556DOLCE VITA Subdivision
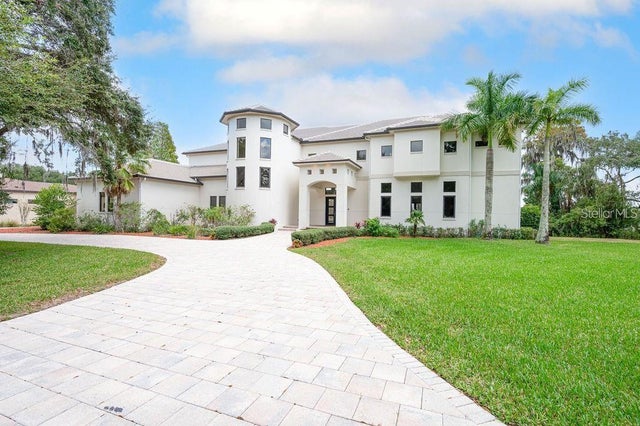 $2,100,000Single Family Residence SoldSold4Beds5Total Baths6,037Sqft17105 JOURNEYS END DRIVEODESSA, FL 33556KEYSTONE SHORES ESTATES Subdivision
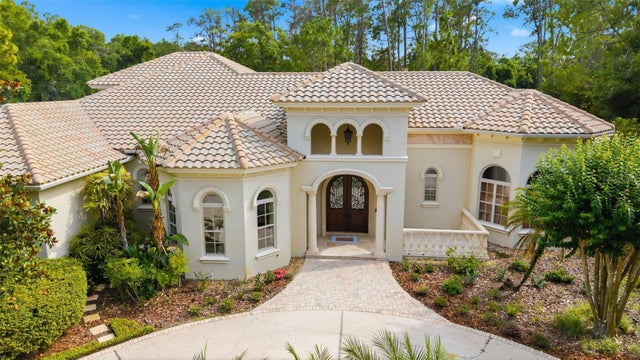 $2,100,000Single Family Residence SoldSold5Beds7Total Baths5,696Sqft18901 LAKES EDGE WAYODESSA, FL 33556STILLWATER PH 2 Subdivision
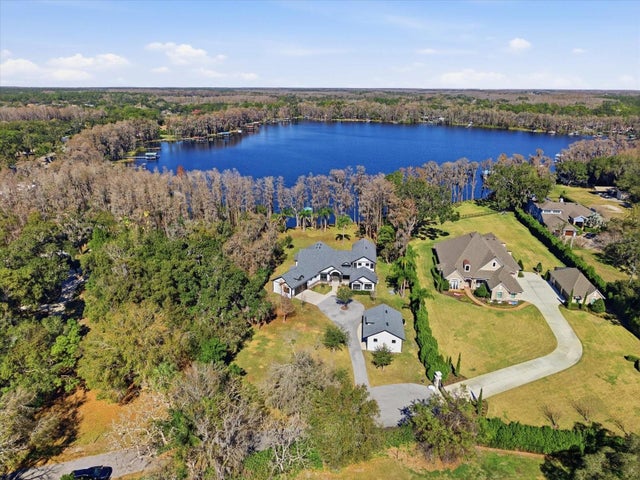 $2,100,000Single Family Residence SoldSold4Beds5Total Baths4,581Sqft16320 ROCK LAKE DRIVEODESSA, FL 33556UNPLATTED Subdivision