

SoldSingle Family ResidenceSold
18730 Hillstone Drive
Odessa, FL 33556
$2,005,000
- 4Beds
- 5Baths5 full
- 5,111Sq Ft
- $392Per Sq Ft
- 1.33Acres
- 2004Built
- Subdivision
- Keystone Reserve Sub
- County
- Hillsborough
- MLS®
- T3508500
Overview
Welcome to luxury living at its finest in the prestigious GATED community of Keystone Reserve! This exquisite estate home boasts 179 feet of waterfront on Lake Loney, set upon 1.33 acres of meticulously landscaped grounds. With breathtaking water views from every angle, this residence offers unparalleled tranquility and elegance. Step inside to discover a stunning interior featuring 4 bedrooms, 4.5 baths, an executive office, bonus room and a flex room that could be used as a nursery or additional study. Adorned with 12ft coffered ceilings and luxurious beams, the architectural details are complemented by Wunderlich ceilings, adding an extra layer of sophistication. The heart of the home is the chef's kitchen, equipped with professional series stainless steel Monogram appliances, including a 6-burner gas range with pot filler. A butler's pantry with a wine fridge and an additional prep sink make this kitchen a culinary dream. Adjacent to the kitchen is a spacious great room adorned with custom built-ins, and stunning views that offer seamless integration with the outdoors and captivating lakeside vistas. The owner's retreat is a sanctuary unto itself, featuring a large ensuite bathroom replete with soaking tub, walk-in shower, wet bar, and his and hers walk-in closets. Additional highlights of this remarkable residence include a large office with custom built-ins, oversized secondary bedrooms with walk-in closets, and an bonus room perfect for a theater or home fitness studio. A separate space with built-in desks and storage provides the perfect area for homework or crafting. Outside, indulge in the ultimate entertainer's paradise with pocketing sliders that create the ultimate indoor-outdoor living space. Enjoy leisurely afternoons lounging poolside while taking in the serene lake views. Located in the highly desirable STEINBRENNER district, this home offers not only luxury but also convenience and prestige. Don't miss this rare opportunity to own a slice of paradise in Keystone Reserve! Bedroom Closet Type: Walk-in Closet (Primary Bedroom).
Listing Snapshot
- Price
- $2,005,000
- Days On Site
- N/A
- Bedrooms
- 4
- Inside Area (SqFt)
- 5,111 sqft
- Total Baths
- 5
- Full Baths
- 5
- Partial Baths
- 0
- Lot Size
- 1.33 Acres
- Year Built
- 2004
- MLS® Number
- T3508500
- Status
- Sold
- Property Tax
- $13,376.85 (2023)
- HOA/Condo/Coop Fees
- $133.33 monthly
- Sq Ft Source
- Public Records
Property Details
General Features
16 items
- Acres
- 1.33
- Attached Garage
- Yes
- Direction Faces
- Southeast
- Foundation
- Slab
- Garage
- Yes
- Garage Spaces
- 3
- Levels
- One
- Number Of Stories
- 1
- Parking
- Attached
- Pets
- Yes
- Property Sub Type
- Single Family Residence
- Sewer
- Septic Tank
- SqFt Total
- 6,806
- Utilities
- Electricity Connected
- Water Source
- Private, Well
- Zoning
- PD
Interior Features
20 items
- Appliances
- Dishwasher, Disposal, Microwave, Range, Range Hood, Refrigerator, Tankless Water Heater
- Cooling
- Central Air
- Fireplace
- Yes
- Fireplace Features
- Gas
- Flooring
- Tile
- Heating
- Central
- Interior
- Built-in Features, Coffered Ceiling(s), Eat-in Kitchen, Open Floorplan, Stone Counters, Tray Ceiling(s), Walk-In Closet(s)
- Laundry Features
- Inside, Laundry Room
- Spa
- Yes
- Window Features
- Skylight(s)
Rooms
| Room | Dimensions | Level | Features |
|---|---|---|---|
| Bedroom 2 | 15x15 | First | |
| Bedroom 3 | 14x16 | First | |
| Bedroom 4 | 16x15 | First | |
| Bonus Room | 22x18 | First | |
| Den | 13x13 | First | |
| Great Room | 17x20 | First | |
| Kitchen | 15x17 | First | |
| Living Room | 16x12 | First | |
| Master Bedroom | 16x21 | First | |
| Office | 12x12 | First |
Exterior Features
14 items
- Construction Details
- Block, Stucco
- Exterior
- Lighting, Outdoor Grill
- Lot Features
- Landscaped, Waterfront
- Patio And Porch
- Covered, Rear Porch
- Pool Features
- Gunite, Heated, In Ground, Screen Enclosure, Private
- Private Pool
- Yes
- Roof
- Shingle
- Spa
- Yes
- Spa Features
- Heated, In Ground
- View
- Lake, Water
- Waterfront
- Yes
- Waterfront Features
- Lake Privileges, Lake
- Waterview
- Lake, Water
- Windows/Doors
- Skylight(s)
Community Features
7 items
- Association Fee
- $1600.0
- Association Fee Frequency
- Annually
- Community Features
- Gated
- MLS Area
- 33556 - Odessa
- Township
- 27
- Financing Terms Available
- Cash, Conventional, VA Loan
- Roads
- Asphalt
Location
18730 Hillstone Drive, Odessa, FL 33556 · 33556 - Odessa


Neighborhood & Commute
ZIP Code 33556
- Median household income
- $133,726
- Income per person
- $61,661
- Households
- 11,789
- Average household size
- 2.74
- Median age
- 41.9
Source: Walk Score.
Disclosure: Community information and market data powered by Constellation Data Labs. Information is deemed reliable but not guaranteed.
Schools
- Elementary School
- Hammond Elementary School
- Middle School
- Martinez-HB
- High School
- Steinbrenner High School
Price & Status History
- Listing updated with changes from the MLS®
- Status changed to Closed
Friends & Family
Similar Homes
For sale in Odessa, single family residence, within 20% of this price.
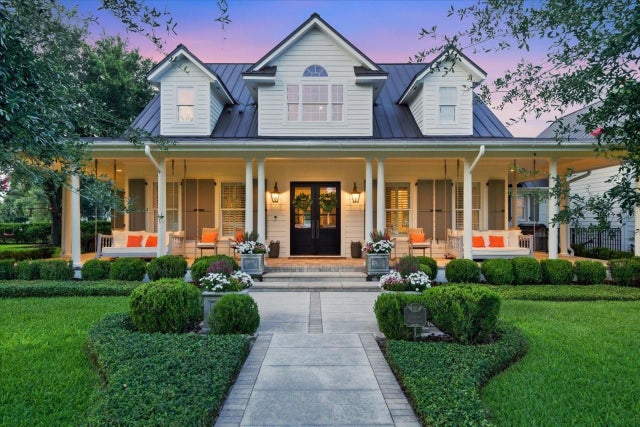 $2,000,000Single Family Residence SoldSold4Beds3Total Baths3,542Sqft11511 TROTTING DOWN DRIVEODESSA, FL 33556CITRUS GREEN PH 2 Subdivision
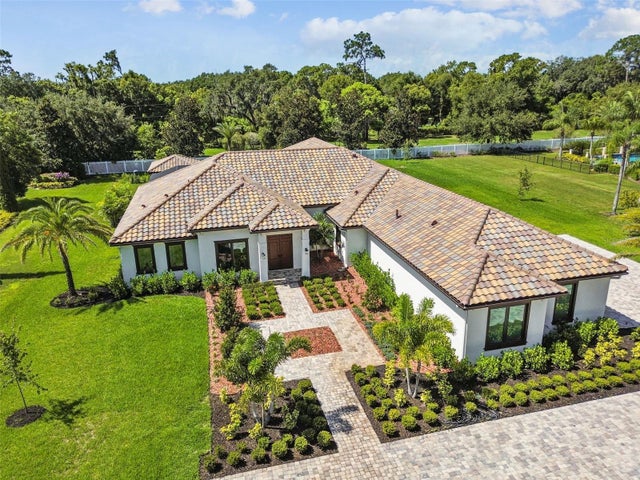 $2,000,000Single Family Residence SoldSold5Beds5Total Baths4,817Sqft8606 DOLCE VITA LANEODESSA, FL 33556DOLCE VITA Subdivision
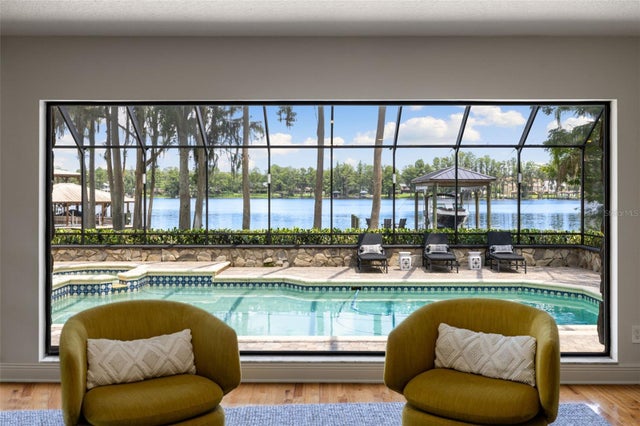 $2,050,000Single Family Residence SoldSold4Beds6Total Baths4,637Sqft9116 ROBERTS ROADODESSA, FL 33556KEYSTONE ACRES FIRST ADD Subdivision
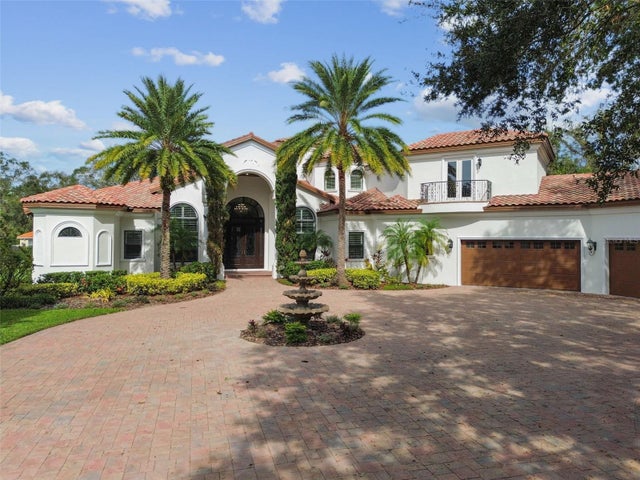 $2,100,000Single Family Residence SoldSold5Beds6Total Baths5,881Sqft8601 DOLCE VITA LANEODESSA, FL 33556DOLCE VITA Subdivision