

SoldSingle Family ResidenceSold
18911 Lakes Edge Way
Odessa, FL 33556
$1,730,000
- 5Beds
- 6Baths5 full, 1 half
- 5,196Sq Ft
- $333Per Sq Ft
- 1.03Acres
- 2004Built
- Subdivision
- Stillwater Ph 2
- County
- Hillsborough
- MLS®
- T3468221
Overview
Exquisite Luxury Home with Unmatched Elegance in the Prestigious Stillwater Community! An extraordinary opportunity to own a remarkable residence in this highly sought-after community. This exceptional property boasts over 5,000 square feet of living space and encompasses 5 bedrooms and 5 baths, plus a 4-car garage, and a captivating pool/spa, all situated on an expansive acre of meticulously manicured land. Upon entry, be captivated by the grandeur of the 24-foot ceilings, enhanced by the timeless charm of travertine floors and majestic columns that grace the foyer, formal living, and dining rooms. The kitchen is a culinary masterpiece, featuring top-of-the-line Wolf appliances, a Subzero cabinet-faced refrigerator, a 6-burner gas cooktop, and a custom-designed vent hood. The kitchen seamlessly flows into a spacious dinette and a sprawling living room, creating a perfect setting for both entertaining and everyday living. Beyond, discover a stunning lanai, where mornings are best enjoyed with a cup of coffee, overlooking a meticulous pool area. Attention to detail is evident throughout every corner of this residence. With 7" baseboards and 12-foot ceilings adorning the first floor, an unparalleled level of refinement is achieved. The master suite, conveniently located on the first floor, is a true haven, featuring a built-in fireplace, dual expansive walk-in closets, upgraded hardwood flooring, and a masterfully renovated bath that exudes luxury and sophistication. The upper level is equally impressive, offering three generously sized bedrooms, each with its own private bath. One of these bedrooms boasts a balcony that overlooks the inviting pool area, providing a serene spot for relaxation and fresh air. With detailed design and comfort seamlessly intertwined, this quintessential home effortlessly combines Mediterranean luxury with modern elegance. Indulge in the warmth of fireplaces found in both the formal living room and the master bedroom. Nestled within a gated community, this residence offers both privacy and security. The meticulously landscaped grounds add to the curb appeal of this exceptional property. Soaring ceilings grace the first floor, enhancing the sense of space and openness. Experience a lifestyle of luxury in this impeccable home located within the esteemed Stillwater community. To witness firsthand the unparalleled craftsmanship and thoughtful design, contact us today to arrange a private viewing. Your dream of owning a Mediterranean-inspired oasis starts here.
Listing Snapshot
- Price
- $1,730,000
- Days On Site
- N/A
- Bedrooms
- 5
- Inside Area (SqFt)
- 5,196 sqft
- Total Baths
- 6
- Full Baths
- 5
- Partial Baths
- 1
- Lot Size
- 1.03 Acres
- Year Built
- 2004
- MLS® Number
- T3468221
- Status
- Sold
- Property Tax
- $16,785.51 (2022)
- HOA/Condo/Coop Fees
- $548.42 monthly
- Sq Ft Source
- Public Records
Property Details
General Features
18 items
- Acres
- 1.03
- Attached Garage
- Yes
- Direction Faces
- West
- Foundation
- Slab
- Garage
- Yes
- Garage Spaces
- 4
- Levels
- Two
- Number Of Stories
- 2
- Parking
- Circular Driveway, Driveway, Garage Door Opener, Garage Faces Side, Attached
- Pets
- Yes
- Property Sub Type
- Single Family Residence
- Security
- Security System, Security System Owned, Smoke Detector(s)
- Sewer
- Public Sewer
- SqFt Total
- 6,556
- Style
- Mediterranean
- Utilities
- Cable Available, Natural Gas Available, Cable Connected, Electricity Connected, Natural Gas Connected, Sewer Connected, Underground Utilities, Water Connected
- Water Source
- Public
- Zoning
- PD
Interior Features
26 items
- Appliances
- Dishwasher, Disposal, Gas Water Heater, Microwave, Range, Range Hood, Refrigerator, Water Softener
- Cooling
- Central Air
- Fireplace
- Yes
- Fireplace Features
- Gas, Living Room
- Flooring
- Brick, Carpet, Ceramic Tile, Wood
- Furnished
- Unfurnished
- Heating
- Central, Electric
- Interior
- Built-in Features, Coffered Ceiling(s), Crown Molding, Eat-in Kitchen, High Ceilings, Stone Counters, Tray Ceiling(s), Walk-In Closet(s)
- Laundry Features
- Inside, Laundry Room
- Spa
- Yes
- Window Features
- Shutters
Rooms
| Room | Dimensions | Level | Features |
|---|---|---|---|
| Bathroom 2 | 5x12 | Second | |
| Bathroom 3 | 7x5 | Second | Granite Counters |
| Bathroom 4 | 9x6 | Second | Granite Counters |
| Bedroom 2 | 14x18 | First | Ceiling Fan(s) |
| Bedroom 3 | 12x15 | Second | Ceiling Fan(s) |
| Bedroom 4 | 14x14 | Second | Ceiling Fan(s) |
| Bedroom 5 | 13x15 | Second | Ceiling Fan(s) |
| Dinette | 12x15 | First | |
| Dining Room | 12x15 | First | |
| Family Room | 20x21 | First | Ceiling Fan(s) |
| Kitchen | 14x16 | First | Breakfast Bar, Granite Counters, Wet Bar |
| Living Room | 15x13 | First | |
| Master Bathroom | 12x14 | First | Granite Counters |
| Master Bedroom | 24x15 | First | Ceiling Fan(s) |
| Office | 13x15 | First | Ceiling Fan(s) |
Exterior Features
13 items
- Construction Details
- Block, Stucco
- Exterior
- Balcony, Lighting, Outdoor Grill
- Fencing
- Fenced, Other
- Lot Features
- Cul-De-Sac, Landscaped, Paved
- Patio And Porch
- Covered, Patio
- Pool Features
- Gunite, In Ground, Pool Sweep, Salt Water, Private
- Private Pool
- Yes
- Roof
- Tile
- Spa
- Yes
- Spa Features
- In Ground
- View
- Trees/Woods
- Waterview
- Trees/Woods
- Windows/Doors
- Shutters
Community Features
9 items
- Association Fee
- $1499.0
- Association Fee Frequency
- Quarterly
- Additional Association Fee
- $585.0
- Additional Association Fee Frequency
- Annually
- Community Features
- Gated, Sidewalks
- MLS Area
- 33556 - Odessa
- Township
- 27
- Financing Terms Available
- Cash, Conventional, VA Loan
- Roads
- Paved
Location
18911 Lakes Edge Way, Odessa, FL 33556 · 33556 - Odessa


Neighborhood & Commute
ZIP Code 33556
- Median household income
- $133,726
- Income per person
- $61,661
- Households
- 11,789
- Average household size
- 2.74
- Median age
- 41.9
Source: Walk Score.
Disclosure: Community information and market data powered by Constellation Data Labs. Information is deemed reliable but not guaranteed.
Schools
- Elementary School
- Hammond Elementary School
- Middle School
- Martinez-HB
- High School
- Steinbrenner High School
Price & Status History
- Listing updated with changes from the MLS®
- Status changed to Closed
- Price changed to $2,200,000
Friends & Family
Similar Homes
For sale in Odessa, single family residence, within 20% of this price.
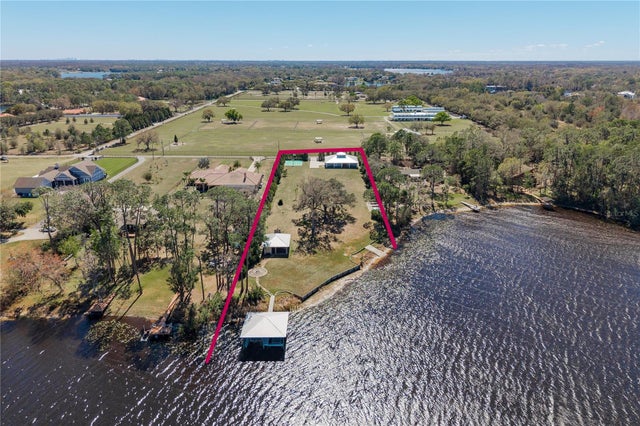 $1,700,000Single Family Residence SoldSold2Beds3Total Baths1,793Sqft19018 BLAKE ROADODESSA, FL 33556KEYSTONE PARK COLONY SUB Subdivision
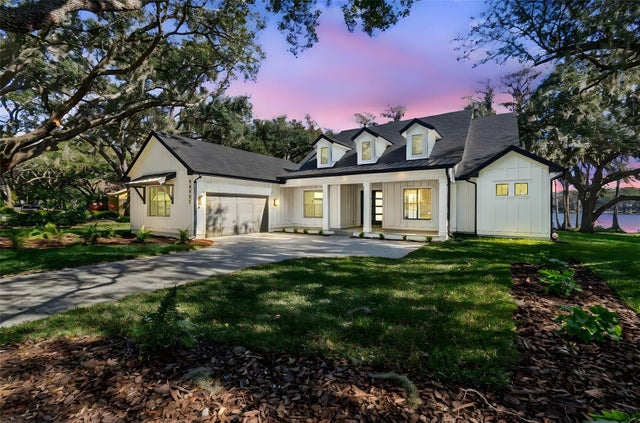 $1,815,000Single Family Residence SoldSold3Beds3Total Baths2,922Sqft14151 WADSWORTH DRIVEODESSA, FL 33556WESTWIND Subdivision
 $1,850,000Single Family Residence SoldSold5Beds6Total Baths4,875Sqft17906 SPENCER ROADODESSA, FL 33556ESTATES OF LAKE ALICE Subdivision
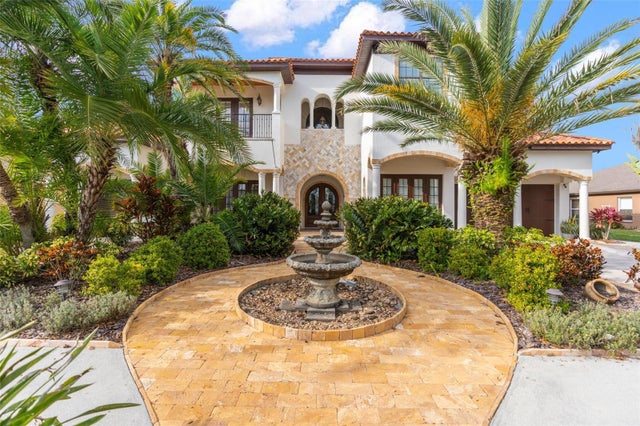 $1,875,000Single Family Residence SoldSold5Beds6Total Baths4,882Sqft19712 LAKE OSCEOLA LANEODESSA, FL 33556WYNDHAM LAKES PH 3 Subdivision