

SoldSingle Family ResidenceSold
19712 Lake Osceola Lane
Odessa, FL 33556
$1,875,000
- 5Beds
- 6Baths5 full, 1 half
- 4,882Sq Ft
- $384Per Sq Ft
- 0.3Acres
- 2008Built
- Subdivision
- Wyndham Lakes Ph 3
- County
- Hillsborough
- MLS®
- W7862079
Overview
Sensationally Luxurious Lakefront Home with Outdoor Poolside Oasis! Tucked away on Lake Osceola in an exclusive community, this 5BR/5.5BA, 4,882sqft property radiates upscale vibes with stunning Mediterranean-inspired architecture, lavish tropical landscaping, a traditional tile roof, and grand double front doors. Thoughtfully designed for entertaining, the impressive interior dazzles with an organically flowing layout, soaring foyer ceilings, a rustic wrought iron staircase, gleaming Travertine floors, oversized windows, overflowing natural light, crown molding, a beautiful formal dining room, home office with French doors, a cozy wine cellar, and an elegant formal living room with a well-appointed fireplace and custom ceiling. Remodeled to satisfy both foodies and gourmets, the remodeled chef’s kitchen features custom wood cabinetry, stainless-steel French door refrigerator, dual wall ovens, gas stove, attractive backsplash, stylish countertops, center island with prep sink, a huge breakfast bar, pantry, and an adjoining breakfast nook. Weekend get-togethers and birthday parties are sure to be elevated with the exceptional fenced-in backyard, which has a heated swimming pool/spa (screened-in), a convenient newer outdoor kitchen (2022), a firepit, gorgeous decking, and tons of room for lounging. Nautical fun may be achieved with the two-story dock with a boat lift. Relax exploring the lake or simply try your hand at skiing. After being a gracious host, retire to the sprawling primary bedroom with a romantic gas fireplace, two walk-in closets, wrap-around balcony, lovely lake views, and a sumptuous en suite boasting a soaking tub, separate shower, and double vanities. All extra bedrooms are generously sized with attached bathrooms and walk-in closets, while the main-level guest suite also has access to the pool. Additional considerations include a central vacuum system, attached garages, 3 A/C units, second-floor laundry room, butler’s room with room for a refrigerator and second washer/dryer, Steinbrenner School District, close to shopping, restaurants, and more! Check out the video and call now for your tour!
Listing Snapshot
- Price
- $1,875,000
- Days On Site
- N/A
- Bedrooms
- 5
- Inside Area (SqFt)
- 4,882 sqft
- Total Baths
- 6
- Full Baths
- 5
- Partial Baths
- 1
- Lot Size
- 0.3 Acres
- Year Built
- 2008
- MLS® Number
- W7862079
- Status
- Sold
- Property Tax
- $13,712.32 (2023)
- HOA/Condo/Coop Fees
- $37.5 monthly
- Sq Ft Source
- Public Records
Property Details
General Features
16 items
- Acres
- 0.3
- Attached Garage
- Yes
- Direction Faces
- Southeast
- Foundation
- Slab
- Garage
- Yes
- Garage Spaces
- 3
- Levels
- Two
- Number Of Stories
- 2
- Parking
- Attached
- Pets
- Cats OK, Dogs OK
- Property Sub Type
- Single Family Residence
- Sewer
- Public Sewer
- SqFt Total
- 7,235
- Utilities
- Propane
- Water Source
- Public
- Zoning
- ASC-1
Interior Features
20 items
- Appliances
- Cooktop, Dishwasher, Disposal, Microwave, Range Hood, Refrigerator
- Cooling
- Central Air
- Fireplace
- Yes
- Fireplace Features
- Gas
- Flooring
- Carpet, Wood
- Heating
- Central
- Interior
- Coffered Ceiling(s), Crown Molding, Walk-In Closet(s)
- Laundry Features
- Inside, Laundry Room, Upper Level
- Spa
- Yes
- Window Features
- Window Coverings, Shutters, Window Treatments
Rooms
| Room | Dimensions | Level | Features |
|---|---|---|---|
| Bedroom 2 | 20x12 | First | |
| Bedroom 3 | 10x20 | Second | |
| Bedroom 4 | 15x17 | Second | |
| Bedroom 5 | 14x21 | Second | |
| Dining Room | 16x12 | First | |
| Family Room | 21x12 | First | |
| Kitchen | 29x20 | First | |
| Living Room | 16x17 | First | |
| Master Bedroom | 21x16 | Second | |
| Office | 14x12 | First |
Exterior Features
13 items
- Construction Details
- Block, Stucco
- Exterior
- Balcony, Dock
- Lot Features
- Landscaped, Paved, Waterfront
- Pool Features
- Heated, In Ground, Private
- Private Pool
- Yes
- Roof
- Tile
- Spa
- Yes
- Spa Features
- Heated
- View
- Lake, Water
- Waterfront
- Yes
- Waterfront Features
- Lake Privileges, Lake
- Waterview
- Lake, Water
- Windows/Doors
- Window Coverings, Shutters, Window Treatments
Community Features
8 items
- Association Amenities
- Park, Playground
- Association Fee
- $450.0
- Association Fee Frequency
- Annually
- Community Features
- Park, Playground, Sidewalks
- MLS Area
- 33556 - Odessa
- Township
- 27
- Financing Terms Available
- Cash, Conventional
- Roads
- Paved
Location
19712 Lake Osceola Lane, Odessa, FL 33556 · 33556 - Odessa


Neighborhood & Commute
ZIP Code 33556
- Median household income
- $133,726
- Income per person
- $61,661
- Households
- 11,789
- Average household size
- 2.74
- Median age
- 41.9
Source: Walk Score.
Disclosure: Community information and market data powered by Constellation Data Labs. Information is deemed reliable but not guaranteed.
Schools
- Elementary School
- Hammond Elementary School
- Middle School
- Martinez-HB
- High School
- Steinbrenner High School
Price & Status History
- Listing updated with changes from the MLS®
- Status changed to Closed
- Price changed to $1,950,000
Friends & Family
Similar Homes
For sale in Odessa, single family residence, within 20% of this price.
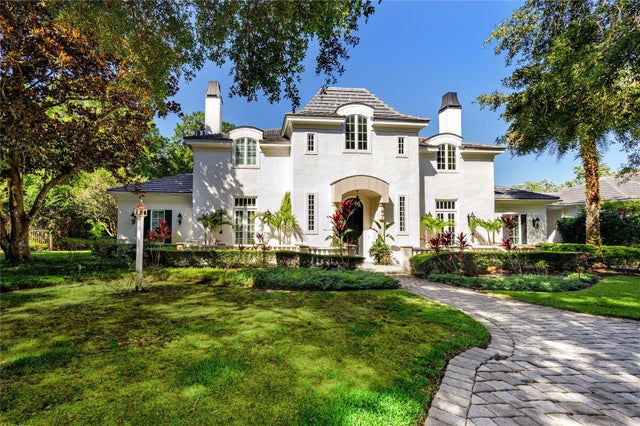 $1,950,000Single Family Residence SoldSold5Beds6Total Baths5,972Sqft7738 STILL LAKES DRIVEODESSA, FL 33556STILLWATER PH I Subdivision
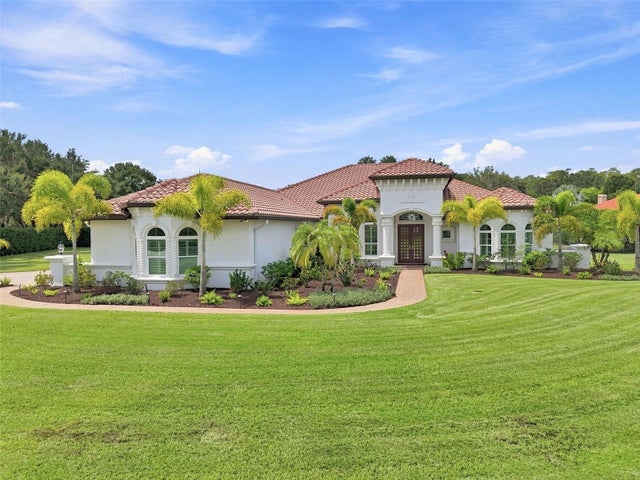 $1,950,000Single Family Residence SoldSold6Beds4Total Baths4,377Sqft16120 SUNCREST SHORES DRIVEODESSA, FL 33556WATERCREST PH 1 Subdivision
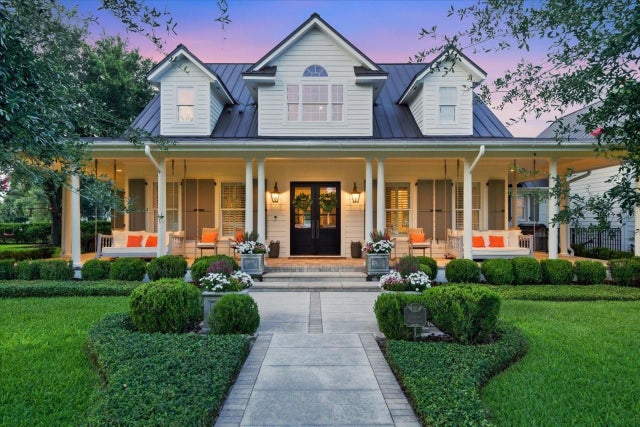 $2,000,000Single Family Residence SoldSold4Beds3Total Baths3,542Sqft11511 TROTTING DOWN DRIVEODESSA, FL 33556CITRUS GREEN PH 2 Subdivision
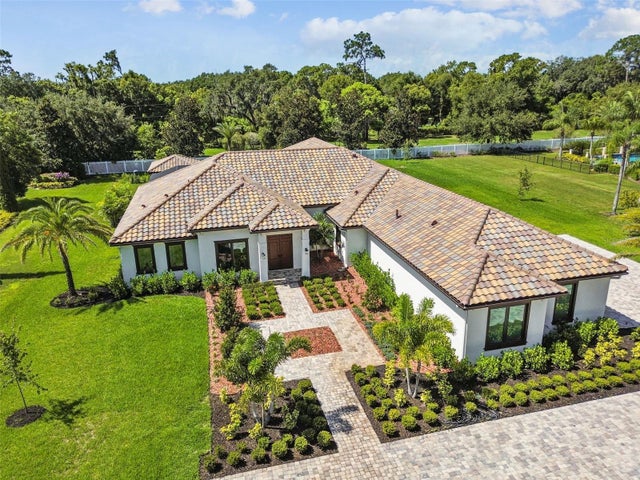 $2,000,000Single Family Residence SoldSold5Beds5Total Baths4,817Sqft8606 DOLCE VITA LANEODESSA, FL 33556DOLCE VITA Subdivision