

SoldSingle Family ResidenceSold
8410 Kenavis Place
Odessa, FL 33556
$1,950,000
- 7Beds
- 7Baths6 full, 1 half
- 8,047Sq Ft
- $242Per Sq Ft
- 1.71Acres
- 2012Built
- Subdivision
- Clarkmere
- County
- Hillsborough
- MLS®
- T3432174
Overview
HUGE PRICE ADJUSTMENT!!!This one-of-a-kind LUXURY FARMHOUSE property boasts 6 Beds, 5.5 baths, a BASEMENT, and a 4-car garage on nearly 2 acres with amazing features that will make every day feel like an extravagant vacation! The detached GUEST/MOTHER-IN-LAW SUITE has 1 BED and 1 BATH and features an additional 500 sq ft of living space which also includes a FULL KITCHEN with SHAKER CABINETS, stone counters and a living room. The lush landscaping adds to the beauty while WRAP AROUND PORCH is large enough to entertain large parties. Upon entry, you are greeted with VOLUME CEILINGS and carefully crafted RECLAIMED GEORGIA BARNWOOD that exudes charm and character. Two bay windows in the dining room provide beautiful views of the front of the house, while SHIPLAP walls in the living area add a touch of COASTAL ELEGANCE. The kitchen is a chef's dream with 42" cabinets, a pot filler, a FARMHOUSE SINK, PREP SINK with MARBLE Countertops as well as GRANITE Countertops. The family room features TRAY CEILINGS with RUSTIC WOOD BEAMS. Gather around the dining table during those cool winter evenings and enjoy the heat projected from the GAS FIREPLACE. Need to travel from one level to another? The large PRIVATE ELEVATOR makes it easy to access all three floors, and the walk-in attic provides ample storage space. The master bedroom features a TRAY CEILING with a BAY WINDOW providing an abundance of NATURAL LIGHT while the ensuite boasts a CLAWFOOT STAND ALONE TUB, DUAL VANITIES, and a separate shower. The OVERSIZED WALK-IN CLOSETS are equipped with CALIFORNIA CLOSET organization systems. The home is also equipped with hurricane-impact windows, providing peace of mind during storm season, and 5 1/4 baseboards and five-panel 8’ doors throughout. This home is fully equipped with a WHOLE HOUSE GENERATOR. Stay connected with Wi-Fi access throughout the home, outdoors, and pool house. This smart home features speakers throughout the primary living spaces powered by the CONTROL 4 network that provides high tech and security. The basement is fully finished with vinyl flooring, tons of walk-in storage, over 2300 SQFT of living space, and central heat and cooling. The basement is easily accessible with three access doors and entertains guests with the pool table and bar that convey - Arcade games- negotiable. The basement also includes a projector and 133" movie screen, and surround sound with the Onkyo sound system that conveys. The third floor encompasses the secondary bedrooms, FITNESS CENTER, and BONUS or CRAFT ROOM. Of course, no luxury home is complete without a STUNNING POOL! The 30,000-gallon pool features a LAZY RIVER, and a HOT TUB with spillover, WATER SLIDE, and is heated and saltwater for ultimate relaxation. The TRAVERTINE DECK provides a blend of luxury and sophistication. An oversized OUTDOOR KITCHEN/BAR has 13 feet of GRANITE COUNTERTOP space providing additional entertaining areas to host summer barbecues. The two SunBrite outdoor TVs provide a relaxing atmosphere to watch sports games, movies, or keep the little ones busy. The yard is fully fenced, and you can enjoy the peace of mind of a solar-backed battery powered PRIVATE GATE that provides an extra layer of security and privacy. The lanai is fully screened and overlooks the resort-style pool. This home is conveniently located near the VETERANS EXPRESSWAY, an abundance of shops, restaurants, medical facilities and more! Check out this beautiful home before it is gone.
Listing Snapshot
- Price
- $1,950,000
- Days On Site
- N/A
- Bedrooms
- 7
- Inside Area (SqFt)
- 8,047 sqft
- Total Baths
- 7
- Full Baths
- 6
- Partial Baths
- 1
- Lot Size
- 1.71 Acres
- Year Built
- 2012
- MLS® Number
- T3432174
- Status
- Sold
- Property Tax
- $28,008 (2023)
- HOA/Condo/Coop Fees
- $125 monthly
- Sq Ft Source
- Public Records
Property Details
General Features
16 items
- Acres
- 1.71
- Attached Garage
- Yes
- Direction Faces
- North
- Garage
- Yes
- Garage Spaces
- 4
- Levels
- Three Or More
- Parking
- Garage Door Opener, Garage Faces Rear, Garage Faces Side, Oversized, Attached
- Pets
- Yes
- Property Sub Type
- Single Family Residence
- Security
- Security Gate, Security System, Smoke Detector(s)
- Sewer
- Septic Tank
- SqFt Total
- 10,771
- Style
- Key West
- Utilities
- Cable Available, Cable Connected, Electricity Available, Propane
- Water Source
- Private, Well
- Zoning
- ASC-1
Interior Features
24 items
- Appliances
- Dishwasher, Disposal, Dryer, Exhaust Fan, Microwave, Range, Refrigerator, Tankless Water Heater, Washer
- Basement
- Finished
- Cooling
- Central Air
- Fireplace
- Yes
- Fireplace Features
- Gas
- Flooring
- Ceramic Tile, Wood
- Heating
- Central
- Interior
- Crown Molding, Dry Bar, Eat-in Kitchen, Elevator, High Ceilings, Open Floorplan, Smart Home, Stone Counters, Walk-In Closet(s)
- Spa
- Yes
- Window Features
- Shutters
Rooms
| Room | Dimensions | Level | Features |
|---|---|---|---|
| Balcony/Porch/Lanai | 16x33 | First | |
| Bedroom 2 | 13x13 | Second | |
| Bedroom 3 | 13x15 | Second | |
| Bedroom 4 | 13x15 | Second | |
| Bedroom 5 | 12x17 | Second | |
| Bonus Room | 15x17 | Second | |
| Den | 9x15 | Second | |
| Dining Room | 13x13 | First | |
| Family Room | 20x28 | First | |
| Kitchen | 13x19 | First | |
| Living Room | 13x13 | First | |
| Master Bathroom | First | ||
| Master Bedroom | 17x17 | First | |
| Studio | 13x18 | Second |
Exterior Features
12 items
- Construction Details
- Block, Wood Siding
- Exterior
- Lighting, Outdoor Grill, Outdoor Kitchen
- Fencing
- Fenced
- Lot Features
- Greenbelt
- Other Structures
- Guest House, Outdoor Kitchen
- Patio And Porch
- Front Porch, Patio, Porch, Rear Porch, Screened, Wrap Around
- Pool Features
- Gunite, Heated, In Ground, Salt Water, Private
- Private Pool
- Yes
- Roof
- Shingle
- Spa
- Yes
- Spa Features
- In Ground
- Windows/Doors
- Shutters
Community Features
6 items
- Association Fee
- $125.0
- Association Fee Frequency
- Monthly
- MLS Area
- 33556 - Odessa
- Township
- 27
- Financing Terms Available
- Cash, Conventional, VA Loan
- Roads
- Paved
Location
8410 Kenavis Place, Odessa, FL 33556 · 33556 - Odessa


Neighborhood & Commute
ZIP Code 33556
- Median household income
- $133,726
- Income per person
- $61,661
- Households
- 11,789
- Average household size
- 2.74
- Median age
- 41.9
Source: Walk Score.
Disclosure: Community information and market data powered by Constellation Data Labs. Information is deemed reliable but not guaranteed.
Schools
- Elementary School
- Hammond Elementary School
- Middle School
- Sergeant Smith Middle-HB
- High School
- Steinbrenner High School
Price & Status History
- Listing updated with changes from the MLS®
- Status changed to Closed
- Price changed to $2,049,990
Friends & Family
Similar Homes
For sale in Odessa, single family residence, within 20% of this price.
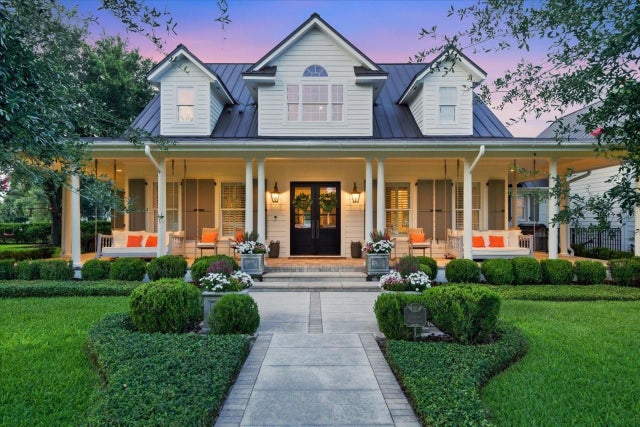 $2,000,000Single Family Residence SoldSold4Beds3Total Baths3,542Sqft11511 TROTTING DOWN DRIVEODESSA, FL 33556CITRUS GREEN PH 2 Subdivision
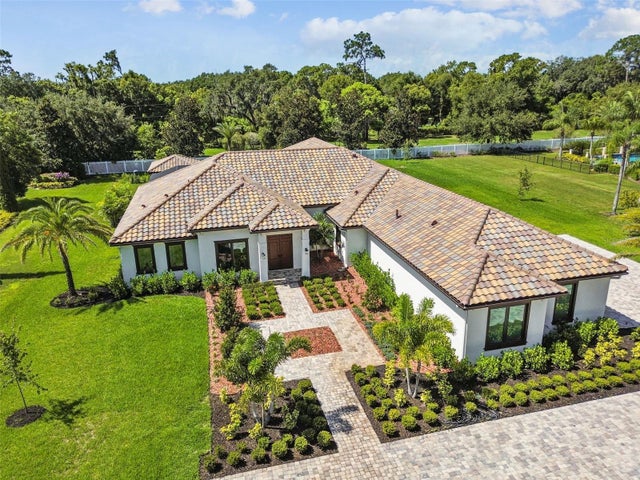 $2,000,000Single Family Residence SoldSold5Beds5Total Baths4,817Sqft8606 DOLCE VITA LANEODESSA, FL 33556DOLCE VITA Subdivision
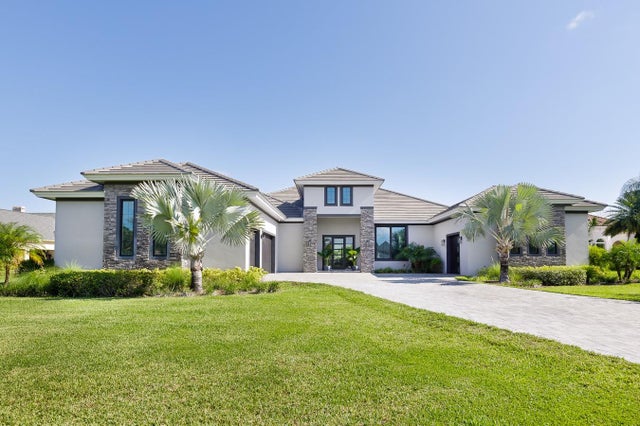 $2,030,000Single Family Residence SoldSold4Beds5Total Baths4,190Sqft17208 BREEDERS CUP DRIVEODESSA, FL 33556STEEPLECHASE Subdivision
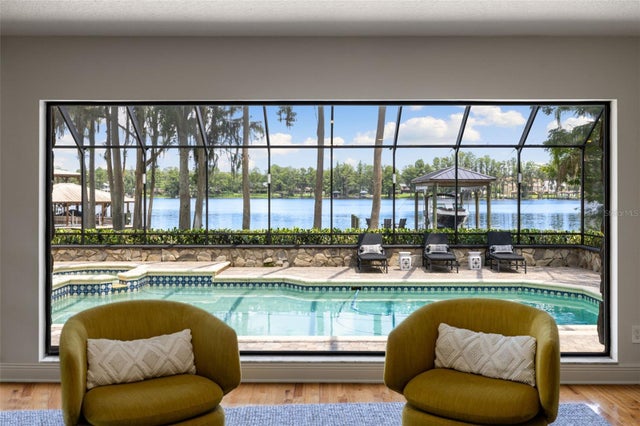 $2,050,000Single Family Residence SoldSold4Beds6Total Baths4,637Sqft9116 ROBERTS ROADODESSA, FL 33556KEYSTONE ACRES FIRST ADD Subdivision