

SoldSingle Family ResidenceSold
9916 Menander Wood Court
Odessa, FL 33556
$1,900,000
- 4Beds
- 5Baths4 full, 1 half
- 5,314Sq Ft
- $358Per Sq Ft
- 1.01Acres
- 2006Built
- Subdivision
- Northbridge At Lake Pretty
- County
- Hillsborough
- MLS®
- TB8476204
Overview
Set on a pristine 1-acre homesite within the gated enclave of Northbridge at Lake Pretty, this fully updated estate delivers architectural presence, refined finishes, and exceptional privacy in one of Odessa’s most sought-after communities. This expansive residence offers over 5,300 square feet of living space, all thoughtfully designed on one level. Single-story estates of this scale are exceptionally rare, delivering seamless flow, ease of living, and architectural presence without stairs. A sweeping brick paver circular drive leads to a stately columned portico, creating a striking first impression. Inside, a dramatic two-story foyer with soaring 20-foot ceilings and statement lighting sets the tone for the scale and sophistication carried throughout the home. The private office is richly detailed with crown molding, wainscoting, and chair rail, offering an elegant workspace. Opposite, the formal dining room features a tray ceiling with uplighting and a designer Restoration Hardware fixture, ideal for elevated entertaining. The formal living room is centered beneath a sculptural globe chandelier and framed by quad French doors that open to the outdoor living spaces. Hardwood floors flow throughout the main living areas, complemented by plantation shutters and extensive crown molding. At the heart of the home, the expansive gourmet kitchen is designed for both everyday living and entertaining. Two oversized islands provide generous prep and gathering space, one with a breakfast bar and the other with a vegetable sink. Custom 42-inch wood cabinetry, granite countertops and backsplash, a walk-in pantry, wine refrigeration, induction cooktop, with propane service already in place for those who prefer a gas range. Premium Dacor stainless appliances complete the space. The adjacent great room features a gas fireplace wrapped in floor-to-ceiling granite, creating a cohesive and dramatic focal point. The owner’s retreat is privately positioned and generously scaled, offering dual walk-in closets and a versatile bonus space ideal for a fitness room, dressing room, or secure storage. The spa-inspired primary bath has been completely reimagined with a freestanding soaking tub, an expansive walk-in shower, dual vanities with full-height mirrors, and designer lighting. All bathrooms throughout the residence have been fully renovated with refined, modern finishes, ensuring a cohesive, move-in-ready experience across every suite and guest space. Three additional bedrooms each include walk-in closets and private ensuite baths, delivering comfort and privacy for family and guests. A massive bonus room provides endless flexibility, currently configured as an entertainment lounge with multiple mounted televisions and direct French door access to the outdoor living areas. Step outside to a private resort-style setting featuring a brick paver pool deck, covered lanai, outdoor kitchen with grill and vent hood, sparkling pool with spillover spa, and mature landscaping that enhances privacy. Significant recent upgrades include a brand-new tile roof, adding both value and long-term peace of mind. The oversized four-car garage offers ample space for vehicles, storage, or a home gym. Residents of Northbridge at Lake Pretty enjoy exclusive lake access for kayaking, paddle boarding, and canoeing, all within a secure gated setting just minutes from top-rated schools, shopping, and dining. This is estate living without compromise.
Listing Snapshot
- Price
- $1,900,000
- Days On Site
- N/A
- Bedrooms
- 4
- Inside Area (SqFt)
- 5,314 sqft
- Total Baths
- 5
- Full Baths
- 4
- Partial Baths
- 1
- Lot Size
- 1.01 Acres
- Year Built
- 2006
- MLS® Number
- TB8476204
- Status
- Sold
- Property Tax
- $25,189.79 (2025)
- HOA/Condo/Coop Fees
- $250 monthly
- Sq Ft Source
- Builder
Property Details
General Features
18 items
- Acres
- 1.01
- Attached Garage
- Yes
- Direction Faces
- Northeast
- Foundation
- Slab
- Garage
- Yes
- Garage Spaces
- 4
- Levels
- One
- Number Of Stories
- 1
- Parking
- Circular Driveway, Attached
- Pets
- Yes
- Property Sub Type
- Single Family Residence
- Security
- Security System Owned
- Sewer
- Septic Tank
- SqFt Total
- 7,593
- Style
- Mediterranean
- Utilities
- Cable Available, Electricity Connected, Propane, Water Connected
- Water Source
- Private, Well
- Zoning
- ASC-1
Interior Features
21 items
- Appliances
- Cooktop, Dishwasher, Disposal, Gas Water Heater, Microwave, Range Hood, Refrigerator, Trash Compactor, Wine Refrigerator
- Cooling
- Central Air
- Fireplace
- Yes
- Fireplace Features
- Family Room, Gas, Other, Outside
- Flooring
- Carpet, Tile, Wood
- Furnished
- Unfurnished
- Heating
- Central
- Interior
- Crown Molding, Eat-in Kitchen, High Ceilings, Open Floorplan, Tray Ceiling(s), Walk-In Closet(s)
- Laundry Features
- Laundry Room
- Spa
- Yes
- Window Features
- Shutters
Rooms
| Room | Dimensions | Level | Features |
|---|---|---|---|
| Bathroom 3 | 13x14 | First | |
| Bedroom 2 | 13x14 | First | |
| Bedroom 4 | 14x15 | First | |
| Bonus Room | 19x27 | First | |
| Dining Room | 14x19 | First | |
| Family Room | 20x23 | First | |
| Kitchen | 23x24 | First | Breakfast Bar, Kitchen Island |
| Living Room | 21x23 | First | |
| Master Bedroom | 18x28 | First | Ceiling Fan(s) |
| Office | 13x19 | First |
Exterior Features
13 items
- Construction Details
- Block, Stucco
- Exterior
- Outdoor Grill, Outdoor Kitchen
- Fencing
- Fenced
- Lot Features
- Paved
- Other Structures
- Outdoor Kitchen
- Patio And Porch
- Covered, Screened
- Pool Features
- Gunite, In Ground, Screen Enclosure, Private
- Private Pool
- Yes
- Roof
- Tile
- Spa
- Yes
- Spa Features
- In Ground
- Waterfront Features
- Lake Privileges
- Windows/Doors
- Shutters
Community Features
8 items
- Association Amenities
- Gated
- Association Fee
- $750.0
- Association Fee Frequency
- Quarterly
- Community Features
- Sidewalks
- MLS Area
- 33556 - Odessa
- Township
- 27
- Financing Terms Available
- Cash, Conventional
- Roads
- Paved
Location
9916 Menander Wood Court, Odessa, FL 33556 · 33556 - Odessa


Neighborhood & Commute
ZIP Code 33556
- Median household income
- $133,726
- Income per person
- $61,661
- Households
- 11,789
- Average household size
- 2.74
- Median age
- 41.9
Source: Walk Score.
Disclosure: Community information and market data powered by Constellation Data Labs. Information is deemed reliable but not guaranteed.
Schools
- Elementary School
- Hammond Elementary School
- Middle School
- Sergeant Smith Middle-HB
- High School
- Sickles-HB
Price & Status History
- Listing updated with changes from the MLS®
- Status changed to Closed
- Price changed to $1,999,000
Friends & Family
Similar Homes
For sale in Odessa, single family residence, within 20% of this price.
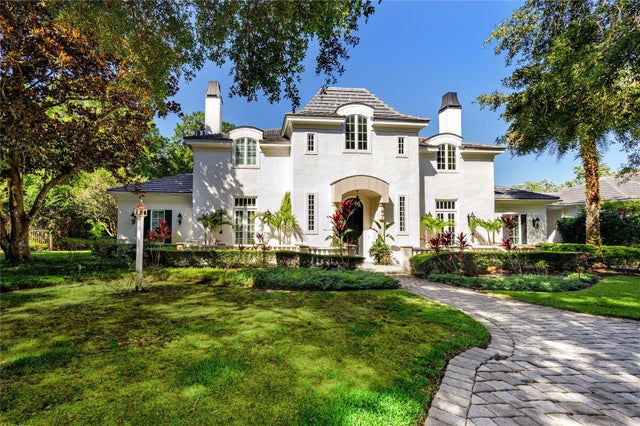 $1,950,000Single Family Residence SoldSold5Beds6Total Baths5,972Sqft7738 STILL LAKES DRIVEODESSA, FL 33556STILLWATER PH I Subdivision
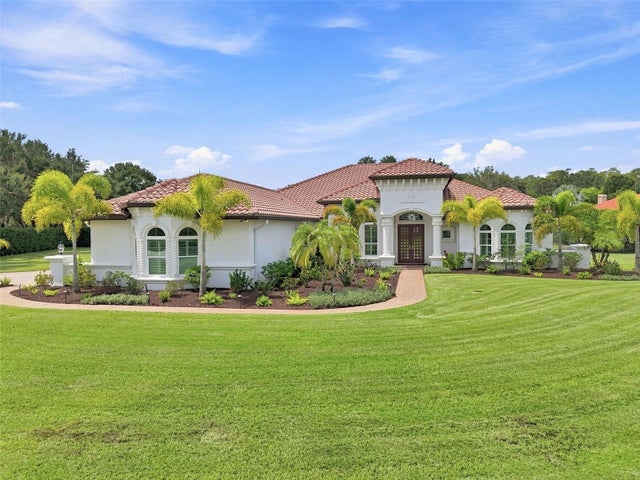 $1,950,000Single Family Residence SoldSold6Beds4Total Baths4,377Sqft16120 SUNCREST SHORES DRIVEODESSA, FL 33556WATERCREST PH 1 Subdivision
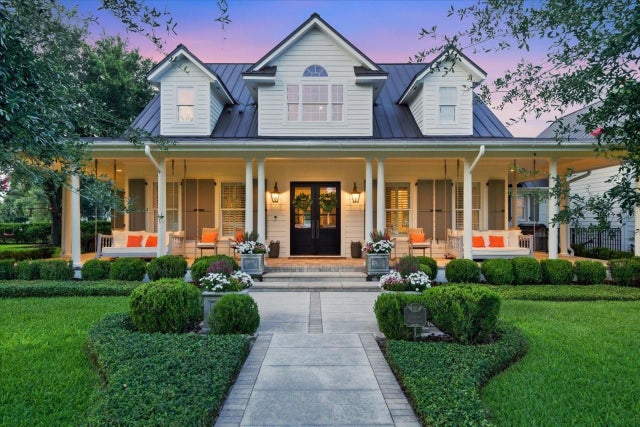 $2,000,000Single Family Residence SoldSold4Beds3Total Baths3,542Sqft11511 TROTTING DOWN DRIVEODESSA, FL 33556CITRUS GREEN PH 2 Subdivision
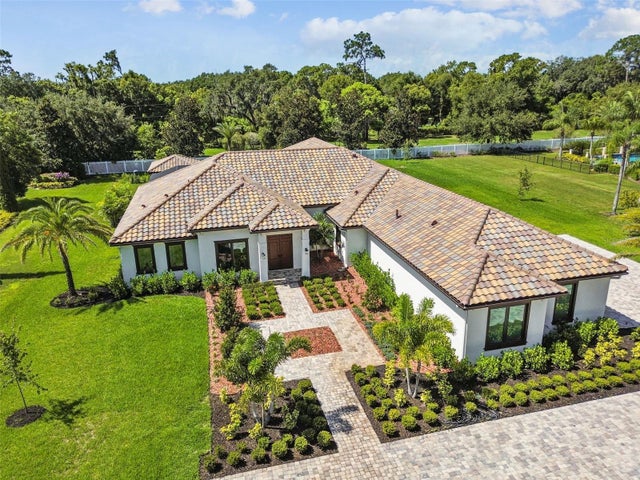 $2,000,000Single Family Residence SoldSold5Beds5Total Baths4,817Sqft8606 DOLCE VITA LANEODESSA, FL 33556DOLCE VITA Subdivision