

SoldSingle Family ResidenceSold
19018 Blake Road
Odessa, FL 33556
$1,700,000
- 2Beds
- 3Baths2 full, 1 half
- 1,793Sq Ft
- $948Per Sq Ft
- 2.19Acres
- 2014Built
- Subdivision
- Keystone Park Colony Sub
- County
- Hillsborough
- MLS®
- TB8479771
Overview
Experience exceptional lakefront living in this stunning two-bedroom, two-bathroom estate in Odessa, set on a breathtaking 2-acre property with 240 feet of frontage on a ski-sized lake. This rare waterfront retreat is designed for those who want it all - privacy, recreation, luxury, and unforgettable views with plenty of space to BUILD YOUR DREAM HOME to make this your legacy property where LAKEFRONT living becomes part of your everyday lifestyle. The entire property reflects the original design to build that dream home on Crescent Lake and have the guest cottage welcoming them at gate. Your private gated entrance welcomes you home to a beautifully maintained residence featuring hand-scraped wood floors, 8-foot interior doors, sliding barn doors, and energy-efficient Icynene spray foam insulation. The chef’s kitchen is both stylish and functional with beadboard cabinetry, quartz countertops, a farm-style sink, induction cooktop, premium JennAir appliances, wine cooler, walk-in pantry with charming screen door, and a large center island perfect for entertaining. The spacious primary suite offers a peaceful retreat with a luxurious bathroom featuring a glass-enclosed shower with bench and dual shower heads. Additional highlights include a three-car garage and a large office/laundry room with built-in cabinetry, desk, ironing center, and even a dedicated dog wash station. A 2023 A/C adds modern comfort and efficiency. Step outside and you’ll discover where this property truly shines. Entertain in style at the spectacular 720 sq ft furnished lakeside pavilion, complete with a half bath, Fire Magic grill and burners, Green Egg, stone fireplace (wood or gas), surround sound, knotty pine ceiling, and motorized Phantom screens - creating a luxury outdoor living space that rivals any resort. The shoreline is designed for ultimate lakefront enjoyment, featuring a 1,000 sq ft Trex dock with metal roof, boat and jet ski lifts, private boat ramp, seawall, and panoramic water views. Whether you’re boating, fishing, paddleboarding, or simply relaxing by the water, this setting delivers the ultimate Florida lake lifestyle. The grounds also include a half-court sports court, wood-burning fire pit, generator, and six motion-activated security cameras for convenience and peace of mind. Fully fenced and thoughtfully designed, this extraordinary waterfront estate offers the perfect blend of comfort, recreation, and scenic beauty. If you’ve been searching for a true lakefront dream property with unmatched amenities and unforgettable views, this Odessa gem delivers a lifestyle few homes can match!
Listing Snapshot
- Price
- $1,700,000
- Days On Site
- N/A
- Bedrooms
- 2
- Inside Area (SqFt)
- 1,793 sqft
- Total Baths
- 3
- Full Baths
- 2
- Partial Baths
- 1
- Lot Size
- 2.19 Acres
- Year Built
- 2014
- MLS® Number
- TB8479771
- Status
- Sold
- Property Tax
- $17,516 (2024)
- HOA/Condo/Coop Fees
- N/A
- Sq Ft Source
- Public Records
Property Details
General Features
15 items
- Acres
- 2.19
- Attached Garage
- Yes
- Direction Faces
- South
- Foundation
- Slab
- Garage
- Yes
- Garage Spaces
- 3
- Levels
- One
- Parking
- Garage Faces Side, Attached
- Property Sub Type
- Single Family Residence
- Security
- Security Lights, Security System
- Sewer
- Septic Tank
- SqFt Total
- 3,810
- Utilities
- Cable Available, Cable Connected, Electricity Connected, Water Connected
- Water Source
- Private, Well
- Zoning
- ASC-1
Interior Features
12 items
- Appliances
- Bar Fridge, Dishwasher, Microwave, Range, Range Hood, Refrigerator
- Cooling
- Central Air
- Fireplace
- Yes
- Fireplace Features
- Outside
- Flooring
- Hardwood, Tile
- Furnished
- Partially
- Heating
- Central
- Interior
- Built-in Features, Eat-in Kitchen, High Ceilings, Open Floorplan, Stone Counters, Vaulted Ceiling(s), Walk-In Closet(s)
- Laundry Features
- Inside, Laundry Room
Rooms
| Room | Dimensions | Level | Features |
|---|---|---|---|
| Kitchen | First | ||
| Living Room | First | ||
| Master Bedroom | First |
Exterior Features
11 items
- Construction Details
- Other
- Exterior
- Basketball Court, Lighting, Outdoor Grill, Outdoor Kitchen, Private Entrance, Private Yard
- Fencing
- Fenced
- Lot Features
- Waterfront
- Other Structures
- Boat House, Outdoor Kitchen
- Patio And Porch
- Covered, Front Porch, Rear Porch, Screened
- Roof
- Metal
- View
- Lake, Water
- Waterfront
- Yes
- Waterfront Features
- Lake Privileges, Lake Front
- Waterview
- Lake, Water
Community Features
4 items
- MLS Area
- 33556 - Odessa
- Township
- 27
- Financing Terms Available
- Cash, Conventional
- Roads
- Paved
Location
19018 Blake Road, Odessa, FL 33556 · 33556 - Odessa


Neighborhood & Commute
ZIP Code 33556
- Median household income
- $133,726
- Income per person
- $61,661
- Households
- 11,789
- Average household size
- 2.74
- Median age
- 41.9
Source: Walk Score.
Disclosure: Community information and market data powered by Constellation Data Labs. Information is deemed reliable but not guaranteed.
Schools
- Elementary School
- Hammond Elementary School
- Middle School
- Sergeant Smith Middle-HB
- High School
- Steinbrenner High School
Price & Status History
- Listing updated with changes from the MLS®
- Status changed to Closed
- Price changed to $2,000,000
Friends & Family
Similar Homes
For sale in Odessa, single family residence, within 20% of this price.
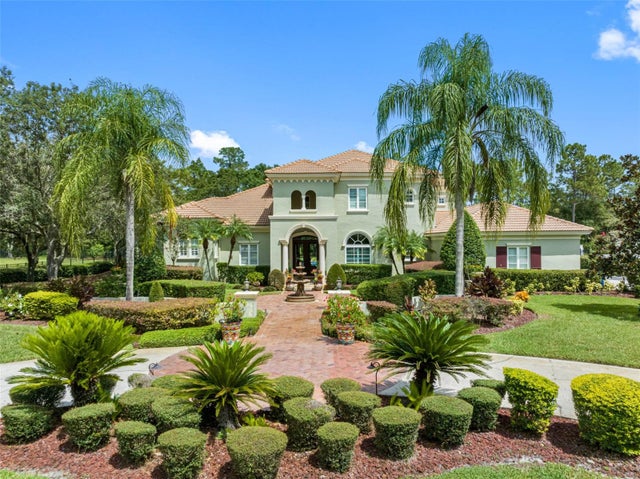 $1,730,000Single Family Residence SoldSold5Beds6Total Baths5,196Sqft18911 LAKES EDGE WAYODESSA, FL 33556STILLWATER PH 2 Subdivision
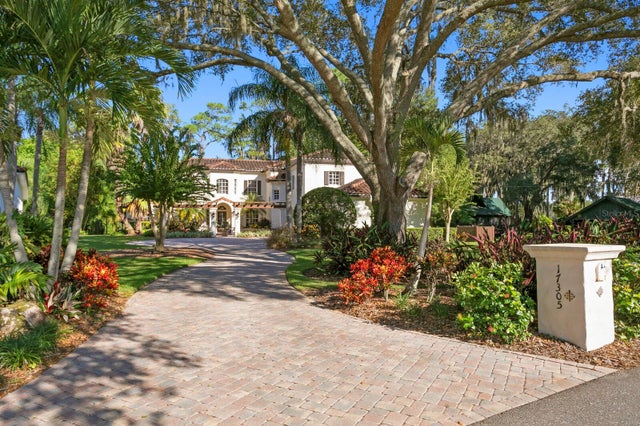 $1,800,000Single Family Residence SoldSold5Beds4Total Baths3,886Sqft17305 SOLIE ROADODESSA, FL 33556KEYSTONE ACRES FIRST ADD Subdivision
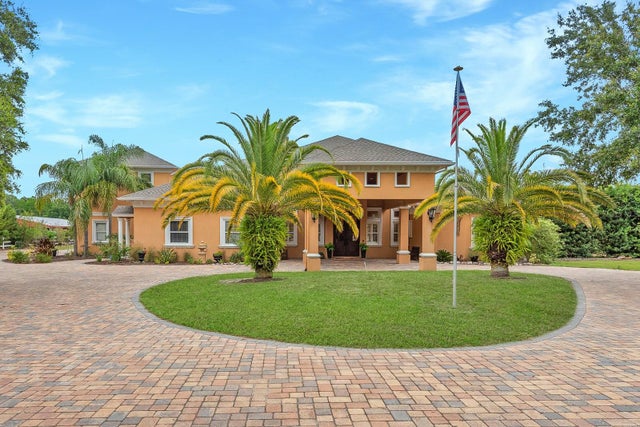 $1,808,350Single Family Residence SoldSold7Beds8Total Baths8,385Sqft11430 TROTTING DOWN DRIVEODESSA, FL 33556CITRUS GREEN PH 2 Subdivision
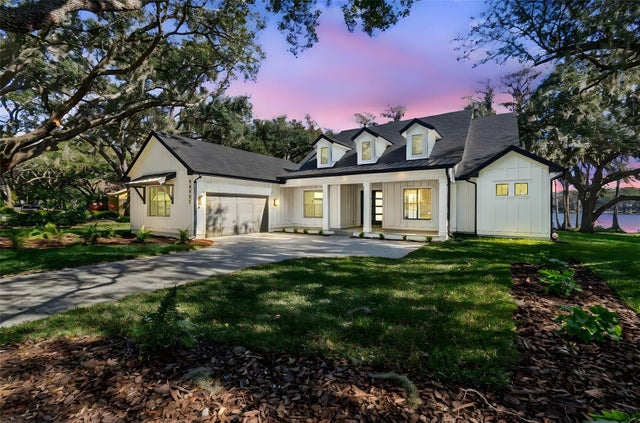 $1,815,000Single Family Residence SoldSold3Beds3Total Baths2,922Sqft14151 WADSWORTH DRIVEODESSA, FL 33556WESTWIND Subdivision