

SoldSingle Family ResidenceSold
11430 Trotting Down Drive
Odessa, FL 33556
$1,808,350
- 7Beds
- 8Baths8 full
- 8,385Sq Ft
- $216Per Sq Ft
- 5.02Acres
- 2009Built
- Subdivision
- Citrus Green Ph 2
- County
- Hillsborough
- MLS®
- TB8396517
Overview
Equestrian Paradise with Luxurious Main Residence and Guest House
Welcome to your dream estate nestled within a prestigious gated equestrian community. Sprawling across 5.02 magnificent acres with 700 feet of tranquil pond frontage, this property truly delivers on the promise that you can have it all.
The main residence showcases 7,725 square feet of refined living space, beginning with an impressive porte-cochere entry. Inside, discover 6 bedrooms and 7 bathrooms thoughtfully designed for comfort and privacy. The elegant formal living and dining rooms provide perfect settings for sophisticated entertaining, first floor family room with its cozy fireplace offers a warm gathering space and a second floor family room with fireplace and built-ins. Featuring marble travertine floors, coffered ceilings and crown molding.
Culinary enthusiasts will appreciate the gourmet kitchen featuring wood cabinetry, elegant granite countertops, an oversized center island with seating, serving station, wet bar and premium appliances including a gas cooktop and wine refrigerator. A wonderful place where family can gather!
Entertainment options abound on the second floor with a game room, small kitchen and fully-equipped theatre room. Along with an additional bedroom and full bathroom.
The sumptuous primary bedroom suite includes a fireplace, sitting area, walk-in closets, and a luxurious bathroom with dual vanities, separate shower, and garden tub. A private mother-in-law suite with its own kitchen, living room, bedroom, and bathroom offers ideal accommodations for extended family with a private entrance.
Outdoor living is equally impressive with a screened lanai, resort-style pool with waterfall, and standalone outdoor kitchen. A wonderful entertaining area! Gather around the stone fire pit on cool evenings or stroll the green pastures—perfect for horses!
The detached guest house provides additional living space with its own living room, kitchen, bedroom, bathroom, and flex space.
This rare property offers room for everyone and everything you've ever wanted.
Listing Snapshot
- Price
- $1,808,350
- Days On Site
- N/A
- Bedrooms
- 7
- Inside Area (SqFt)
- 8,385 sqft
- Total Baths
- 8
- Full Baths
- 8
- Partial Baths
- 0
- Lot Size
- 5.02 Acres
- Year Built
- 2009
- MLS® Number
- TB8396517
- Status
- Sold
- Property Tax
- $35,966.24 (2024)
- HOA/Condo/Coop Fees
- $204 monthly
- Sq Ft Source
- Public Records
Property Details
General Features
16 items
- Acres
- 5.02
- Attached Garage
- Yes
- Direction Faces
- Southeast
- Foundation
- Slab
- Garage
- Yes
- Garage Spaces
- 3
- Levels
- Two
- Number Of Stories
- 2
- Parking
- Attached
- Pets
- Yes
- Property Sub Type
- Single Family Residence
- Sewer
- Septic Tank
- SqFt Total
- 8,385
- Utilities
- Cable Available, Cable Connected, Electricity Connected
- Water Source
- Private, Well
- Zoning
- PD
Interior Features
17 items
- Appliances
- Convection Oven, Dishwasher, Dryer, Electric Water Heater, Microwave, Range, Refrigerator, Washer
- Cooling
- Central Air
- Fireplace
- Yes
- Fireplace Features
- Family Room, Living Room
- Flooring
- Ceramic Tile, Marble, Tile
- Heating
- Central, Electric
- Interior
- Built-in Features, Crown Molding, Dry Bar, High Ceilings, Stone Counters, Walk-In Closet(s)
- Laundry Features
- Inside, Laundry Room
Rooms
| Room | Dimensions | Level | Features |
|---|---|---|---|
| Bedroom 2 | 16.1x12.11 | First | |
| Bedroom 3 | 16.3x15.3 | First | |
| Bedroom 4 | 16.4x13.4 | First | |
| Dinette | 15.4x18.7 | First | |
| Dining Room | 18x25 | First | |
| Family Room | 20.4x19.2 | First | |
| Kitchen | 28.11x20.4 | First | |
| Living Room | 16x25 | First | |
| Master Bedroom | 22.9x25.5 | First |
Exterior Features
8 items
- Construction Details
- Block, Stucco
- Exterior
- Outdoor Kitchen, Outdoor Shower
- Fencing
- Fenced
- Lot Features
- Pasture
- Patio And Porch
- Covered, Screened
- Pool Features
- Gunite, In Ground, Screen Enclosure, Private
- Private Pool
- Yes
- Roof
- Shingle
Community Features
8 items
- Association Fee
- $204.0
- Association Fee Frequency
- Monthly
- Community Features
- Gated
- MLS Area
- 33556 - Odessa
- Township
- 27
- Financing Terms Available
- Cash, Conventional
- Roads
- Asphalt, Paved
- Horse Allowed
- Yes
Location
11430 Trotting Down Drive, Odessa, FL 33556 · 33556 - Odessa


Neighborhood & Commute
ZIP Code 33556
- Median household income
- $133,726
- Income per person
- $61,661
- Households
- 11,789
- Average household size
- 2.74
- Median age
- 41.9
Source: Walk Score.
Disclosure: Community information and market data powered by Constellation Data Labs. Information is deemed reliable but not guaranteed.
Schools
- Elementary School
- Hammond Elementary School
- Middle School
- Sergeant Smith Middle-HB
- High School
- Sickles-HB
Price & Status History
- Listing updated with changes from the MLS®
- Status changed to Closed
- Price changed to $1,900,000
Friends & Family
Similar Homes
For sale in Odessa, single family residence, within 20% of this price.
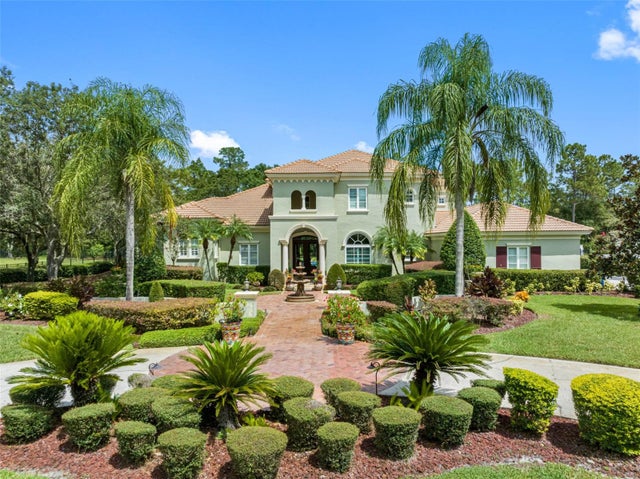 $1,730,000Single Family Residence SoldSold5Beds6Total Baths5,196Sqft18911 LAKES EDGE WAYODESSA, FL 33556STILLWATER PH 2 Subdivision
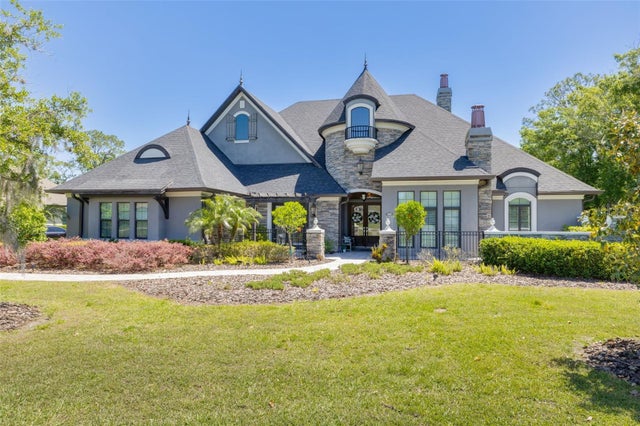 $1,900,000Single Family Residence SoldSold5Beds4Total Baths4,718Sqft19109 MAGNOLIA FARMS LANEODESSA, FL 33556MAGNOLIA FARMS Subdivision
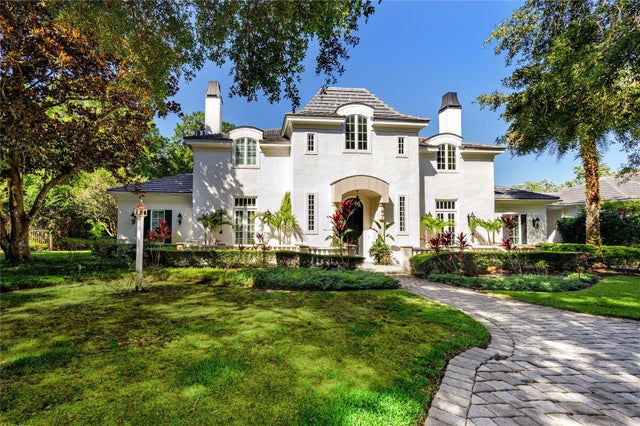 $1,950,000Single Family Residence SoldSold5Beds6Total Baths5,972Sqft7738 STILL LAKES DRIVEODESSA, FL 33556STILLWATER PH I Subdivision
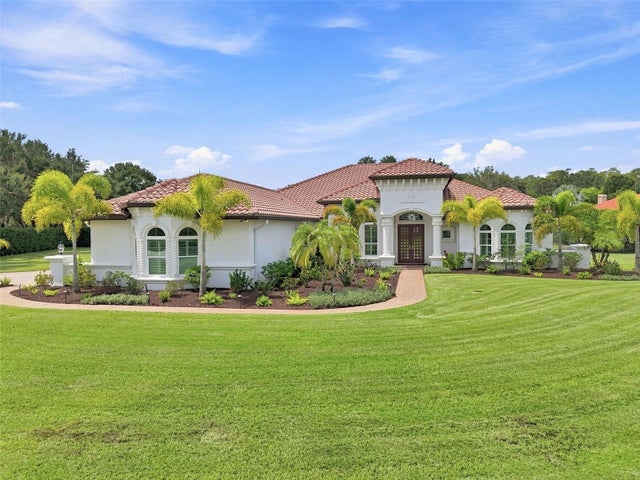 $1,950,000Single Family Residence SoldSold6Beds4Total Baths4,377Sqft16120 SUNCREST SHORES DRIVEODESSA, FL 33556WATERCREST PH 1 Subdivision