

SoldSingle Family ResidenceSold
8503 Kentucky Derby Drive
Odessa, FL 33556
$2,000,000
- 6Beds
- 6Baths5 full, 1 half
- 5,719Sq Ft
- $350Per Sq Ft
- 0.84Acres
- 2002Built
- Subdivision
- Keystone Shores Estates
- County
- Hillsborough
- MLS®
- J1002004
Overview
Gorgeous Odessa gaetd community of Keystones Shores! Tranquil setting with grand entry to a large pool overlooking the oversized backyard. Quartz countertops and wood floors set the tone throughout the main house. Multiple fireplaces keep you cozy. Well appointed bathrooms ands bedrooms keeo you comfortable. a four car garage holds all of your toys. Just in time to enjoy a summer BBQ.
Listing Snapshot
- Price
- $2,000,000
- Days On Site
- N/A
- Bedrooms
- 6
- Inside Area (SqFt)
- 5,719 sqft
- Total Baths
- 6
- Full Baths
- 5
- Partial Baths
- 1
- Lot Size
- 0.84 Acres
- Year Built
- 2002
- MLS® Number
- J1002004
- Status
- Sold
- Property Tax
- $35,226.76 (2025)
- HOA/Condo/Coop Fees
- $295 monthly
- Sq Ft Source
- Public Records
Property Details
General Features
16 items
- Acres
- 0.84
- Attached Garage
- Yes
- Direction Faces
- South
- Foundation
- Slab
- Garage
- Yes
- Garage Spaces
- 4
- Levels
- Two
- Number Of Stories
- 2
- Parking
- Circular Driveway, Garage Door Opener, Garage Faces Rear, Attached
- Property Sub Type
- Single Family Residence
- Security
- Gated Community, Security Gate, Smoke Detector(s)
- Sewer
- Septic Tank
- SqFt Total
- 8,131
- Utilities
- Cable Available, Electricity Available, Propane, Underground Utilities, Water Connected
- Water Source
- Private, Public, See Remarks, Well
- Zoning
- PD
Interior Features
11 items
- Appliances
- Bar Fridge, Cooktop, Dishwasher, Disposal, Gas Water Heater, Ice Maker, Microwave, Range Hood
- Cooling
- Central Air
- Fireplace
- Yes
- Fireplace Features
- Family Room, Gas, Other, Stone, Ventless
- Flooring
- Carpet, Hardwood, Wood
- Furnished
- Unfurnished
- Heating
- Central
- Interior
- Built-in Features, Coffered Ceiling(s), Crown Molding, Eat-in Kitchen, High Ceilings, Open Floorplan, Stone Counters, Walk-In Closet(s), Wet Bar
- Laundry Features
- Inside, Laundry Room
- Spa
- Yes
- Window Features
- Window Coverings, Blinds, Drapes, Storm Window(s), Shutters, Window Treatments
Exterior Features
11 items
- Construction Details
- Block, Stone, Stucco
- Exterior
- Lighting, Outdoor Kitchen, Rain Gutters
- Fencing
- Fenced, Other
- Lot Features
- Landscaped, Paved, Private
- Patio And Porch
- Covered, Enclosed, Front Porch, Patio, Rear Porch, Screened
- Pool Features
- Gunite, Heated, In Ground, Screen Enclosure, Private
- Private Pool
- Yes
- Roof
- Shingle
- Spa
- Yes
- Spa Features
- Heated, In Ground
- Windows/Doors
- Window Coverings, Blinds, Drapes, Storm Window(s), Shutters, Window Treatments
Community Features
8 items
- Association Amenities
- Basketball Court, Gated, Playground, Recreation Facilities, Tennis Court(s)
- Additional Association Fee
- $295.0
- Additional Association Fee Frequency
- Monthly
- Community Features
- Gated, Playground, Sidewalks, Tennis Court(s)
- MLS Area
- 33556 - Odessa
- Township
- 27
- Financing Terms Available
- Cash, Conventional
- Roads
- Asphalt, Concrete, Paved
Location
8503 Kentucky Derby Drive, Odessa, FL 33556 · 33556 - Odessa


Neighborhood & Commute
ZIP Code 33556
- Median household income
- $133,726
- Income per person
- $61,661
- Households
- 11,789
- Average household size
- 2.74
- Median age
- 41.9
Source: Walk Score.
Disclosure: Community information and market data powered by Constellation Data Labs. Information is deemed reliable but not guaranteed.
Schools
- Elementary School
- Hammond Elementary School
- Middle School
- Martinez-HB
- High School
- Steinbrenner High School
Price & Status History
- Listing updated with changes from the MLS®
- Status changed to Closed
Friends & Family
Similar Homes
For sale in Odessa, single family residence, within 20% of this price.
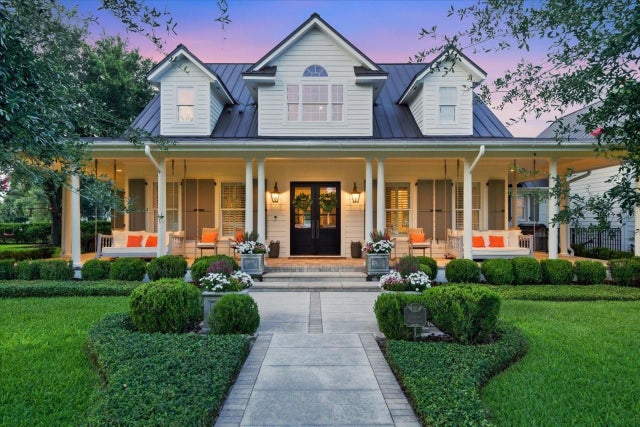 $2,000,000Single Family Residence SoldSold4Beds3Total Baths3,542Sqft11511 TROTTING DOWN DRIVEODESSA, FL 33556CITRUS GREEN PH 2 Subdivision
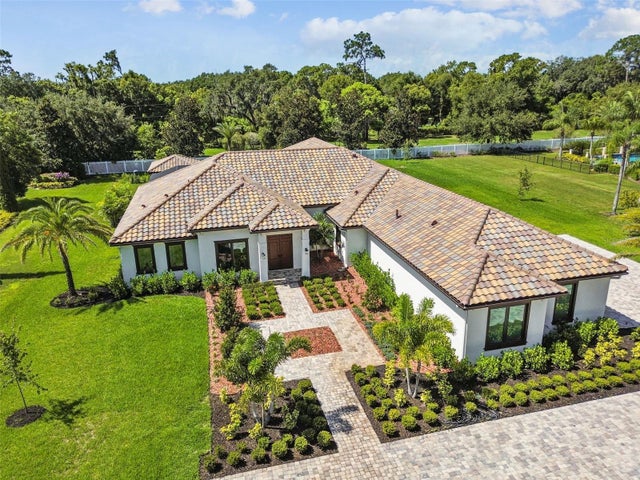 $2,000,000Single Family Residence SoldSold5Beds5Total Baths4,817Sqft8606 DOLCE VITA LANEODESSA, FL 33556DOLCE VITA Subdivision
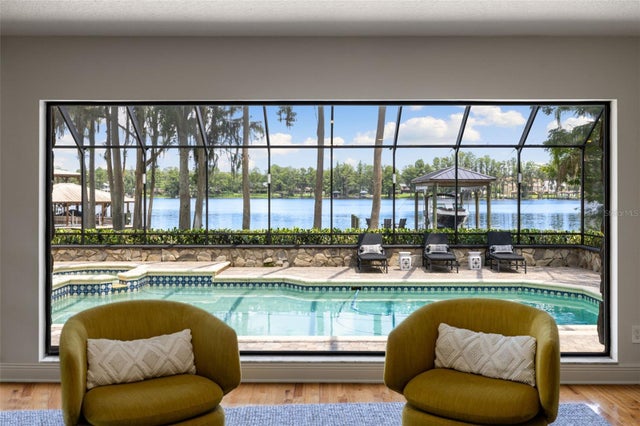 $2,050,000Single Family Residence SoldSold4Beds6Total Baths4,637Sqft9116 ROBERTS ROADODESSA, FL 33556KEYSTONE ACRES FIRST ADD Subdivision
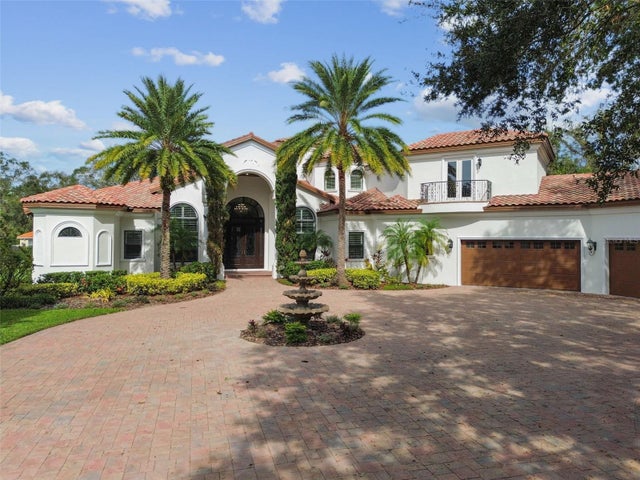 $2,100,000Single Family Residence SoldSold5Beds6Total Baths5,881Sqft8601 DOLCE VITA LANEODESSA, FL 33556DOLCE VITA Subdivision