

SoldSingle Family ResidenceSold
19830 Hiawatha Road
Odessa, FL 33556
$1,647,000
- 4Beds
- 4Baths3 full, 1 half
- 3,296Sq Ft
- $500Per Sq Ft
- 3.37Acres
- 1964Built
- Subdivision
- Keystone Park Colony Sub
- County
- Hillsborough
- MLS®
- T3515258
Overview
This Lake Hiawatha home is a must-see! The expansive property includes a main house at around 3200 sq.ft with 4 bedrooms and 2.5 baths, a 500sq. ft guest house, and a detached 3-car garage with office! This stunning ranch-style lakefront home boasts unparalleled views of the water from nearly every room. Located on a beautiful 3.5 (+/-) acre lot that leads down to the water's edge, the home features expansive windows that provide breathtaking panoramic views of the lake and surrounding landscape. As you approach the property, you'll notice the beautifully landscaped grounds, complete with mature trees, lush greenery, and a well-manicured lawn. The home itself is designed with a spacious open floor plan, perfect for entertaining and family gatherings. The main living area features a soaring vaulted ceiling, creating a bright and airy space that's filled with natural light. The large, well-appointed kitchen is a chef's dream, with ample counter space, top-of-the-line stainless steel appliances, and custom cabinetry. The adjacent dining area is perfect for hosting formal dinners or casual meals with family and friends. The home's bedrooms are equally impressive, with ample space and large windows, and the Master Bedroom is particularly luxurious, with a spa-like ensuite bath, walk-in closet, and a door leading to the patio that overlooks the water. The main house includes an attached 2-car garage. The guest house offers custom sleeping quarters and open living space, screened in porch, kitchenette and updated bathroom with walk in shower. Detached oversized 3-car garage offers epoxy floors, tons of attic space and an office! Outside, the property is designed for year-round enjoyment. A large deck offers plenty of space for outdoor entertaining. The back lawn leads down to the water's edge, where you can enjoy boating, fishing, and swimming in the crystal-clear waters of the lake. This property features a beautiful dock with electric boat lift. Overall, this ranch-style lakefront home is a stunning example of modern luxury, blending natural beauty and elegant design to create a truly exceptional living experience. Not in a flood zone, and located near shopping, dining and highways but nestled in a country, serene setting.
Listing Snapshot
- Price
- $1,647,000
- Days On Site
- N/A
- Bedrooms
- 4
- Inside Area (SqFt)
- 3,296 sqft
- Total Baths
- 4
- Full Baths
- 3
- Partial Baths
- 1
- Lot Size
- 3.37 Acres
- Year Built
- 1964
- MLS® Number
- T3515258
- Status
- Sold
- Property Tax
- $8,112 (2023)
- HOA/Condo/Coop Fees
- N/A
- Sq Ft Source
- Public Records
Property Details
General Features
16 items
- Acres
- 3.37
- Attached Garage
- Yes
- Direction Faces
- East
- Foundation
- Slab
- Garage
- Yes
- Garage Spaces
- 5
- Levels
- Two
- Parking
- Workshop in Garage, Attached
- Pets
- Yes
- Property Sub Type
- Single Family Residence
- Sewer
- Septic Tank
- SqFt Total
- 4,198
- Style
- Ranch
- Utilities
- Cable Available, Electricity Available, Electricity Connected
- Water Source
- Private, Well
- Zoning
- ASC-1
Interior Features
16 items
- Appliances
- Cooktop, Dishwasher
- Cooling
- Central Air
- Fireplace
- Yes
- Fireplace Features
- Family Room
- Flooring
- Carpet, Wood
- Heating
- Central, Electric
- Interior
- Built-in Features, Crown Molding, Open Floorplan, Stone Counters, Vaulted Ceiling(s), Walk-In Closet(s)
- Laundry Features
- Inside, Laundry Room
Rooms
| Room | Dimensions | Level | Features |
|---|---|---|---|
| Bedroom 2 | 13x10 | First | |
| Bedroom 3 | 12x10 | First | |
| Bedroom 4 | First | ||
| Great Room | 23x22 | First | |
| Kitchen | 16x22 | First | |
| Living Room | 15x30 | First | |
| Master Bedroom | 32x16 | First | |
| Office | 15x11 | First |
Exterior Features
10 items
- Construction Details
- Block
- Exterior
- Dock
- Lot Features
- Private, Waterfront
- Other Structures
- Guest House
- Patio And Porch
- Deck, Porch
- Roof
- Shingle
- View
- Lake, Water
- Waterfront
- Yes
- Waterfront Features
- Lake Privileges, Lake
- Waterview
- Lake, Water
Community Features
4 items
- MLS Area
- 33556 - Odessa
- Township
- 27
- Financing Terms Available
- Cash, Conventional
- Roads
- Asphalt, Paved
Location
19830 Hiawatha Road, Odessa, FL 33556 · 33556 - Odessa


Neighborhood & Commute
ZIP Code 33556
- Median household income
- $133,726
- Income per person
- $61,661
- Households
- 11,789
- Average household size
- 2.74
- Median age
- 41.9
Source: Walk Score.
Disclosure: Community information and market data powered by Constellation Data Labs. Information is deemed reliable but not guaranteed.
Schools
- Elementary School
- Hammond Elementary School
- Middle School
- Martinez-HB
- High School
- Steinbrenner High School
Price & Status History
- Listing updated with changes from the MLS®
- Status changed to Closed
- Price changed to $1,800,000
Friends & Family
Similar Homes
For sale in Odessa, single family residence, within 20% of this price.
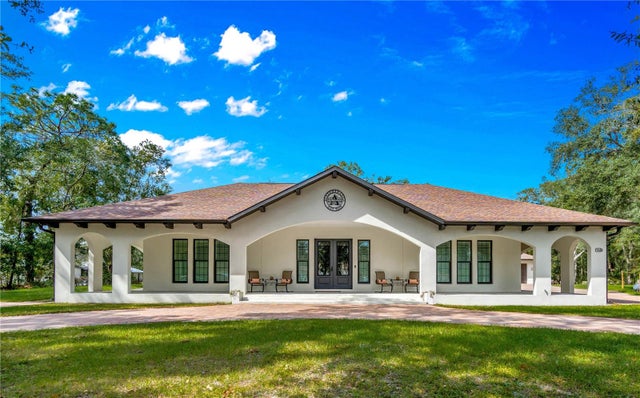 $1,650,000Single Family Residence SoldSold4Beds6Total Baths3,780Sqft17630 BROWN ROADODESSA, FL 33556CYPRESS LAKE ESTATES Subdivision
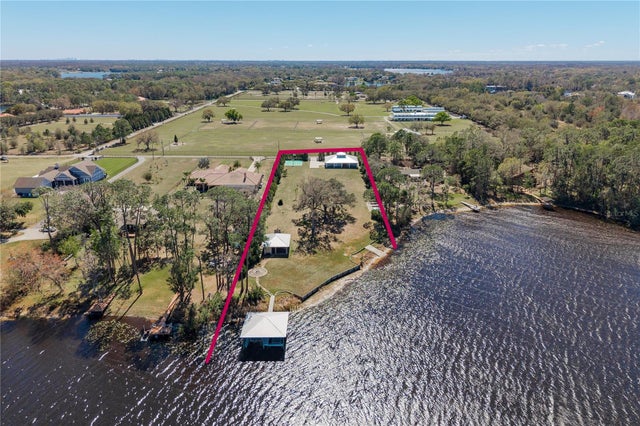 $1,700,000Single Family Residence SoldSold2Beds3Total Baths1,793Sqft19018 BLAKE ROADODESSA, FL 33556KEYSTONE PARK COLONY SUB Subdivision
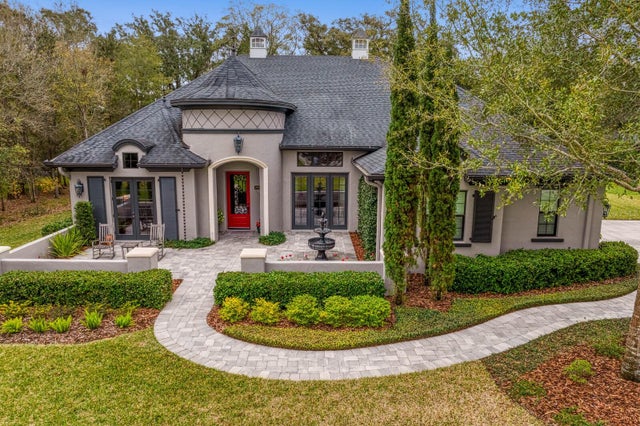 $1,700,000Single Family Residence SoldSold4Beds4Total Baths3,700Sqft19311 SHORTLEAF PINE LANEODESSA, FL 33556PINE COVE ESTATES Subdivision
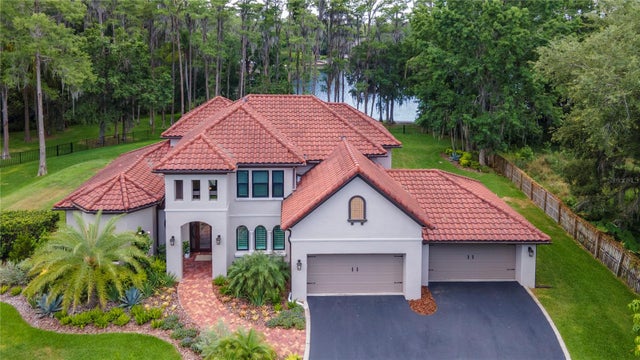 $1,700,000Single Family Residence SoldSold4Beds6Total Baths3,079Sqft7201 N MOBLEY ROADODESSA, FL 33556LAKESIDE POINT Subdivision