

SoldSingle Family ResidenceSold
7201 N Mobley Road
Odessa, FL 33556
$1,700,000
- 4Beds
- 6Baths3 full, 3 half
- 3,079Sq Ft
- $552Per Sq Ft
- 1.1Acres
- 2009Built
- Subdivision
- Lakeside Point
- County
- Hillsborough
- MLS®
- T3532613
Overview
Rare is the opportunity to own an exquisite lakefront estate such as this home in Odessa. As you drive down the tranquil, oak-lined street you’ll feel an instant sense of belonging. Your senses are awakened by the sights and smells of the fresh air and lake breezes. At the end of the cul-de-sac is the culmination of all your dreams. Through the gated entry, the meandering driveway draws you to this impressive home, perfectly placed on a 1.10-acre lot, situated between two ski lakes, Rock Lake and Lake Josephine – offering 247 feet of shoreline. Designed by local architect Roberta Klar of Klar and Klar Architects, you’ll enjoy lake views from nearly every room. Four bedrooms, with an owners retreat and another ensuite guest room downstairs, plus two more bedrooms, loft and theater room upstairs. Three full and three half bathrooms, office downstairs directly off the owner’s retreat, formal dining room, a Great room – Kitchen combo and laundry room downstairs.
As you enter through the 8-foot front door into the grand foyer you’ll be drawn to the heart of the home which focuses around the open plan great room/kitchen area with large island, solid wood painted cabinets, gorgeous granite counter tops, Viking stove and sub-zero refrigerator, all looking out over the saltwater pool and lush green backyard and lake views. The indoor and outdoor spaces are a perfect match and are begging for large gatherings and barbeques. The views of the pool, yard and lake are all contiguous. No detail was overlooked on this newly built pool - from its travertine pavers under foot to the spa and large sun shelf. Your view out to the lake is both civilized and natural. Every square foot of the yard has been professionally and meticulously landscaped with lush blooming plants, perfectly placed palm trees, privacy hedges and subtle landscape lighting. Just beyond the fencing, you’re met with countless cypress trees, all laced with Spanish moss providing that old Florida feel. The water’s edge brings you to a wide waterway connecting Rock Lake (54 acre ski lake) and Lake Josephine (48 acre ski lake). You’ve got easy access for boating with your own private boat ramp and rear facing garage to store your boat, jet skis or kayaks.
The owner's pride in ownership can be seen throughout including updates with POOL AND SPA INSTALLED 2023, 2 of 3 AC’s REPLACED IN 2023, FRONT AND BACK LANDSCAPING 2023, ROLL-DOWN HURRICANE SCREENS INSTALLED ON BACK LANAI 2023, HURRICANE WINDOW REPLACEMENTS 2023, AUTOMATIC FRONT GATE AND BLACK ALUMINIUM SIDE/BACK FENCING 2022, SECURITY CARMERAS AND ALARM 2022, 13,000 WATT GENERATOR WITH HOOK UP TO ELECTRICAL PANEL 2022, WATER SOFTNER AND TREATMENT SYSTEM 2021, REVERSE OSMOSIS WATER TREATMENT SYSTEM IN KITCHEN 2023 and SEPTIC INSPECTION 2023.
Enjoy nearby farmer’s market, horses and cows, great schools, including Steinbrenner High School, close proximity to the NW Tampa YMCA, Whole Foods, yet also close to Pinellas County via Race Trace Rd. Easy access to the Veteran’s Expressway and only 20 minutes from Tampa International Airport. Schedule your private showing today. Watch fly-through video and virtual walk-through
Listing Snapshot
- Price
- $1,700,000
- Days On Site
- N/A
- Bedrooms
- 4
- Inside Area (SqFt)
- 3,079 sqft
- Total Baths
- 6
- Full Baths
- 3
- Partial Baths
- 3
- Lot Size
- 1.1 Acres
- Year Built
- 2009
- MLS® Number
- T3532613
- Status
- Sold
- Property Tax
- $16,689.77 (2023)
- HOA/Condo/Coop Fees
- N/A
- Sq Ft Source
- Public Records
Property Details
General Features
15 items
- Acres
- 1.1
- Attached Garage
- Yes
- Direction Faces
- Northwest
- Foundation
- Slab
- Garage
- Yes
- Garage Spaces
- 4
- Levels
- Two
- Number Of Stories
- 2
- Parking
- Boat, Electric Vehicle Charging Station(s), Garage Door Opener, Garage Faces Rear, Oversized, Attached
- Property Sub Type
- Single Family Residence
- Sewer
- Septic Tank
- SqFt Total
- 4,597
- Utilities
- Electricity Connected, Propane, Sewer Connected, Underground Utilities, Water Available
- Water Source
- Private, Well
- Zoning
- ASC-1
Interior Features
16 items
- Appliances
- Bar Fridge, Cooktop, Dishwasher, Disposal, Dryer, Electric Water Heater, Exhaust Fan, Microwave, Refrigerator, Washer, Water Softener, Wine Refrigerator
- Cooling
- Central Air
- Flooring
- Carpet, Wood
- Furnished
- Unfurnished
- Heating
- Central
- Interior
- Coffered Ceiling(s), Crown Molding, Dry Bar, Eat-in Kitchen, High Ceilings, Walk-In Closet(s), Wet Bar
- Laundry Features
- Inside, Laundry Room
- Spa
- Yes
- Window Features
- Blinds, Double Pane Windows, Shutters
Rooms
| Room | Dimensions | Level | Features |
|---|---|---|---|
| Bathroom 2 | First | ||
| Dining Room | First | ||
| Kitchen | First | Granite Counters | |
| Living Room | First | ||
| Master Bathroom | First | ||
| Master Bedroom | First | ||
| Office | First |
Exterior Features
12 items
- Construction Details
- Block, Stucco
- Exterior
- Lighting, Rain Gutters
- Fencing
- Other
- Pool Features
- Gunite, Heated, In Ground, Salt Water, Tile, Private
- Private Pool
- Yes
- Roof
- Tile
- Spa
- Yes
- Spa Features
- Heated, In Ground
- View
- Lake, Water
- Waterfront Features
- Lake Privileges
- Waterview
- Lake, Water
- Windows/Doors
- Blinds, Double Pane Windows, Shutters
Community Features
4 items
- MLS Area
- 33556 - Odessa
- Township
- 27
- Financing Terms Available
- Cash, Conventional
- Roads
- Asphalt
Location
7201 N Mobley Road, Odessa, FL 33556 · 33556 - Odessa


Neighborhood & Commute
ZIP Code 33556
- Median household income
- $133,726
- Income per person
- $61,661
- Households
- 11,789
- Average household size
- 2.74
- Median age
- 41.9
Source: Walk Score.
Disclosure: Community information and market data powered by Constellation Data Labs. Information is deemed reliable but not guaranteed.
Schools
- Elementary School
- Northwest-HB
- Middle School
- Hill-HB
- High School
- Steinbrenner High School
Price & Status History
- Listing updated with changes from the MLS®
- Status changed to Closed
- Price changed to $1,750,000
Friends & Family
Similar Homes
For sale in Odessa, single family residence, within 20% of this price.
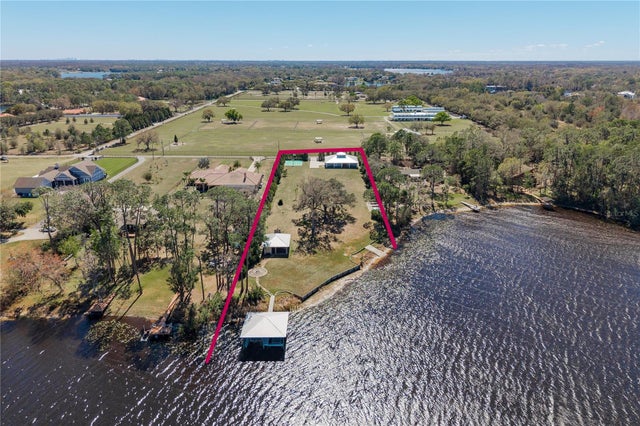 $1,700,000Single Family Residence SoldSold2Beds3Total Baths1,793Sqft19018 BLAKE ROADODESSA, FL 33556KEYSTONE PARK COLONY SUB Subdivision
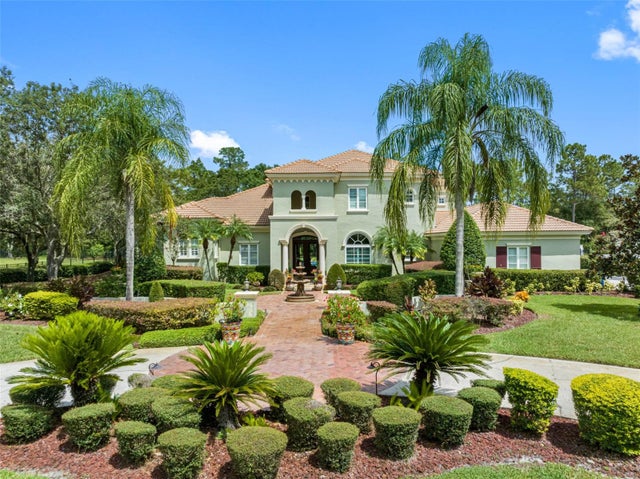 $1,730,000Single Family Residence SoldSold5Beds6Total Baths5,196Sqft18911 LAKES EDGE WAYODESSA, FL 33556STILLWATER PH 2 Subdivision
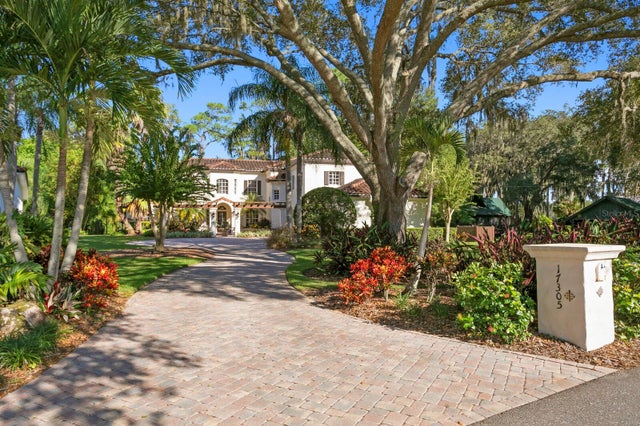 $1,800,000Single Family Residence SoldSold5Beds4Total Baths3,886Sqft17305 SOLIE ROADODESSA, FL 33556KEYSTONE ACRES FIRST ADD Subdivision
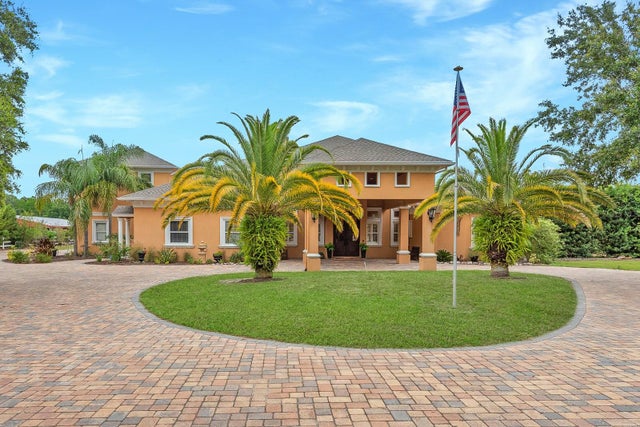 $1,808,350Single Family Residence SoldSold7Beds8Total Baths8,385Sqft11430 TROTTING DOWN DRIVEODESSA, FL 33556CITRUS GREEN PH 2 Subdivision