

SoldSingle Family ResidenceSold
5201 Sparrowglen Place
Lithia, FL 33547
$675,000
- 4Beds
- 3Baths3 full
- 2,684Sq Ft
- $251Per Sq Ft
- 0.25Acres
- 2012Built
- Subdivision
- Starling At Fishhawk Ph 2c-2
- County
- Hillsborough
- MLS®
- TB8498028
Overview
A Must See! Come view this beautiful West Bay home in the desirable Starling Village in Fishhawk! Featuring 4 bedrooms, 3 full bathrooms, 3 car garage, huge living space with office space and saltwater heated pool – this home has been well cared for by the original owners and is Move-In Ready! Situated on a corner lot and bursting with curb appeal – you will instantly feel at home upon arrival. The brick pavered wrap-around front/side porch boasts bungalow style craftsman columns and lush landscaping making it the perfect spot to relax with a good book or unwind after a long day. Traveling inside, you are greeted by the impressive foyer featuring 12 foot double tray ceilings and wide entry that opens up into the expansive main living space! There is a seamless flow between the kitchen, grand living room, and outdoor lanai space – making it the perfect home for entertaining! The expansive gourmet kitchen features newer stainless steel appliances, gas range, huge island with cabinet storage, walk in pantry, abundance of 42” wood cabinets, elegant backsplash, and granite countertops. The fully fenced backyard is a Florida oasis! Cool off and enjoy your private sparkling blue saltwater heated pool adorned by the custom trellis and beautiful blooming jasmine! Relish in the low maintenance lifestyle of the zero scape backyard. The Triple-Split floor plan grants privacy for all! Spacious Owner's Retreat features tray ceilings, newer carpet, large ensuite bathroom, and huge walk-in closet. The en-suite primary bathroom features dual sinks on separate vanities, large soaking tub, walk-in glass shower and plenty of additional storage. The secondary bedrooms are nicely sized with ample closet space and high ceilings. The 4th bedroom features glass french doors and has its own entry outside onto the wrap around porch allowing it to serve as an office if needed or makes for a great room for guests. The flex space is just off the kitchen and features sliding glass doors out to the lanai – the ideal space for an office/den, playroom, or more. 3-CAR GARAGE & Oversized Driveway The irrigation system works on reclaimed water ~ an added bonus! Additional upgrades/features include: 8 foot doors throughout, all appliances replaced within the last 3 years, new pool heater replaced within the last 2 years, new exterior and interior paint, Tommy Bahama ceiling fans throughout, custom drapes, tankless hot water heater, surround sound system in place, new garage door openers, & more!! Fishhawk homeowners enjoy luxury resort style amenities such as pools, tennis, dog parks, playgrounds, walking trails, fitness centers, sports complex & more! Located near all the needed conveniences of life, top rated schools, and an easy commute to I-75, Selmon Expressway, MacDill AFB, beautiful beaches and theme parks – this is a prime location. Schedule your private showing today!
Listing Snapshot
- Price
- $675,000
- Days On Site
- N/A
- Bedrooms
- 4
- Inside Area (SqFt)
- 2,684 sqft
- Total Baths
- 3
- Full Baths
- 3
- Partial Baths
- 0
- Lot Size
- 0.25 Acres
- Year Built
- 2012
- MLS® Number
- TB8498028
- Status
- Sold
- Property Tax
- $7,951 (2025)
- HOA/Condo/Coop Fees
- $11.33 monthly
- Sq Ft Source
- Public Records
Property Details
General Features
17 items
- Acres
- 0.25
- Attached Garage
- Yes
- Direction Faces
- East
- Foundation
- Slab
- Garage
- Yes
- Garage Spaces
- 3
- Levels
- One
- Number Of Stories
- 1
- Parking
- Driveway, Attached
- Pets
- Yes
- Property Sub Type
- Single Family Residence
- Sewer
- Public Sewer
- SqFt Total
- 4,274
- Style
- Bungalow
- Utilities
- Electricity Connected, Sewer Connected, Underground Utilities, Water Connected
- Water Source
- Public
- Zoning
- PD
Interior Features
16 items
- Appliances
- Cooktop, Dishwasher, Microwave, Refrigerator
- Cooling
- Central Air
- Flooring
- Carpet, Tile
- Furnished
- Unfurnished
- Heating
- Central
- Interior
- Eat-in Kitchen, High Ceilings, Open Floorplan, Stone Counters, Tray Ceiling(s), Walk-In Closet(s)
- Laundry Features
- Inside
- Window Features
- Blinds, Drapes
Rooms
| Room | Dimensions | Level | Features |
|---|---|---|---|
| Balcony/Porch/Lanai | First | ||
| Bedroom 2 | First | ||
| Bedroom 3 | First | ||
| Bedroom 4 | First | ||
| Den | First | ||
| Kitchen | First | ||
| Living Room | First | ||
| Master Bedroom | First |
Exterior Features
11 items
- Construction Details
- Block, Stucco
- Exterior
- Lighting, Rain Gutters
- Fencing
- Fenced
- Lot Features
- Corner Lot, Landscaped, Level, Paved
- Patio And Porch
- Covered, Front Porch, Side Porch, Wrap Around
- Pool Features
- In Ground, Pool Sweep, Private
- Private Pool
- Yes
- Roof
- Shingle
- View
- Pool, Trees/Woods
- Waterview
- Pool, Trees/Woods
- Windows/Doors
- Blinds, Drapes
Community Features
8 items
- Association Amenities
- Clubhouse, Fitness Center, Maintenance, Playground, Pool, Recreation Facilities, Tennis Court(s)
- Association Fee
- $136.0
- Association Fee Frequency
- Annually
- Community Features
- Clubhouse, Fitness Center, Park, Playground, Pool, Sidewalks, Tennis Court(s), Street Lights
- MLS Area
- 33547 - Lithia
- Township
- 30
- Financing Terms Available
- Cash, Conventional, VA Loan
- Roads
- Paved
Location
5201 Sparrowglen Place, Lithia, FL 33547 · 33547 - Lithia


Neighborhood & Commute
ZIP Code 33547
- Median household income
- $116,395
- Income per person
- $44,071
- Households
- 8,652
- Average household size
- 3.13
- Median age
- 36.5
Source: Walk Score.
Disclosure: Community information and market data powered by Constellation Data Labs. Information is deemed reliable but not guaranteed.
Schools
- Elementary School
- Stowers Elementary
- Middle School
- Barrington Middle
- High School
- Newsome-HB
Price & Status History
- Listing updated with changes from the MLS®
- Status changed to Closed
- Price changed to $715,000
Friends & Family
Similar Homes
For sale in Lithia, single family residence, within 20% of this price.
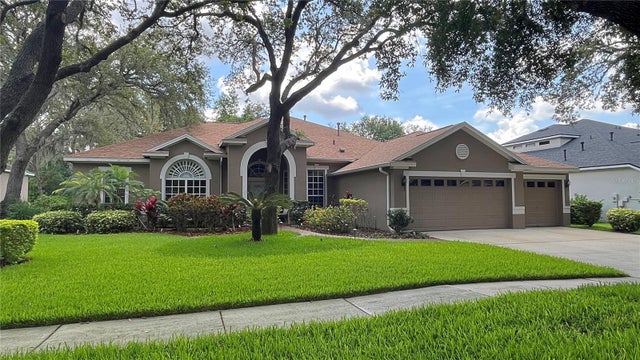 $750,000Single Family Residence SoldSold5Beds4Total Baths3,419Sqft5704 EAGLEMOUNT CIRCLELITHIA, FL 33547FISHHAWK RANCH PH 2 PRCL A & Subdivision
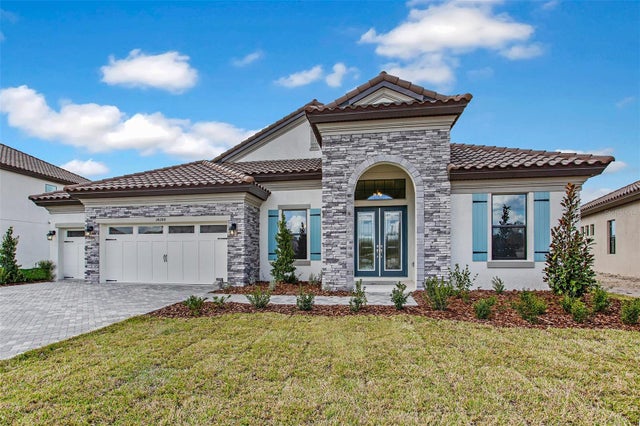 $754,397Single Family Residence SoldSold4Beds3Total Baths3,179Sqft14471 SWISS BRIDGE DRIVELITHIA, FL 33547HINTON HAWKSTONE PHASE 1B LOT 7 BLOCK 45 Subdivision
 $754,800Single Family Residence SoldSold4Beds4Total Baths3,138Sqft15014 RIDER PASS DRIVELITHIA, FL 33547HAWKSTONE Subdivision
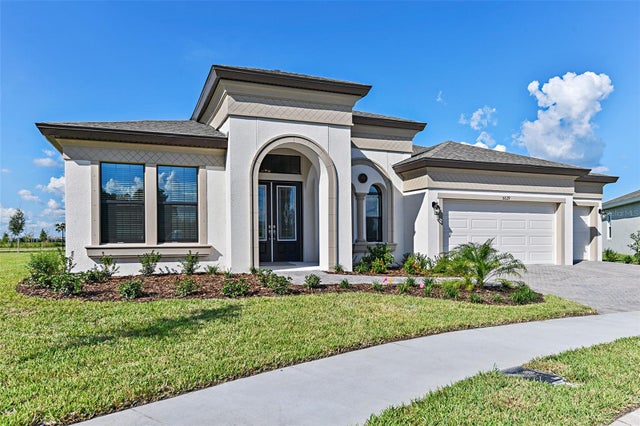 $757,444Single Family Residence SoldSold4Beds3Total Baths3,179Sqft14537 SWISS BRIDGE DRIVELITHIA, FL 33547HINTON HAWKSTONE Subdivision