

SoldSingle Family ResidenceSold
16022 Ternglade Drive
Lithia, FL 33547
$772,500
- 4Beds
- 3Baths3 full
- 2,988Sq Ft
- $259Per Sq Ft
- 0.35Acres
- 2007Built
- Subdivision
- Fishhawk Ranch Ph 2 Prcl
- County
- Hillsborough
- MLS®
- TB8443528
Overview
ABSOLUTELY STUNNING • PEACEFUL WATER VIEWS • OVERSIZED PRIVATE HOMESITE • GATED IN THE TERNWOOD NEIGHBORHOOD AT FISHHAWK RANCH
This is the kind of home buyers wait years for. Tucked inside the exclusive, gated village of Ternwood in FishHawk Ranch, this beautifully renovated residence sits on one of the LARGEST and MOST PRIVATE homesites in the neighborhood, backing to tranquil water and nature views that instantly set it apart. The backyard is truly special — expansive, private, and surrounded by peaceful scenery that feels like your own personal escape.
From the moment you step inside, the home feels WARM , WELCOMING, and thoughtfully updated. Natural light fills the space, and the renovations strike the perfect balance of COMFORT, quality, and everyday livability — the kind of updates you notice and appreciate the longer you’re there. NEW FLOORING (2022), upgraded lighting, and custom designer touches set the tone from the moment you walk in. The renovated Family Room (2022) is open, inviting, and filled with natural light, with a direct line of sight to the lanai and the peaceful pond beyond. It flows seamlessly into your COMPLETELY RENOVATED KITCHEN (2022), showcasing stunning stone counters, custom cabinetry, in-wall oven, gas cooktop, stainless appliances, wine fridge, spacious island with seating, and a breakfast nook WRAPPED IN WATER VIEWS. This is the kind of kitchen that instantly becomes the heart of the home.
The Dining Room (2022) delivers the perfect setting for hosting, complete with a deep-tone accent wall and upgraded lighting. The REDESIGNED Den/Flex Room (2022) gives you the ideal space for a home office, study, or creative area. Every room carries the same elevated feel and attention to detail.
Your TRANSFORMED MASTER BEDROOM (2022) is a TRUE RETREAT featuring a dramatic accent wall, upgraded finishes, and a PRIVATE SITTING ROOM surrounded by windows overlooking the pond and majestic moss-draped oaks. Wake up every morning to one of the most peaceful views in Fishhawk Ranch. The Master Suite includes dual sinks, a walk-in shower, corner soaking tub, private water closet, and a HUGE walk-in closet.
Now let’s talk about THIS BACKYARD — the undeniable SHOWSTOPPER of the property. You will LOVE the HUGE SCREENED LANAI, multiple paver patios, CUSTOM FIREPIT AREA, raised paver deck under the trees, butterfly garden, winding walkways, and an expansive lawn with NO REAR NEIGHBORS. With SIGNIFICANT LANDSCAPING UPGRADES (2022–2023), this outdoor space feels like YOUR OWN PRIVATE WATERFRONT RETREAT. It’s private, peaceful, shaded, sunlit, and absolutely unforgettable.
Additional improvements/renovations include: Family Room renovation (2022), Dining Room (2022), Den/Flex Room (2022), Master Bedroom (2022), and extensive front and back landscaping upgrades (2022–2023).
Living in Fishhawk Ranch means enjoying resort-style pools, fitness centers, tennis courts, dog parks, sports complexes, playgrounds, and over 30 miles of scenic walking and biking trails. You’re also close to top-rated schools, popular shops, restaurants, and everyday conveniences. This is a rare opportunity to own a beautifully updated home on a premium homesite in one of Lithia’s most desirable gated communities. Don’t miss it!
Listing Snapshot
- Price
- $772,500
- Days On Site
- N/A
- Bedrooms
- 4
- Inside Area (SqFt)
- 2,988 sqft
- Total Baths
- 3
- Full Baths
- 3
- Partial Baths
- 0
- Lot Size
- 0.35 Acres
- Year Built
- 2007
- MLS® Number
- TB8443528
- Status
- Sold
- Property Tax
- $14,568 (2024)
- HOA/Condo/Coop Fees
- $53.08 monthly
- Sq Ft Source
- Public Records
Property Details
General Features
17 items
- Acres
- 0.35
- Attached Garage
- Yes
- Direction Faces
- Southwest
- Foundation
- Slab
- Garage
- Yes
- Garage Spaces
- 3
- Levels
- One
- Number Of Stories
- 1
- Parking
- Covered, Driveway, Garage Door Opener, Oversized, Attached
- Pets
- Yes
- Property Sub Type
- Single Family Residence
- Sewer
- Public Sewer
- SqFt Total
- 4,064
- Style
- Contemporary
- Utilities
- Natural Gas Available, Electricity Connected, Natural Gas Connected, Sewer Connected, Water Connected
- Water Source
- Public
- Zoning
- PD
Interior Features
10 items
- Appliances
- Cooktop, Dishwasher, Disposal, Dryer, Microwave, Range, Range Hood, Refrigerator, Washer, Wine Refrigerator
- Cooling
- Central Air
- Flooring
- Carpet, Tile
- Furnished
- Unfurnished
- Heating
- Central
- Interior
- Crown Molding, Eat-in Kitchen, High Ceilings, Open Floorplan, Walk-In Closet(s)
- Laundry Features
- Inside
Rooms
| Room | Dimensions | Level | Features |
|---|---|---|---|
| Kitchen | 16x17 | First | |
| Living Room | 21x18 | First | |
| Master Bedroom | 27x15 | First |
Exterior Features
9 items
- Construction Details
- Block, Stucco
- Exterior
- Garden, Rain Gutters
- Lot Features
- Waterfront
- Patio And Porch
- Covered, Front Porch, Porch, Rear Porch, Screened
- Roof
- Shingle
- View
- Pond, Water
- Waterfront
- Yes
- Waterfront Features
- Pond
- Waterview
- Pond, Water
Community Features
8 items
- Association Amenities
- Basketball Court, Clubhouse, Fitness Center, Gated, Park, Playground, Pool, Recreation Facilities, Tennis Court(s), Trail(s)
- Association Fee
- $637.0
- Association Fee Frequency
- Annually
- Community Features
- Gated, Clubhouse, Fitness Center, Park, Playground, Pool, Restaurant, Sidewalks, Tennis Court(s)
- MLS Area
- 33547 - Lithia
- Township
- 30
- Financing Terms Available
- Cash, Conventional, FHA, VA Loan
- Roads
- Paved
Location
16022 Ternglade Drive, Lithia, FL 33547 · 33547 - Lithia


Neighborhood & Commute
ZIP Code 33547
- Median household income
- $116,395
- Income per person
- $44,071
- Households
- 8,652
- Average household size
- 3.13
- Median age
- 36.5
Source: Walk Score.
Disclosure: Community information and market data powered by Constellation Data Labs. Information is deemed reliable but not guaranteed.
Price & Status History
- Listing updated with changes from the MLS®
- Status changed to Closed
- Price changed to $800,000
Friends & Family
Similar Homes
For sale in Lithia, single family residence, within 20% of this price.
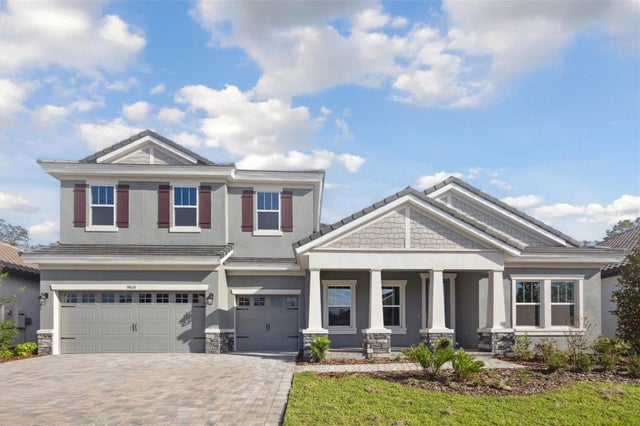 $850,000Single Family Residence SoldSold5Beds4Total Baths4,602Sqft14633 SWISS BRIDGE DRIVELITHIA, FL 33547HAWKSTONE Subdivision
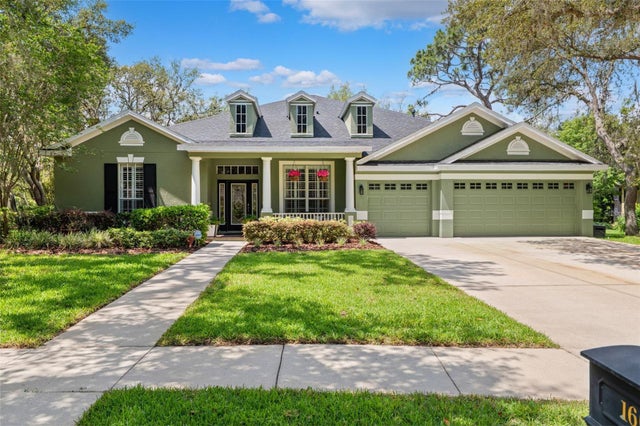 $850,000Single Family Residence SoldSold5Beds4Total Baths4,341Sqft16039 TERNGLADE DRIVELITHIA, FL 33547FISHHAWK RANCH PH 2 PRCL Subdivision
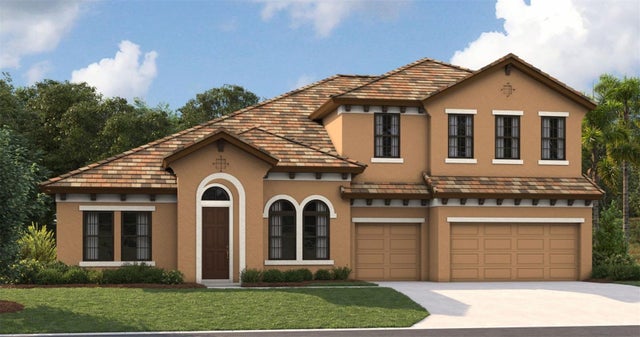 $850,000Single Family Residence SoldSold5Beds4Total Baths4,602Sqft14515 SWISS BRIDGE DRIVELITHIA, FL 33547HAWKSTONE Subdivision
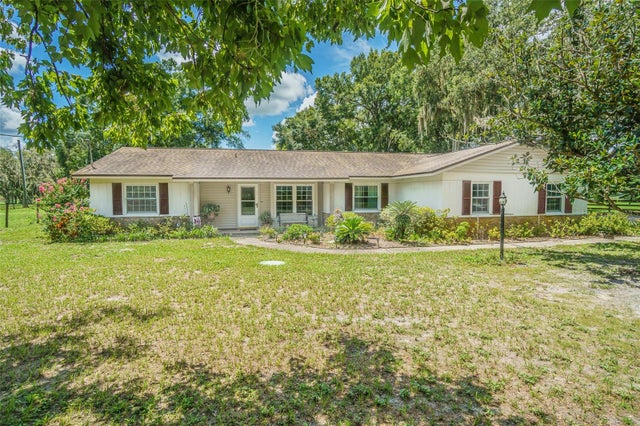 $865,000Single Family Residence SoldSold3Beds2Total Baths1,850Sqft18125 DORMAN ROADLITHIA, FL 33547UNPLATTED Subdivision